
19150 Glenmore, Redford, MI 48240
Local realty services provided by:ERA Prime Real Estate Group
19150 Glenmore,Redford, MI 48240
$149,900
- 3 Beds
- 2 Baths
- 1,262 sq. ft.
- Single family
- Active
Listed by: kelli bailey
Office: kw domain
MLS#:20261060849
Source:MI_REALCOMP
Price summary
- Price:$149,900
- Price per sq. ft.:$118.78
About this home
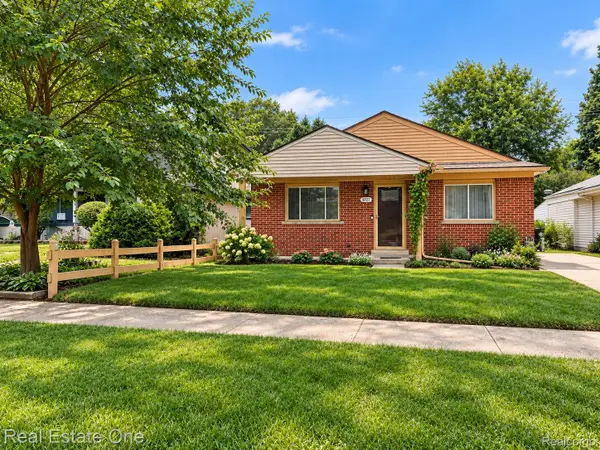
Welcome to this charming classic bungalow in the heart of Redford Township! Situated on a quiet residential street, 19150 Glenmore offers a ideal blend of comfortable living, character, and location.
Step inside to discover a bright and functional main level featuring cozy living areas and an eat-in kitchen. The thoughtful layout offers 3 spacious bedrooms and 2 full bathrooms, including a generous upper-level bedroom perfect for a primary suite, private home office, or quiet retreat.
Downstairs, the partially finished basement significantly expands your usable living space—ideal for a secondary family room, entertainment zone, workout space, or additional storage. Step outside to enjoy a private backyard and the convenience of a 1 1/2-car detached garage.
Located just minutes from Beech Daly and 7 Mile Road, you’ll love the unbeatable access to local schools, parks, dining, grocery shopping, and major freeways (I-96 and Telegraph) for quick commutes across Metro Detroit. Whether you're a first-time homebuyer, downsizer, or savvy investor looking for strong neighborhood equity, this Redford gem is ready for its next owner!...
Contact an agent
Home facts
- Year built:1951
- Subdivision & Development:MORTENSON GRAND GARDENS SUB
- Listing ID #:20261060849
- Added:50 day(s) ago
- Updated:September 30, 2026 at 10:32 AM
Rooms and interior
- Bedrooms:3
- Total bathrooms:2
- Full bathrooms:2
- Rooms Total:5
- Basement Description:Finished
- Living area:1,262 sq. ft.
Heating and cooling
- Heating:Forced Air, High Efficiency Sealed Combustion, Natural Gas
Structure and exterior
- Year built:1951
- Building area:1,262 sq. ft.
- Lot area:0.12 Acres
- Architectural Style:Bungalow
- Construction Materials:Vinyl Siding
- Foundation Description:Basement, Block
Utilities
- Water:Public, Water at Street
- Sewer:Public Sewer, Sewer at Street
Finances and disclosures
- Price:$149,900
- Price per sq. ft.:$118.78
- Tax amount:$4,052
Parking
- Parking description:Detached, One and Half Car Garage
- Garage spaces:1.5

New listings near 19150 Glenmore
- New
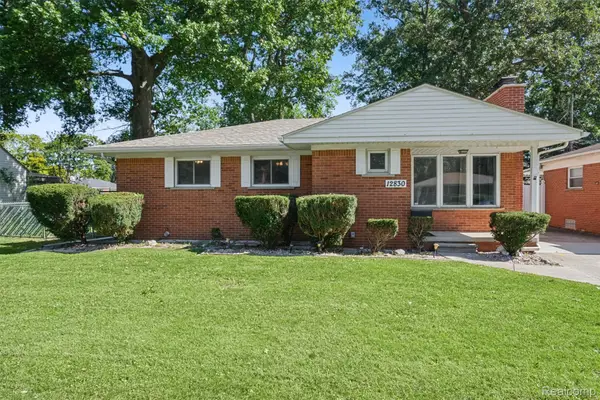 $235,000Active3 beds 2 baths1,147 sq. ft.
12830 Winston Avenue, Redford, MI 48239
MLS# 20261078775Listed by: @PROPERTIES CHRISTIE'S INT'L R.E. ROYAL OAK - Open Sat, 1 to 3pmNew
 $280,000Active3 beds 2 baths2,378 sq. ft.
15086 Delaware Avenue, Redford, MI 48239
MLS# 20261078691Listed by: KW SHOWCASE REALTY - New
 $299,900Active4 beds 3 baths2,140 sq. ft.
25016 Elmira, Redford, MI 48239
MLS# 20261078289Listed by: KW PROFESSIONALS - New
 $220,000Active3 beds 2 baths2,156 sq. ft.
11339 Arnold Street, Redford, MI 48239
MLS# 20261078603Listed by: REAL ESTATE ONE - New
 $150,000Active3 beds 1 baths1,388 sq. ft.
15482 Winston, Redford, MI 48239
MLS# 20261078536Listed by: KELLER WILLIAMS LEGACY 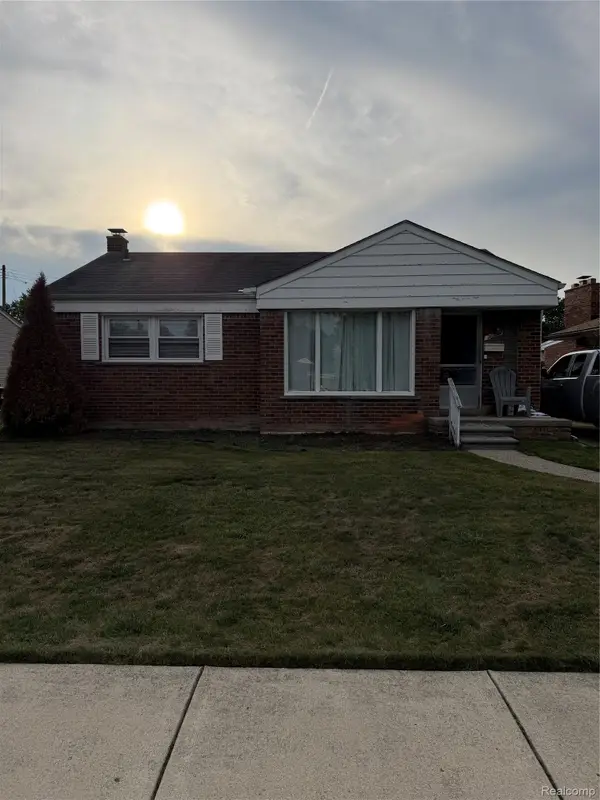 $150,000Pending3 beds 1 baths1,570 sq. ft.
26700 Santa Maria, Redford, MI 48240
MLS# 20261078498Listed by: GOLDEN KEY REALTY GROUP LLC- New
 $299,900Active3 beds 3 baths2,800 sq. ft.
9358 Virgil, Redford, MI 48239
MLS# 20261078249Listed by: KELLER WILLIAMS LEGACY - New
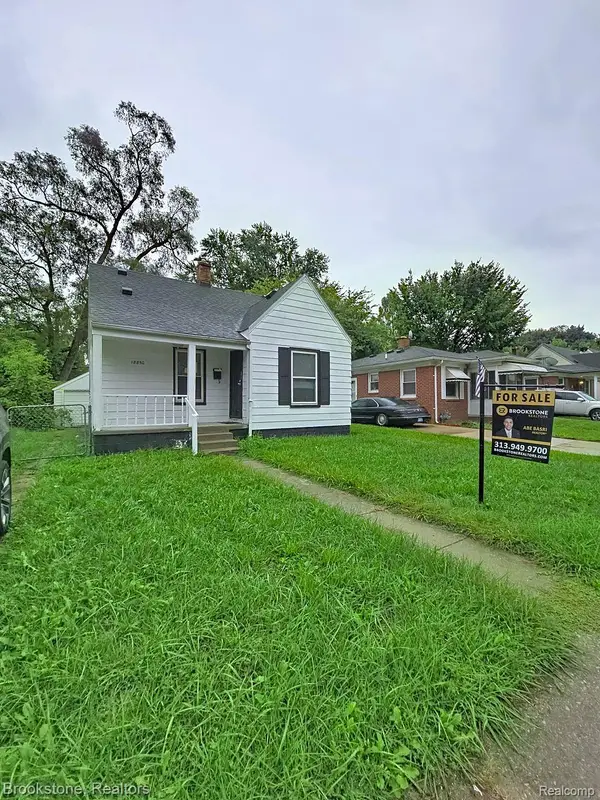 $120,000Active3 beds 1 baths1,100 sq. ft.
18850 Dalby, Redford, MI 48240
MLS# 20261078019Listed by: BROOKSTONE, REALTORS LLC - New
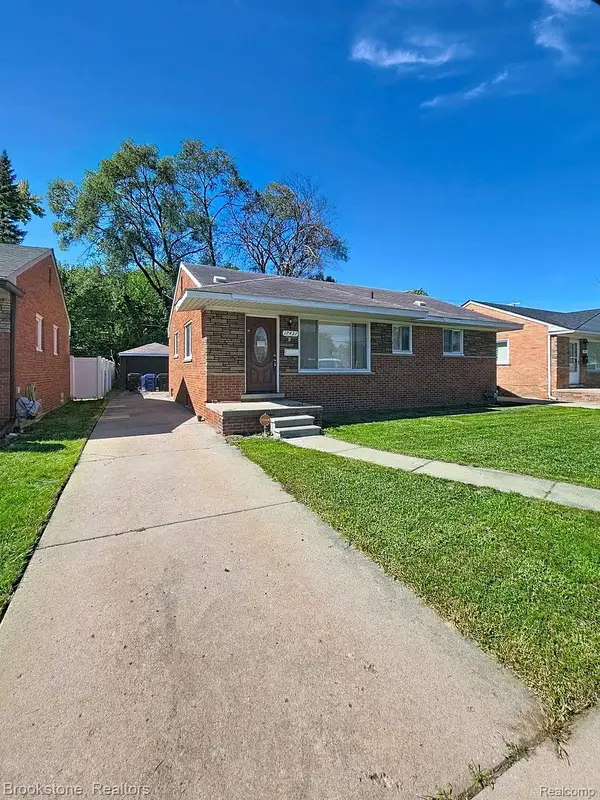 $160,000Active3 beds 1 baths2,100 sq. ft.
17431 Beech Daly Road, Redford, MI 48240
MLS# 20261078021Listed by: BROOKSTONE, REALTORS LLC - New
 $190,000Active3 beds 1 baths1,036 sq. ft.
19727 Indian, Redford, MI 48240
MLS# 20261076608Listed by: REAL ESTATE ONE-W BLMFLD


Protect your home and budget from life's surprises with an Assurant Home Warranty, backed by a partner that supports you through every step of homeownership. Explore Plans.
© 2023 - 2026 ERA Franchise Systems LLC. All rights reserved. ERA Franchise Systems LLC fully supports the principles of the Fair Housing Act and the Equal Opportunity Act. ERA, ERA Real Estate powered, and their respective logos are registered service marks of ERA Franchise Systems LLC. Each office is independently owned and operated.