
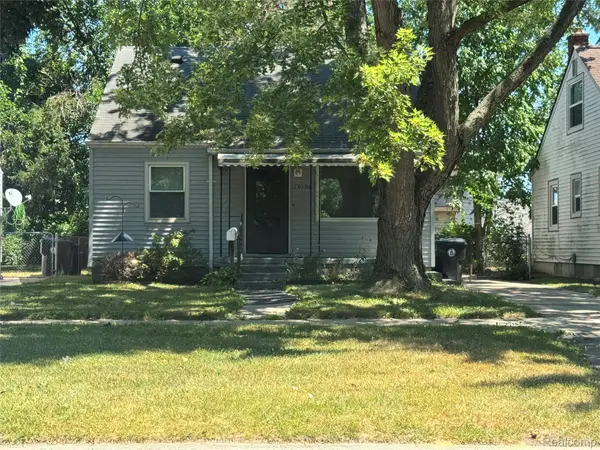
19950 Norborne, Redford, MI 48240
Local realty services provided by:ERA Prime Real Estate Group
19950 Norborne,Redford, MI 48240
$195,000
- 4 Beds
- 2 Baths
- 1,494 sq. ft.
- Single family
- Active
Listed by: jason dabish
Office: max broock realtors
MLS#:20261052262
Source:MI_REALCOMP
Price summary
- Price:$195,000
- Price per sq. ft.:$130.52
About this home
Welcome to 19950 Norborne! This spacious, move-in-ready home offers 4 bedrooms and a thoughtfully designed floor plan that's perfect for both everyday living and entertaining.
Enjoy the nicely updated kitchen and bathroom, providing modern style and functionality. Step outside to the large deck—an ideal space to relax, unwind, or host family and friends.
Conveniently located near restaurants, shopping, and major expressways, this home offers easy access to everything you need while providing the comfort and space you've been looking for. Don't miss the opportunity to make 19950 Norborne your new home!
Contact an agent
Home facts
- Year built:1943
- Subdivision & Development:GRAND RIVER MANOR SUB
- Listing ID #:20261052262
- Added:33 day(s) ago
- Updated:August 06, 2026 at 09:59 AM
Rooms and interior
- Bedrooms:4
- Total bathrooms:2
- Full bathrooms:1
- Half bathrooms:1
- Rooms Total:8
- Living area:1,494 sq. ft.
Heating and cooling
- Cooling:Central Air
- Heating:Forced Air, Natural Gas
Structure and exterior
- Year built:1943
- Building area:1,494 sq. ft.
- Lot area:0.12 Acres
- Architectural Style:Bungalow
- Construction Materials:Vinyl Siding
- Exterior Features:Deck, Lighting, Porch
- Foundation Description:Crawl Space
Utilities
- Water:Public
- Sewer:Public Sewer
Finances and disclosures
- Price:$195,000
- Price per sq. ft.:$130.52
- Tax amount:$2,795
Parking
- Parking description:Detached, One Car Garage
- Garage spaces:1

New listings near 19950 Norborne
- New
 $214,900Active3 beds 2 baths2,092 sq. ft.
9924 Nathaline, Redford, MI 48239
MLS# 20261063361Listed by: CENTURY 21 PROFESSIONALS LIVONIA - New
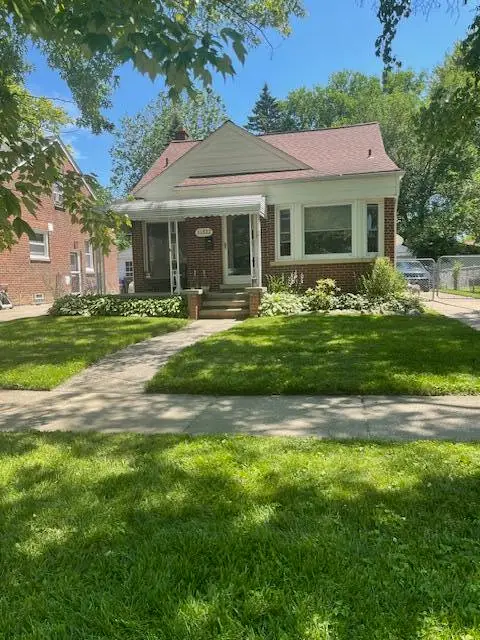 $185,000Active3 beds 2 baths1,233 sq. ft.
11322 Kinloch Avenue, Redford, MI 48239
MLS# 81026042130Listed by: KW HOME REALTY - Open Sat, 1:30 to 3pmNew
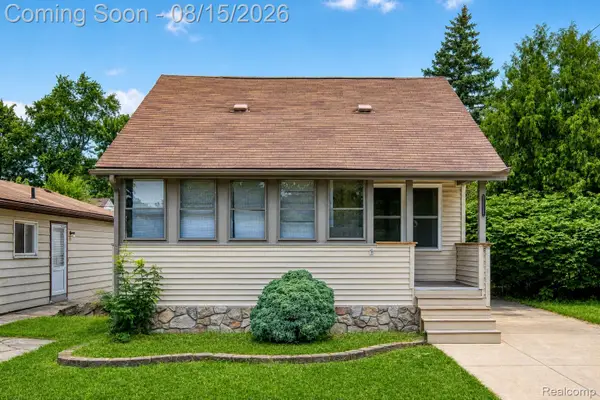 $160,000Active2 beds 1 baths1,025 sq. ft.
15852 Lola Drive, Redford, MI 48239
MLS# 20261061516Listed by: EXP REALTY THE PERNA TEAM - New
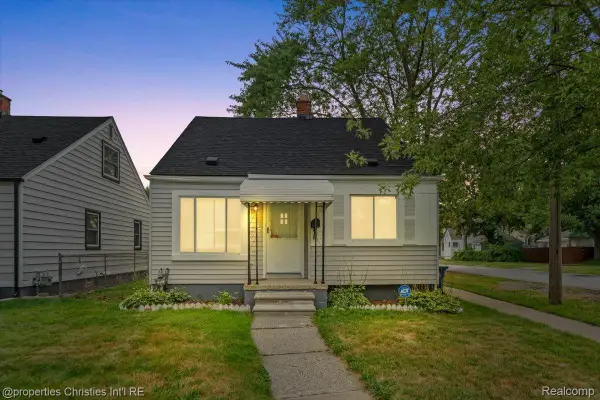 $229,000Active3 beds 2 baths1,935 sq. ft.
15867 Leona Drive, Redford, MI 48239
MLS# 20261063807Listed by: @PROPERTIES CHRISTIE'S INT'L R.E. BIRMINGHAM - New
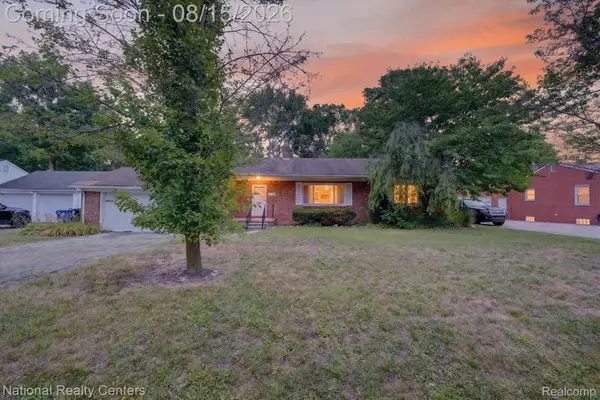 $169,900Active2 beds 1 baths1,500 sq. ft.
19919 Gaylord, Redford, MI 48240
MLS# 20261063256Listed by: NATIONAL REALTY CENTERS, INC - New
 $189,900Active3 beds 2 baths1,822 sq. ft.
18483 Dalby, Redford, MI 48240
MLS# 20261063506Listed by: KELLER WILLIAMS LEGACY - New
 $179,900Active2 beds 3 baths2,369 sq. ft.
18407 Garfield, Redford, MI 48240
MLS# 20261062915Listed by: CENTURY 21 PROFESSIONALS LIVONIA - New
 $250,000Active3 beds 3 baths2,998 sq. ft.
13953 Marion, Redford, MI 48239
MLS# 20261061848Listed by: KW PROFESSIONALS - New
 $149,900Active3 beds 2 baths1,262 sq. ft.
19150 Glenmore, Redford, MI 48240
MLS# 20261060849Listed by: KW DOMAIN - New
 $239,900Active3 beds 1 baths1,673 sq. ft.
9956 Arnold Street, Redford, MI 48239
MLS# 20261061771Listed by: BROOKSTONE, REALTORS LLC


Protect your home and budget from life's surprises with an Assurant Home Warranty, backed by a partner that supports you through every step of homeownership. Explore Plans.
© 2023 - 2026 ERA Franchise Systems LLC. All rights reserved. ERA Franchise Systems LLC fully supports the principles of the Fair Housing Act and the Equal Opportunity Act. ERA, ERA Real Estate powered, and their respective logos are registered service marks of ERA Franchise Systems LLC. Each office is independently owned and operated.