
26309 W 7 Mile RD D # 122, Redford, MI 48240
Local realty services provided by:ERA Prime Real Estate Group
26309 W 7 Mile RD D # 122,Redford, MI 48240
$65,000
- 1 Beds
- 1 Baths
- 709 sq. ft.
- Single family
- Active
Listed by: michael lawrence
Office: first harvest real estate co
MLS#:20261082684
Source:MI_REALCOMP
Price summary
- Price:$65,000
- Price per sq. ft.:$91.68
- Monthly HOA dues:$257
About this home
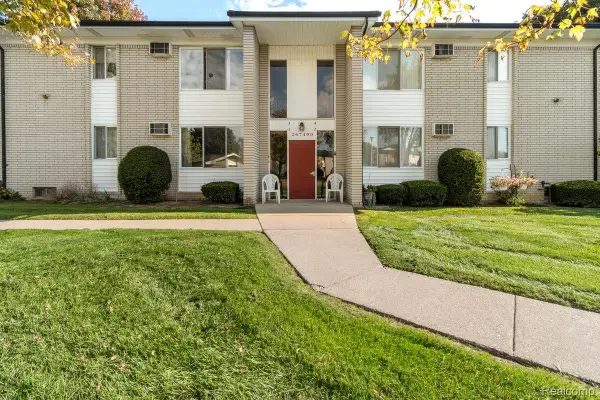
Welcome to 26305 W 7 Mile Unit D-122, Super Clean, Well Maintained, Freshly Painted, Brand New Carpet, Throughout, New Kitchen Laminate , Ceiling Fans, Brand New Remote Control A/C Wall Unit. Within a few Miles of Walmart, Kohls, Restaurants . Shopping etc. Low hoa. Fast Occupancy, Keys at Closing!
Contact an agent
Home facts
- Year built:1965
- Subdivision & Development:WAYNE COUNTY CONDO SUB PLAN 85
- Listing ID #:20261082684
- Added:1 day(s) ago
- Updated:October 13, 2026 at 10:02 AM
Rooms and interior
- Bedrooms:1
- Total bathrooms:1
- Full bathrooms:1
- Rooms Total:4
- Basement Description:Common, Unfinished
- Living area:709 sq. ft.
Heating and cooling
- Cooling:Ceiling Fans, Window Units
- Heating:Baseboard, Natural Gas
Structure and exterior
- Year built:1965
- Building area:709 sq. ft.
- Architectural Style:Ranch
- Construction Materials:Brick
- Foundation Description:Basement, Poured
- Levels:One Story Ground
Utilities
- Water:Public
- Sewer:Public Sewer
Finances and disclosures
- Price:$65,000
- Price per sq. ft.:$91.68
- Tax amount:$689
Features and amenities
- Appliances:Disposal, Electric Cooktop, Free Standing Electric Range
Parking
- Parking description:Carport, No Garage, Parking Lot

New listings near 26309 W 7 Mile RD D # 122
- New
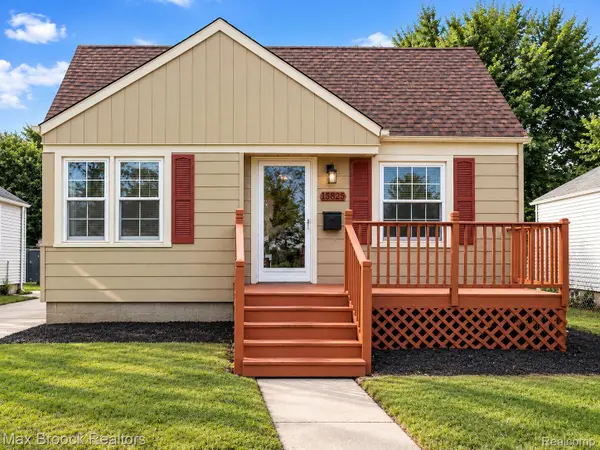 $169,900Active3 beds 2 baths1,800 sq. ft.
15825 Beech Daly RD, Redford, MI 48239
MLS# 20261081829Listed by: MAX BROOCK, REALTORS-BLOOMFIELD HILLS - New
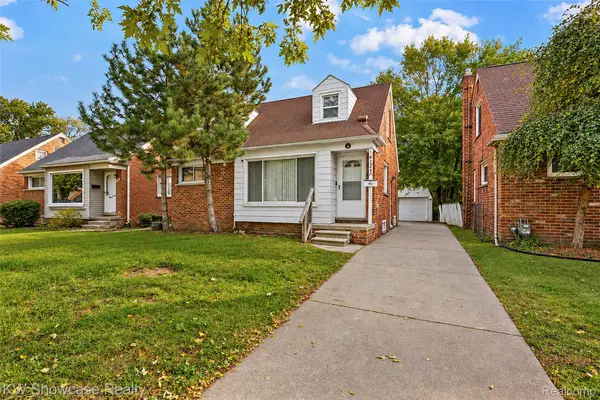 $193,000Active4 beds 3 baths2,062 sq. ft.
12844 Wormer, Redford, MI 48239
MLS# 20261082264Listed by: KW SHOWCASE REALTY - New
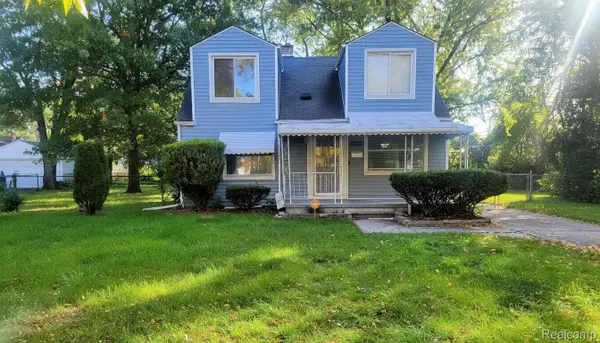 $164,900Active3 beds 2 baths1,515 sq. ft.
17134 Brady, Redford, MI 48240
MLS# 20261082138Listed by: COMMUNITY CHOICE REALTY INC - New
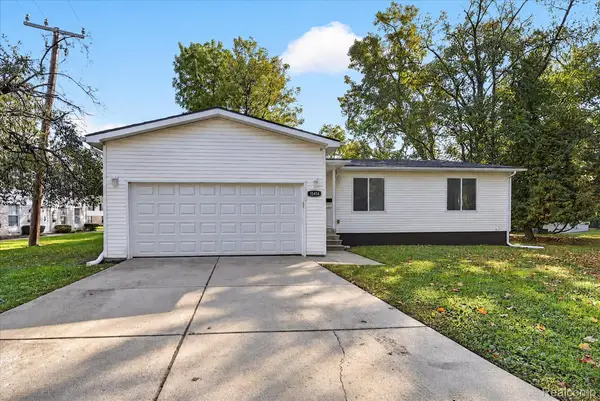 $279,900Active3 beds 2 baths1,650 sq. ft.
15414 Fenton, Redford, MI 48239
MLS# 20261082027Listed by: COMMUNITY CHOICE REALTY ASSOCIATES, LLC - New
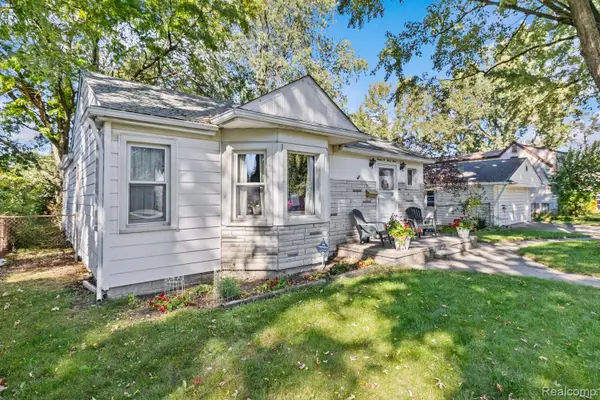 $169,900Active3 beds 1 baths1,609 sq. ft.
12039 Lucerne Avenue, Redford, MI 48239
MLS# 20261081382Listed by: REAL ESTATE ONE-NORTHVILLE - New
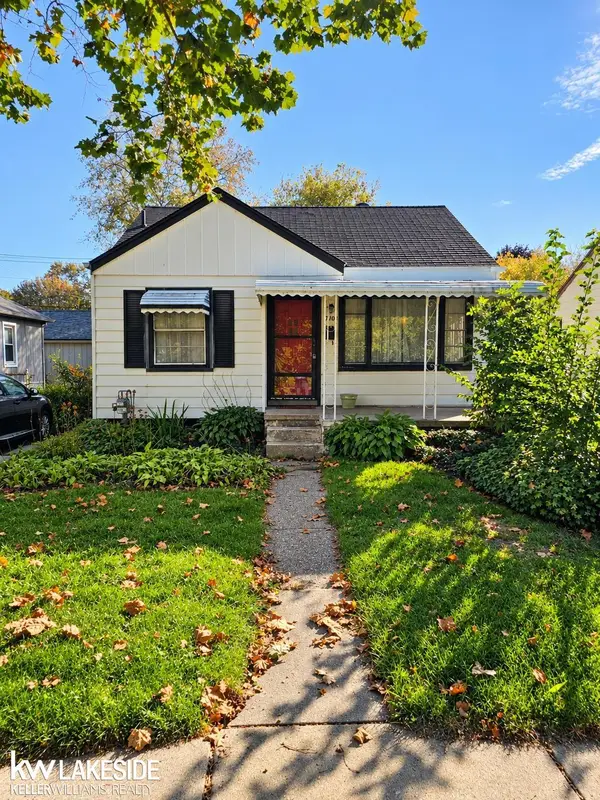 $95,000Active3 beds 1 baths922 sq. ft.
18706 Beech Daly NONE, Redford, MI 48240
MLS# 58050224260Listed by: KELLER WILLIAMS REALTY LAKESIDE - New
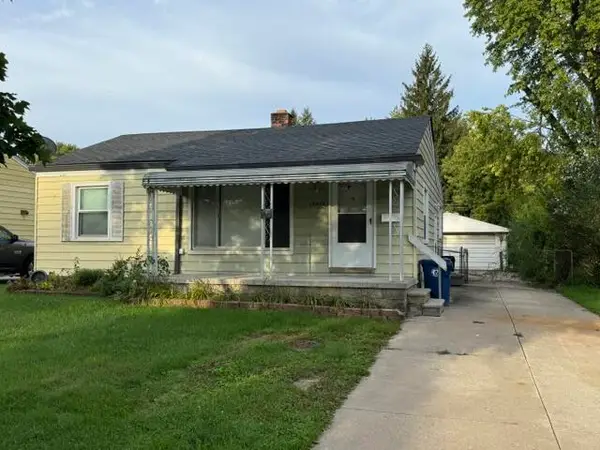 $150,000Active3 beds 2 baths1,232 sq. ft.
12895 Norborne Avenue, Redford, MI 48239
MLS# 26053683Listed by: REMERICA UNITED REALTY - New
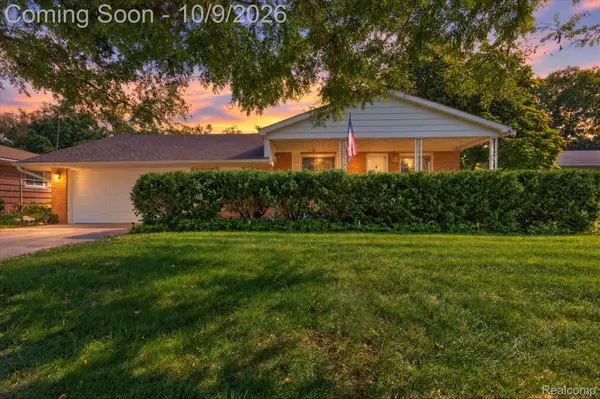 $210,000Active3 beds 2 baths2,080 sq. ft.
17438 Inkster RD, Redford, MI 48240
MLS# 20261081490Listed by: MI CHOICE REALTY - New
 $72,500Active2 beds 1 baths794 sq. ft.
26740 Joy Road #D1, Redford, MI 48239
MLS# 20261080234Listed by: EXP REALTY MAIN


Protect your home and budget from life's surprises with an Assurant Home Warranty, backed by a partner that supports you through every step of homeownership. Explore Plans.
© 2023 - 2026 ERA Franchise Systems LLC. All rights reserved. ERA Franchise Systems LLC fully supports the principles of the Fair Housing Act and the Equal Opportunity Act. ERA, ERA Real Estate powered, and their respective logos are registered service marks of ERA Franchise Systems LLC. Each office is independently owned and operated.