
11650 Holland RD, Reese, MI 48757
Local realty services provided by:ERA Prime Real Estate Group
11650 Holland RD,Reese, MI 48757
- 3 Beds
- 2 Baths
- - sq. ft.
- Single family
- Sold
Listed by: kimberly bodenschatz
Office: crown real estate group
MLS#:61050214052
Source:MI_REALCOMP
Sorry, we are unable to map this address
Price summary
- Price:
About this home
What if you could have your own private retreat just minutes from downtown Frankenmuth? This beautifully updated, turnkey 3-bedroom, 2-full-bath home offers over 2,300 square feet on just over an acre in the highly sought-after Frankenmuth School District with desirable Blumfield Township taxes. Every inch of this property has been designed for comfortable living and unforgettable entertaining. Spend your summers relaxing by the custom saltwater Gunite in-ground pool or hosting family and friends on the brick patio featuring a fireplace and authentic pizza oven. Raised garden beds and mature landscaping complete the peaceful outdoor setting. Need extra space? The detached garage offers two stalls along with approximately 500 square feet of finished living space, currently set up as a bonus room and gym-ideal for hobbies, a home office, or entertaining. Private. Beautifully updated. Move-in ready. This is more than a home-it's a lifestyle.
Contact an agent
Home facts
- Year built:1874
- Subdivision & Development:NONE
- Listing ID #:61050214052
- Added:58 day(s) ago
- Updated:September 06, 2026 at 07:06 AM
Rooms and interior
- Bedrooms:3
- Total bathrooms:2
- Full bathrooms:2
- Rooms Total:9
- Basement Description:Sump Pump
Heating and cooling
- Cooling:Ceiling Fans, Central Air
- Heating:Forced Air, Propane
Structure and exterior
- Year built:1874
- Architectural Style:Farmhouse
- Construction Materials:Vinyl Siding
- Exterior Features:Garden, Patio, Porch
- Foundation Description:Michigan Basement, Stone
- Levels:Two
Utilities
- Water:Public
- Sewer:Septic Tank
Finances and disclosures
- Price:
- Tax amount:$3,509
Features and amenities
- Appliances:Dishwasher, Dryer, Microwave, Oven, Range, Refrigerator, Washer
- Amenities:Walk-in Closets
- Pool features:In Ground
Parking
- Parking description:Attached, Detached, Four Car Garage
- Garage spaces:4

New listings near 11650 Holland RD
- New
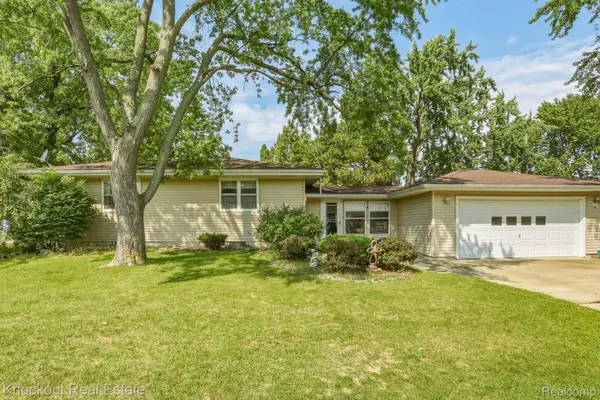 $239,000Active4 beds 2 baths2,205 sq. ft.
1755 S Reese Road, Reese, MI 48757
MLS# 20261068456Listed by: KNOCKOUT REAL ESTATE 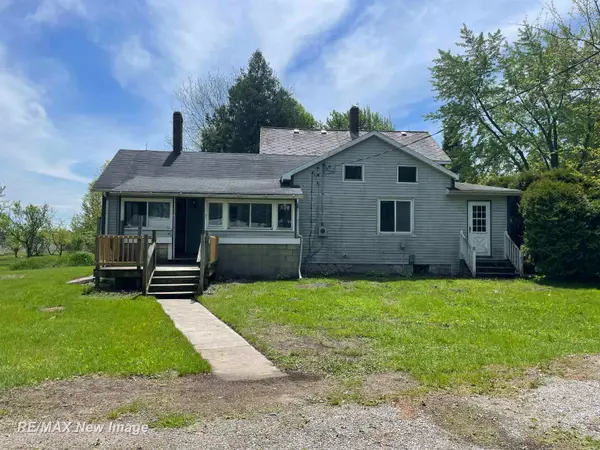 $89,900Pending5 beds 1 baths1,824 sq. ft.
360 N Block RD, Reese, MI 48757
MLS# 61050218653Listed by: RE/MAX NEW IMAGE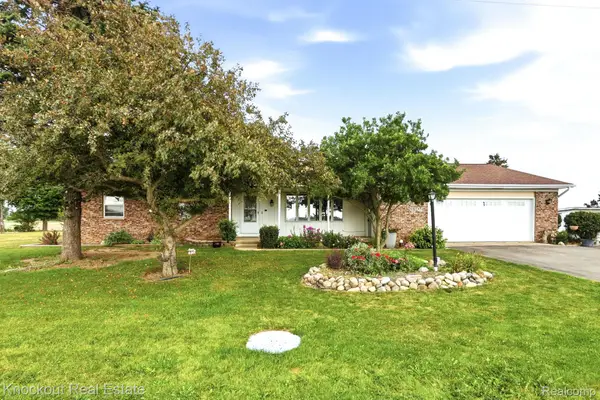 $199,000Pending3 beds 2 baths1,740 sq. ft.
3301 S Quanicassee Road, Reese, MI 48757
MLS# 20261064431Listed by: KNOCKOUT REAL ESTATE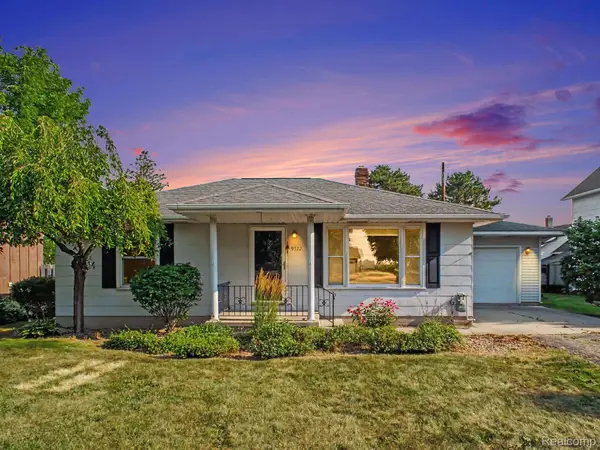 $129,900Pending2 beds 2 baths1,183 sq. ft.
9572 Saginaw Street, Reese, MI 48757
MLS# 20261061757Listed by: REALTY EXECUTIVES MAIN ST LLC- Open Sun, 1 to 4pm
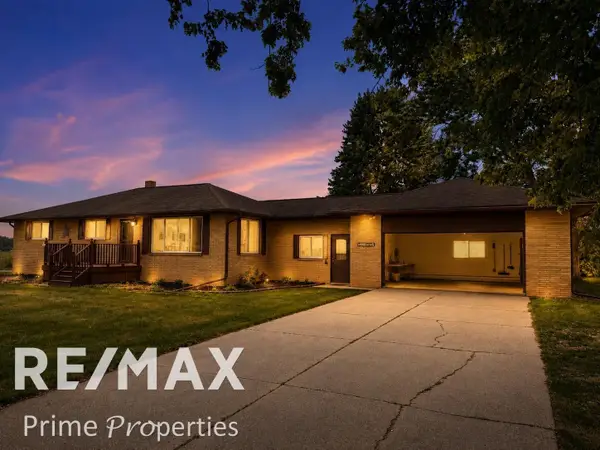 $274,900Active3 beds 2 baths1,544 sq. ft.
1405 W Vassar RD, Reese, MI 48757
MLS# 5050216804Listed by: REMAX PRIME PROPERTIES 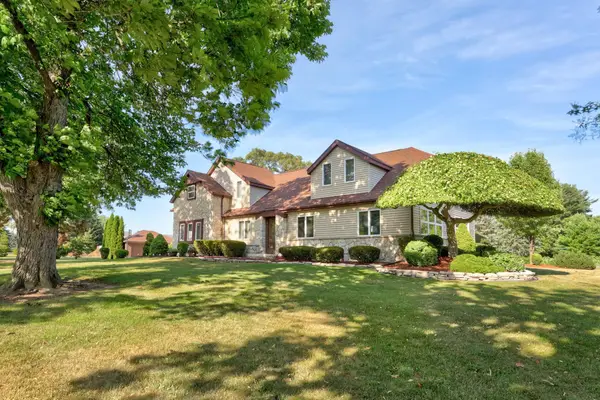 $389,900Active3 beds 3 baths3,644 sq. ft.
1090 N Block RD, Reese, MI 48757
MLS# 61050215273Listed by: CENTURY 21 SIGNATURE - FRANKENMUTH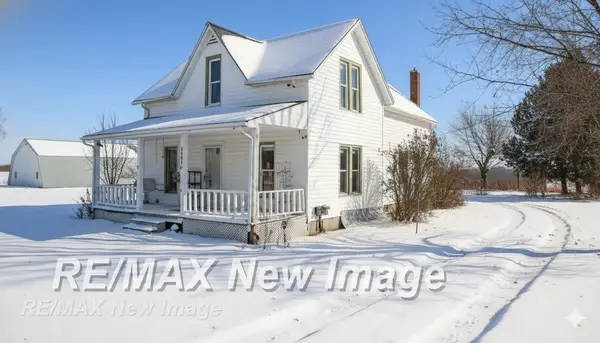 $115,000Pending4 beds 2 baths1,876 sq. ft.
7991 W Dixon RD, Reese, MI 48757
MLS# 61050194435Listed by: RE/MAX NEW IMAGE


Protect your home and budget from life's surprises with an Assurant Home Warranty, backed by a partner that supports you through every step of homeownership. Explore Plans.
© 2023 - 2026 ERA Franchise Systems LLC. All rights reserved. ERA Franchise Systems LLC fully supports the principles of the Fair Housing Act and the Equal Opportunity Act. ERA, ERA Real Estate powered, and their respective logos are registered service marks of ERA Franchise Systems LLC. Each office is independently owned and operated.