
8037 Engelwood Avenue, Richland, MI 49083
Local realty services provided by:ERA Reardon Realty
8037 Engelwood Avenue,Richland, MI 49083
$450,000
- 4 Beds
- 4 Baths
- 2,932 sq. ft.
- Single family
- Active
Listed by: amy l shupp
Office: re/max perrett associates
MLS#:26038672
Source:MI_MICHRIC
Price summary
- Price:$450,000
- Price per sq. ft.:$221.46
About this home
BACK ON THE MARKET due to the buyer losing financing. The home is listed well below the appraised value of $476,000. Beautiful 4-bedroom, 4-bath home in the highly sought-after Gull Lake School District. This spacious, impeccably updated property backs up to a serene pond and offers potential additional bedrooms in the walkout lower level. The owner has taken meticulous care, resulting in a true showpiece. A warm and inviting living area features a beautiful fireplace, creating the perfect gathering space. Enjoy a long list of upgrades, including new appliances, a Generac generator, professional landscaping with ambient outdoor lighting, fresh interior paint throughout, a newer roof, brand-new beautiful hardwood flooring, and new mechanicals. The deck overlooks the peaceful pond, creating an ideal space for morning coffee or evening relaxation. A 3-car garage, walkout basement, and beautifully manicured neighborhood complete the package.
Contact an agent
Home facts
- Year built:2006
- Listing ID #:26038672
- Added:19 day(s) ago
- Updated:August 16, 2026 at 03:05 PM
Rooms and interior
- Bedrooms:4
- Total bathrooms:4
- Full bathrooms:4
- Rooms Total:7
- Kitchen Description:Dishwasher, Disposal, Microwave, Range, Refrigerator
- Basement:Yes
- Living area:2,932 sq. ft.
Heating and cooling
- Heating:Forced Air
- Central air:Yes
Structure and exterior
- Year built:2006
- Building area:2,932 sq. ft.
- Lot area:0.31 Acres
- Construction Materials:Vinyl Siding
Utilities
- Water:Public
Finances and disclosures
- Price:$450,000
- Price per sq. ft.:$221.46
- Tax amount:$4,422 (2025)
Parking
- Garage:Yes
- Garage spaces:3
New listings near 8037 Engelwood Avenue
- New
 $169,500Active2 beds 1 baths832 sq. ft.
2755 N Orr, Hemlock, MI 48626
MLS# 61050218627Listed by: KELSEY REALTY AND ASSOCIATES INC
- New
 $389,900Active3 beds 2 baths3,056 sq. ft.
575 S Hemlock Road, Hemlock, MI 48626
MLS# 20261062931Listed by: KW REALTY LIVINGSTON - New
 $189,000Active3 beds 1 baths183 sq. ft.
16463 Geddes, Hemlock, MI 48626
MLS# 58050218065Listed by: JOSEPH WALTER REALTY LLC - New
 $235,000Active3 beds 2 baths2,240 sq. ft.
1440 N Iva RD, Hemlock, MI 48626
MLS# 61050217807Listed by: AYRE/RHINEHART REALTORS - New
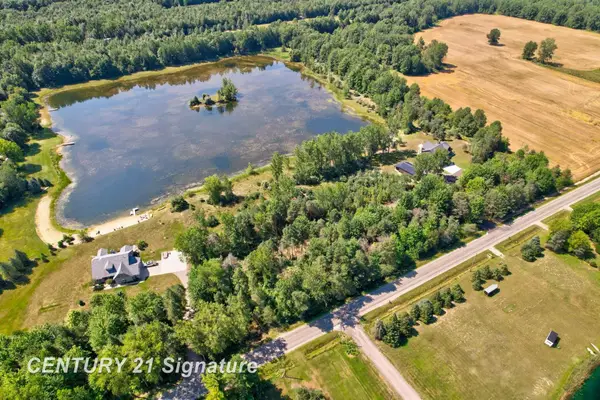 $105,000Active5.9 Acres
lot 2 Swan Creek RD, Hemlock, MI 48626
MLS# 61050217714Listed by: CENTURY 21 SIGNATURE REALTY 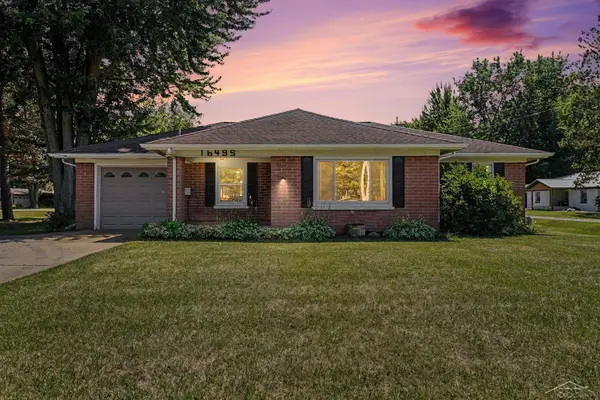 $149,900Pending2 beds 1 baths1,160 sq. ft.
16495 Gratiot RD, Hemlock, MI 48626
MLS# 61050217536Listed by: BERKSHIRE HATHAWAY HOMESERVICES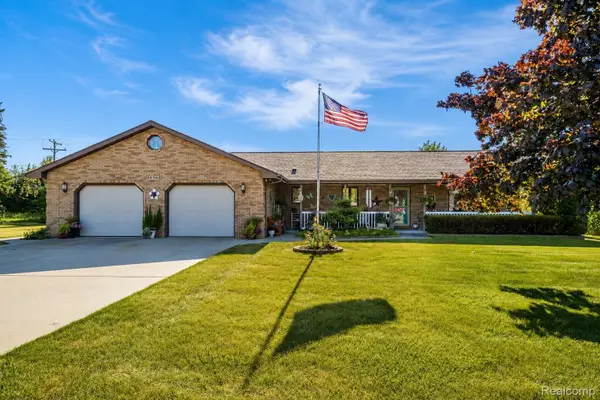 $339,900Active3 beds 2 baths2,040 sq. ft.
856 N Hemlock Road, Hemlock, MI 48626
MLS# 20261058755Listed by: BERKSHIRE HATHAWAY HOMESERVICES MICHIGAN REAL EST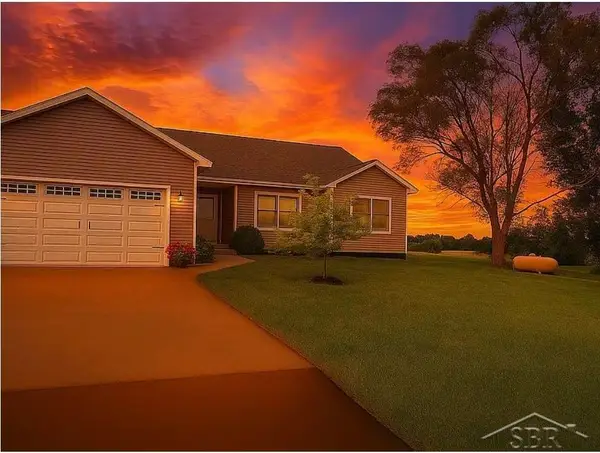 $379,000Pending3 beds 3 baths1,802 sq. ft.
2597 N Hemlock RD, Hemlock, MI 48626
MLS# 61050216067Listed by: COLDWELL BANKER BELLINGER REAL ESTATE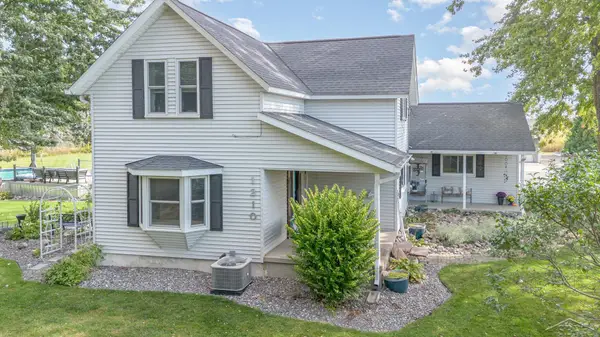 $324,900Pending3 beds 2 baths1,800 sq. ft.
1210 N Steel RD, Merrill, MI 48637
MLS# 61050216082Listed by: EXP REALTY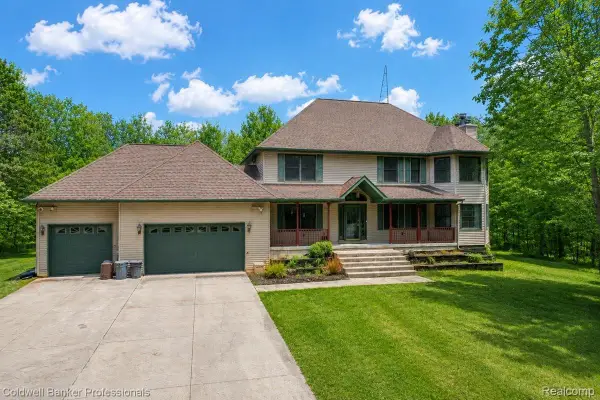 $615,000Active6 beds 5 baths4,957 sq. ft.
4090 N Fordney Road, Hemlock, MI 48626
MLS# 20261056814Listed by: COLDWELL BANKER PROFESSIONALS


Protect your home and budget from life's surprises with an Assurant Home Warranty, backed by a partner that supports you through every step of homeownership. Explore Plans.
© 2023 - 2026 ERA Franchise Systems LLC. All rights reserved. ERA Franchise Systems LLC fully supports the principles of the Fair Housing Act and the Equal Opportunity Act. ERA, ERA Real Estate powered, and their respective logos are registered service marks of ERA Franchise Systems LLC. Each office is independently owned and operated.