
11104 Littlefield, Richland, MI 49083
Local realty services provided by:ERA Prime Real Estate Group
11104 Littlefield,Richland, MI 49083
$535,000
- 3 Beds
- 4 Baths
- 3,376 sq. ft.
- Single family
- Active
Listed by: bill sikkema, betsy ulbrich
Office: berkshire hathaway homeservices mi
MLS#:66026044540
Source:MI_REALCOMP
Price summary
- Price:$535,000
- Price per sq. ft.:$155.12
About this home
Beautifully updated with a fresh, modern feel, this light and bright home is situated on a spacious lot with mature trees, just five minutes from the Gull Lake School complex. Offering 3 bedrooms with the potential for a 4th, this move-in-ready home features a flexible floor plan with generous spaces for everyday living and entertaining. The main level showcases a new kitchen with center island and eating area, a bright dining room, spacious living room with a beautiful cut-stone gas fireplace, and a family room with built-ins. Cathedral ceilings, large windows, and abundant natural light create an open and airy feel throughout. Upstairs you'll find a spacious primary suite, two additional bedrooms, and another full bath. The finished walkout lower level adds even more living space with a wet bar, full bath, and plenty of room for recreation, a home office, guests, or an easy 4th bedroom conversion. Outside, enjoy two decks, a patio, large yard, mature trees, and a circle driveway.
Contact an agent
Home facts
- Year built:1978
- Subdivision & Development:GULL VISTA PLAT
- Listing ID #:66026044540
- Added:1 day(s) ago
- Updated:August 23, 2026 at 07:08 PM
Rooms and interior
- Bedrooms:3
- Total bathrooms:4
- Full bathrooms:3
- Half bathrooms:1
- Rooms Total:11
- Flooring:Ceramic Tile, Wood
- Bathrooms Description:Jetted Tub
- Basement Description:Full, Walk-Out Access
- Living area:3,376 sq. ft.
Heating and cooling
- Cooling:Central Air
- Heating:Forced Air, Natural Gas
Structure and exterior
- Roof:Composition, Shingle
- Year built:1978
- Building area:3,376 sq. ft.
- Lot area:0.29 Acres
- Lot Features:Wooded
- Architectural Style:Contemporary
- Construction Materials:Wood Siding
- Exterior Features:Deck, Patio
- Foundation Description:Basement
Utilities
- Water:Well
- Sewer:Septic Tank
Finances and disclosures
- Price:$535,000
- Price per sq. ft.:$155.12
- Tax amount:$5,484
Features and amenities
- Appliances:Dishwasher, Dryer, Iron Water Filter, Microwave, Oven, Refrigerator, Washer, Water Softener Owned
- Laundry features:In Kitchen, Laundry Closet, Main Level
- Amenities:Wet Bar, Window Treatments
Parking
- Parking description:Asphalt, Attached, Garage Door Opener, Garage Faces Front, Paved
- Garage spaces:2

New listings near 11104 Littlefield
- New
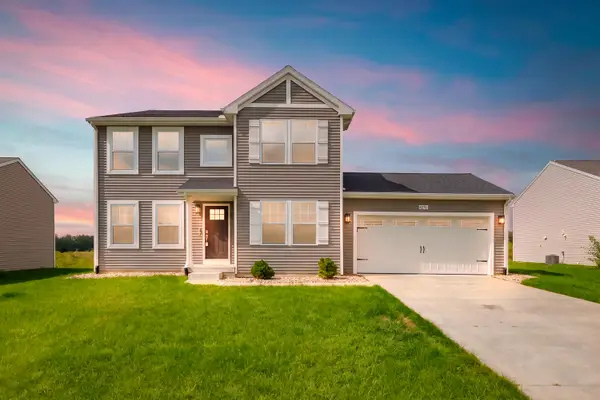 $415,000Active4 beds 3 baths2,276 sq. ft.
8270 W Sturtevant Avenue, Richland, MI 49083
MLS# 66026044548Listed by: CHUCK JAQUA, REALTOR - New
 $385,000Active3 beds 3 baths2,372 sq. ft.
8349 Hemel Lane, Richland, MI 49083
MLS# 26044306Listed by: BERKSHIRE HATHAWAY HOMESERVICES MI 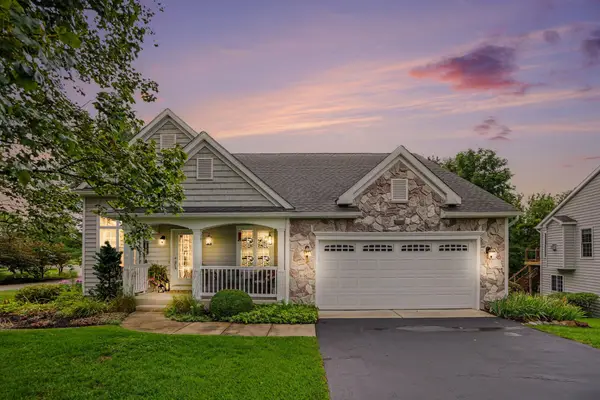 $425,000Pending3 beds 3 baths2,300 sq. ft.
8800 Tamarisk Circle, Richland, MI 49083
MLS# 26043198Listed by: BERKSHIRE HATHAWAY HOMESERVICES MI- Open Sun, 12 to 1:30pmNew
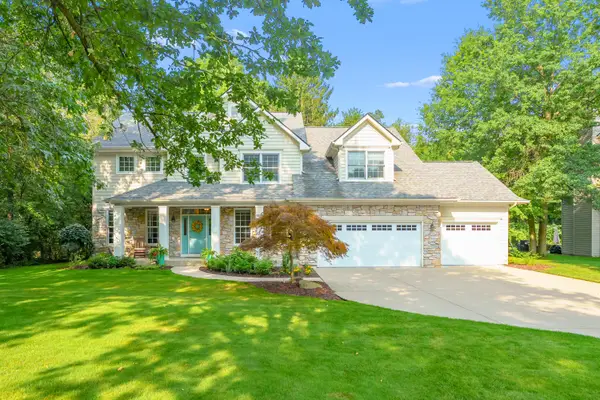 $650,000Active4 beds 5 baths4,050 sq. ft.
6251 Bethany Circle, Richland, MI 49083
MLS# 26043135Listed by: JAQUA, REALTORS - New
 $89,900Active1.52 Acres
11415 E D Avenue, Richland, MI 49083
MLS# 26043077Listed by: MICHIGAN LIFESTYLE PROPERTIES / GULL LAKE REALTY - New
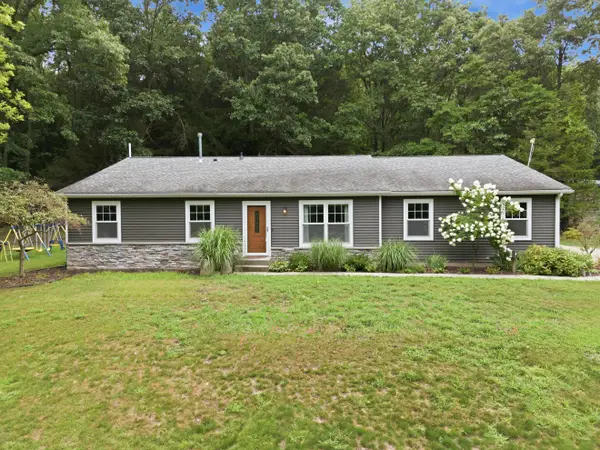 $464,900Active4 beds 3 baths3,198 sq. ft.
5643 E C Avenue, Richland, MI 49083
MLS# 26042549Listed by: RE/MAX ADVANTAGE 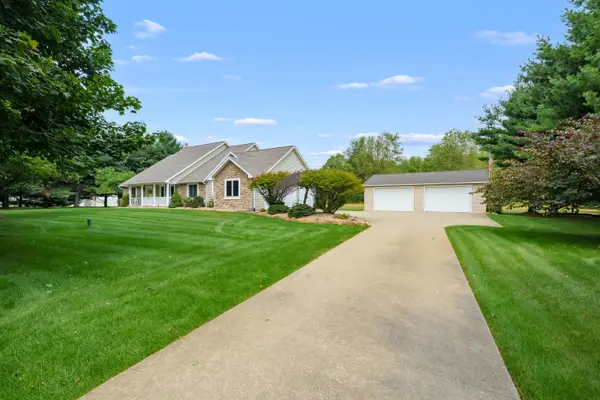 $550,000Active4 beds 4 baths3,560 sq. ft.
5105 Stone Oak Lane, Richland, MI 49083
MLS# 26041872Listed by: CHUCK JAQUA, REALTOR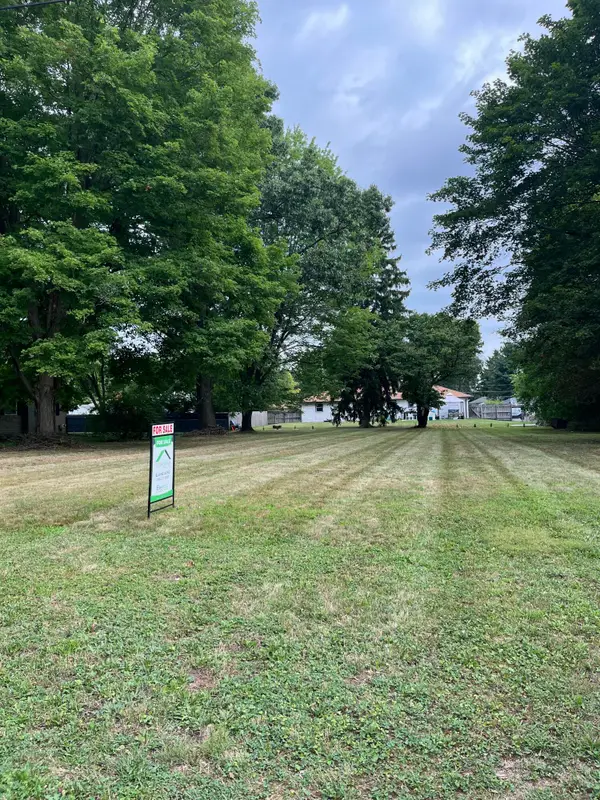 $45,000Active0.34 Acres
000 Yale Avenue, Richland, MI 49083
MLS# 26041497Listed by: FIVE STAR REAL ESTATE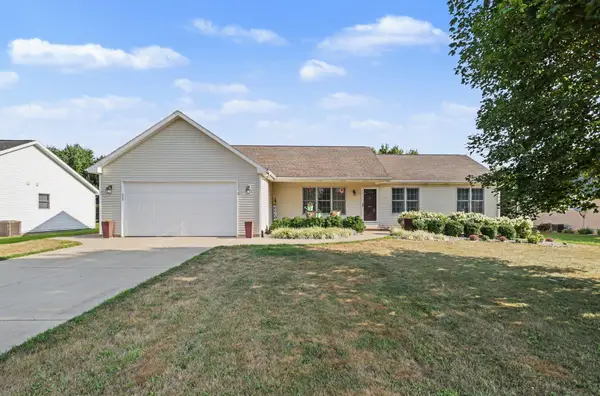 $350,000Pending3 beds 2 baths1,584 sq. ft.
8363 Silverado Lane, Richland, MI 49083
MLS# 26041075Listed by: BERKSHIRE HATHAWAY HOMESERVICES MI


Protect your home and budget from life's surprises with an Assurant Home Warranty, backed by a partner that supports you through every step of homeownership. Explore Plans.
© 2023 - 2026 ERA Franchise Systems LLC. All rights reserved. ERA Franchise Systems LLC fully supports the principles of the Fair Housing Act and the Equal Opportunity Act. ERA, ERA Real Estate powered, and their respective logos are registered service marks of ERA Franchise Systems LLC. Each office is independently owned and operated.