
8270 W Sturtevant Avenue, Richland, MI 49083
Local realty services provided by:ERA Reardon Realty
8270 W Sturtevant Avenue,Richland, MI 49083
$415,000
- 4 Beds
- 3 Baths
- 2,276 sq. ft.
- Single family
- Active
Listed by: holly woodhams
Office: chuck jaqua, realtor
MLS#:26044548
Source:MI_MICHRIC
Price summary
- Price:$415,000
- Price per sq. ft.:$182.34
About this home
Beautifully Upgraded Home in Gull Lake Schools! Welcome to this spacious, newer home in the desirable Gull Lake Schools district! Offering an ideal floor plan, extensive upgrades, and a private setting with no homes directly behind you, this home is truly move in ready and designed for comfortable living and entertaining. The current owners have taken this home to the next level with an impressive list of improvements, including new A/C, a beautiful 10x30 composite deck with powder coated aluminum railing, improved exterior insulation with injection foam. Upgraded utilities that include a tankless water heater, NUVO water filtration and softener system, whole-house central humidifier. More improvements include upgraded LED lighting, smart home technology, and an elaborate SimpliSafe security system. The home is also wired for an 18K whole house generator, with the pad and hookups already in place, and the gas meter has been upgraded to accommodate it. The main level features an office or bedroom, full bath, large dining area, and an inviting open concept kitchen and family room. The spacious kitchen boasts granite countertops, abundant cabinetry, and plenty of storage, making it both beautiful and functional. Upstairs, you will find a versatile bonus family room/loft, a spacious primary suite with private bath, two additional bedrooms, another full bath, and a conveniently located laundry room. The home features plantation shutters throughout! The full basement provides even more opportunity, with plenty of space to finish for additional living areas and an egress window for a possible 5th bedroom. There is truly so much to love about this home and so many thoughtful upgrades! With the major improvements already taken care of, all you need to do is move in and start enjoying life. Be sure to review the attached list of improvements for the complete details. A fantastic home, a great location, and an incredible amount of value - this one is a must see!...
Contact an agent
Home facts
- Year built:2021
- Listing ID #:26044548
- Added:1 day(s) ago
- Updated:August 23, 2026 at 09:52 PM
Rooms and interior
- Bedrooms:4
- Total bathrooms:3
- Full bathrooms:3
- Rooms Total:12
- Kitchen Description:Dishwasher, Microwave, Range, Refrigerator
- Basement:Yes
- Living area:2,276 sq. ft.
Heating and cooling
- Heating:Forced Air
- Central air:Yes
Structure and exterior
- Year built:2021
- Building area:2,276 sq. ft.
- Lot area:0.21 Acres
- Construction Materials:Vinyl Siding
Utilities
- Water:Public
Finances and disclosures
- Price:$415,000
- Price per sq. ft.:$182.34
- Tax amount:$9,555 (2026)
Features and amenities
- Laundry features:Washer
- Smart home:Yes
Parking
- Garage:Yes
- Garage spaces:2
New listings near 8270 W Sturtevant Avenue
- New
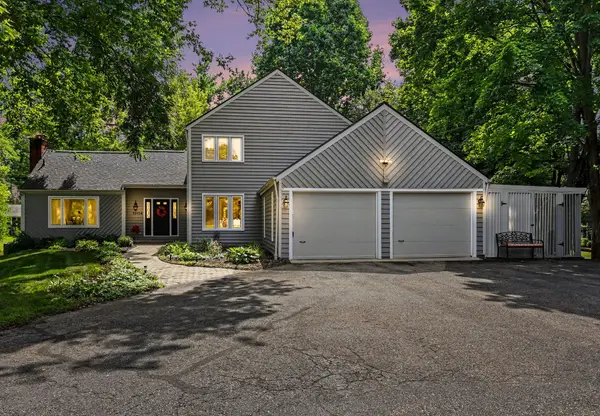 $535,000Active3 beds 4 baths3,376 sq. ft.
11104 Littlefield, Richland, MI 49083
MLS# 66026044540Listed by: BERKSHIRE HATHAWAY HOMESERVICES MI
- New
 $385,000Active3 beds 3 baths2,372 sq. ft.
8349 Hemel Lane, Richland, MI 49083
MLS# 26044306Listed by: BERKSHIRE HATHAWAY HOMESERVICES MI 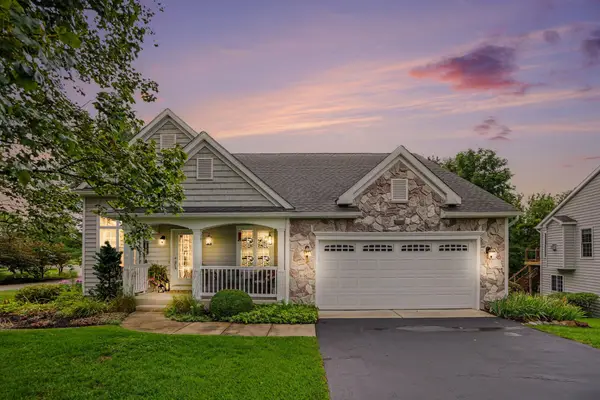 $425,000Pending3 beds 3 baths2,300 sq. ft.
8800 Tamarisk Circle, Richland, MI 49083
MLS# 26043198Listed by: BERKSHIRE HATHAWAY HOMESERVICES MI- Open Sun, 12 to 1:30pmNew
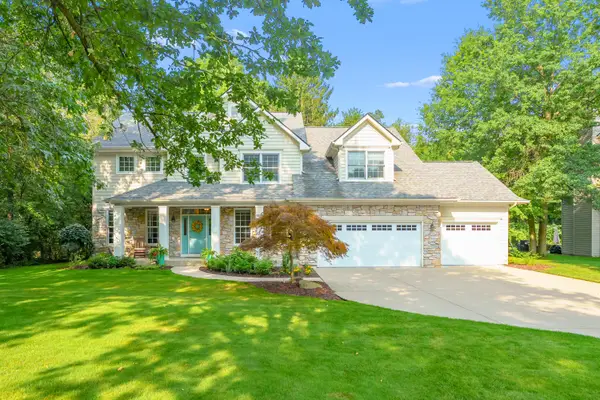 $650,000Active4 beds 5 baths4,050 sq. ft.
6251 Bethany Circle, Richland, MI 49083
MLS# 26043135Listed by: JAQUA, REALTORS - New
 $89,900Active1.52 Acres
11415 E D Avenue, Richland, MI 49083
MLS# 26043077Listed by: MICHIGAN LIFESTYLE PROPERTIES / GULL LAKE REALTY - New
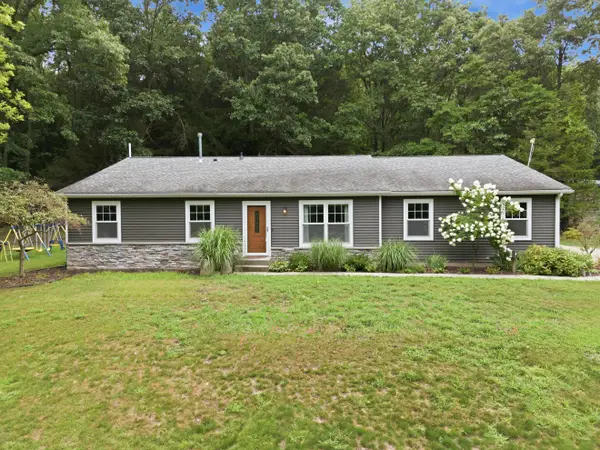 $464,900Active4 beds 3 baths3,198 sq. ft.
5643 E C Avenue, Richland, MI 49083
MLS# 26042549Listed by: RE/MAX ADVANTAGE 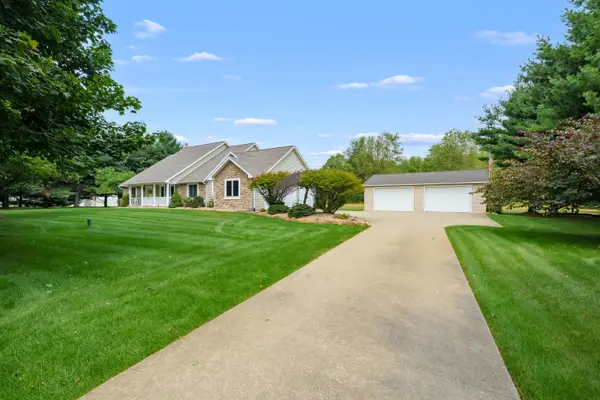 $550,000Active4 beds 4 baths3,560 sq. ft.
5105 Stone Oak Lane, Richland, MI 49083
MLS# 26041872Listed by: CHUCK JAQUA, REALTOR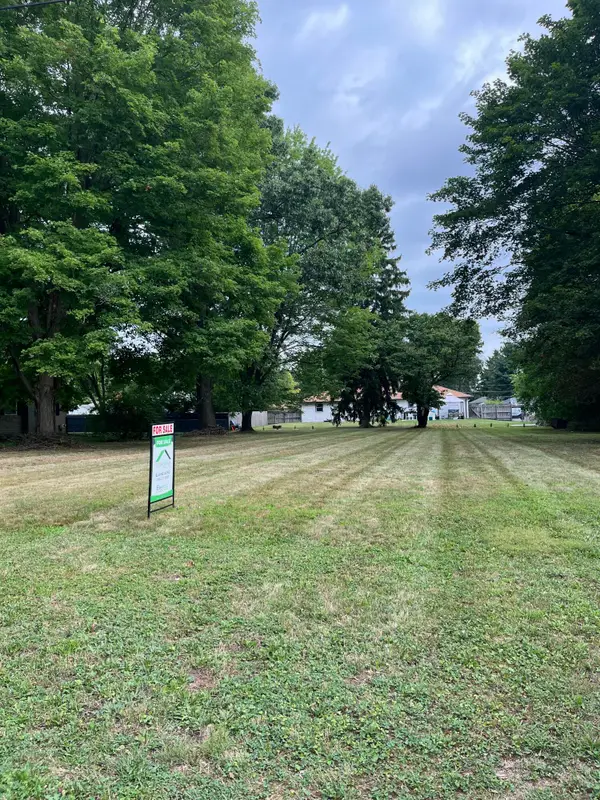 $45,000Active0.34 Acres
000 Yale Avenue, Richland, MI 49083
MLS# 26041497Listed by: FIVE STAR REAL ESTATE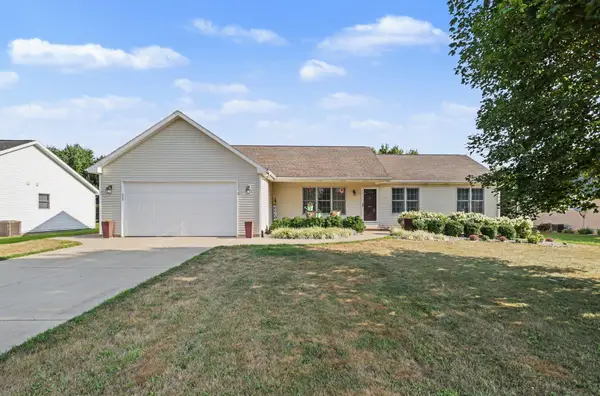 $350,000Pending3 beds 2 baths1,584 sq. ft.
8363 Silverado Lane, Richland, MI 49083
MLS# 26041075Listed by: BERKSHIRE HATHAWAY HOMESERVICES MI


Protect your home and budget from life's surprises with an Assurant Home Warranty, backed by a partner that supports you through every step of homeownership. Explore Plans.
© 2023 - 2026 ERA Franchise Systems LLC. All rights reserved. ERA Franchise Systems LLC fully supports the principles of the Fair Housing Act and the Equal Opportunity Act. ERA, ERA Real Estate powered, and their respective logos are registered service marks of ERA Franchise Systems LLC. Each office is independently owned and operated.