
30738 School Section Road, Richmond, MI 48062
Local realty services provided by:ERA Prime Real Estate Group
30738 School Section Road,Richmond, MI 48062
$760,000
- 4 Beds
- 4 Baths
- 4,790 sq. ft.
- Single family
- Active
Upcoming open houses
- Sun, Aug 1611:00 am - 01:00 pm
Listed by: joseph delia, joe cracchiolo
Office: keller williams paint creek
MLS#:20261062708
Source:MI_REALCOMP
Price summary
- Price:$760,000
- Price per sq. ft.:$158.66
About this home
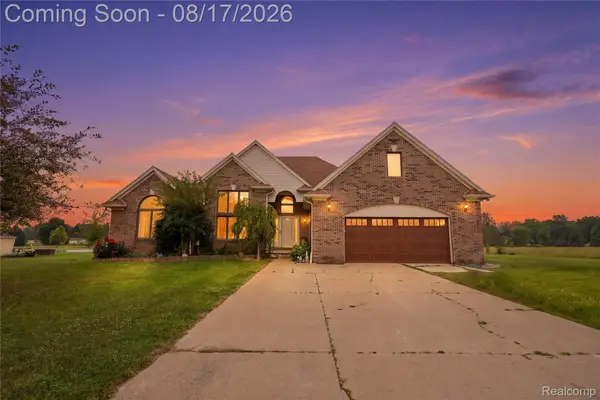
Unrivaled Luxury Rural Estate on Macomb County’s Premier 6.5 Acre Lot. Approached by a sweeping private drive, this all-brick masterpiece combines custom craftsmanship with pristine country living. Anchored by engineered floor joists and built with exceptional attention to detail, this 4-bed, 3.5-bath, 2,650 sq ft residence sits on six acres of endless, unobstructed views. A rare split-level primary suite sits on the main floor, with three large bedrooms upstairs. The light-filled kitchen and living room feature massive windows overlooking a manicured, cobblestone-ringed pond. An Entertainer’s Lower Level & Garage The fully finished basement features a separate entrance directly from the finished 3-car garage, providing double egress. Easily host outdoor gatherings on the raised boulder-and-limestone patio while guests enter through the garage directly into the basement while keeping the main house private and pristine. High-End Pole Barn & Mechanicals Out back sits a custom, heated pole barn with its own propane tank. It's nicer than most Northern Michigan cottages and ideal for power equipment, vehicles, or a private escape. Premium upgrades include a full central vacuum system, generator transfer switch, many new windows, new roof 2022, and new HVAC 2021 (and so much more) . Luxury, versatility, and unmatched land opportunity. Welcome home!...
Contact an agent
Home facts
- Year built:2002
- Listing ID #:20261062708
- Added:6 day(s) ago
- Updated:August 16, 2026 at 10:05 PM
Rooms and interior
- Bedrooms:4
- Total bathrooms:4
- Full bathrooms:2
- Half bathrooms:2
- Rooms Total:11
- Basement Description:Daylight, Finished
- Living area:4,790 sq. ft.
Heating and cooling
- Cooling:Ceiling Fans, Central Air
- Heating:Forced Air, Natural Gas
Structure and exterior
- Year built:2002
- Building area:4,790 sq. ft.
- Lot area:6.5 Acres
- Architectural Style:Traditional
- Construction Materials:Block, Brick, Vinyl Siding
- Exterior Features:Patio, Porch
- Foundation Description:Basement, Poured, Sump Pump
Utilities
- Water:Well
- Sewer:Septic Tank
Finances and disclosures
- Price:$760,000
- Price per sq. ft.:$158.66
- Tax amount:$5,163
Features and amenities
- Appliances:Built-In Gas Oven, Dishwasher, Dryer, Electric Cooktop, Free Standing Refrigerator, Microwave, Range Hood, Stainless Steel Appliances, Washer
Parking
- Parking description:Attached, Electricity In Garage, Garage Door Opener, Three Car Garage
- Garage spaces:3

New listings near 30738 School Section Road
- New
 $550,000Active3 beds 3 baths3,266 sq. ft.
78300 Deland Road, Richmond, MI 48062
MLS# 20261064917Listed by: OAK AND STONE REAL ESTATE - New
 $279,900Active3 beds 2 baths3,200 sq. ft.
71040 Omo RD, Richmond, MI 48062
MLS# 58050218614Listed by: CENTURY 21 PROFESSIONALS - Open Sun, 12 to 1:30pmNew
 $269,000Active2 beds 3 baths2,350 sq. ft.
34917 Chickadee RDG, Richmond, MI 48062
MLS# 58050218482Listed by: REALTY PROFESSIONALS - New
 $225,000Active3 beds 2 baths1,092 sq. ft.
69894 Beebe ST, Richmond, MI 48062
MLS# 58050218237Listed by: REALTY EXECUTIVES HOME TOWNE CHESTERFIELD - New
 $289,900Active3 beds 2 baths1,302 sq. ft.
69655 Parker Street, Richmond, MI 48062
MLS# 20261062913Listed by: KELLER WILLIAMS REALTY-GREAT LAKES - New
 $275,000Active2 beds 3 baths2,550 sq. ft.
34958 Meadowlark LN, Richmond, MI 48062
MLS# 58050218012Listed by: REAL ESTATE ONE CHESTERFIELD  $222,000Active2 beds 2 baths2,024 sq. ft.
68260 Rosewood LN, Richmond, MI 48062
MLS# 58050217476Listed by: BERKSHIRE HATHAWAY HOMESERVICES KEE REALTY ROCH $699,900Active3 beds 3 baths2,500 sq. ft.
72820 Russ Road, Richmond, MI 48062
MLS# 26040682Listed by: @PROPERTIES CHRISTIE'S INT'L $261,000Active2 beds 4 baths2,411 sq. ft.
34973 Quail TRL, Richmond, MI 48062
MLS# 58050217360Listed by: ST. CLAIR REALTY


Protect your home and budget from life's surprises with an Assurant Home Warranty, backed by a partner that supports you through every step of homeownership. Explore Plans.
© 2023 - 2026 ERA Franchise Systems LLC. All rights reserved. ERA Franchise Systems LLC fully supports the principles of the Fair Housing Act and the Equal Opportunity Act. ERA, ERA Real Estate powered, and their respective logos are registered service marks of ERA Franchise Systems LLC. Each office is independently owned and operated.