
69894 Beebe ST, Richmond, MI 48062
Local realty services provided by:ERA Prime Real Estate Group
69894 Beebe ST,Richmond, MI 48062
$225,000
- 3 Beds
- 2 Baths
- 1,092 sq. ft.
- Single family
- Active
Listed by: marni cooke
Office: realty executives home towne chesterfield
MLS#:58050218237
Source:MI_REALCOMP
Price summary
- Price:$225,000
- Price per sq. ft.:$206.04
About this home
Unique opportunity in the City Of Richmond! This home offers a second living space with its own entrance, kitchen, and full bathroom. The possibilities are fantastic if you are looking for someone to help share living expenses with, or you could make this a dream master suite! As soon as you walk up to the home, you will be greeted by a deep and private covered front porch, it is just perfect for relaxation! Walk through the front door and you will immediately fall in love with the warm colors and charm this home has to offer. The main portion of the home offers 2 bedrooms, a full bath, kitchen, and living room. If this isn't enough, the home is located on a large lot, perfect for outdoor play, a pool, or a garage addition. With Beebe Park just a half a block away, get ready to have easy access to the city pool, baseball diamonds, tennis courts, walking trails, playground, and the new Splash-Pad!!
Contact an agent
Home facts
- Year built:1950
- Subdivision & Development:SIMON HEATHS ADD
- Listing ID #:58050218237
- Added:4 day(s) ago
- Updated:August 16, 2026 at 10:19 AM
Rooms and interior
- Bedrooms:3
- Total bathrooms:2
- Full bathrooms:2
- Rooms Total:6
- Living area:1,092 sq. ft.
Heating and cooling
- Cooling:Window Units
- Heating:Natural Gas, Steam
Structure and exterior
- Year built:1950
- Building area:1,092 sq. ft.
- Lot area:0.34 Acres
- Lot Features:Corner Lot
- Architectural Style:Raised Ranch
- Construction Materials:Aluminum Siding
- Foundation Description:Basement
- Levels:One
Utilities
- Water:Public
- Sewer:Public Sewer
Finances and disclosures
- Price:$225,000
- Price per sq. ft.:$206.04
- Tax amount:$3,356
Features and amenities
- Appliances:Dryer, Oven, Range, Refrigerator, Washer

New listings near 69894 Beebe ST
- New
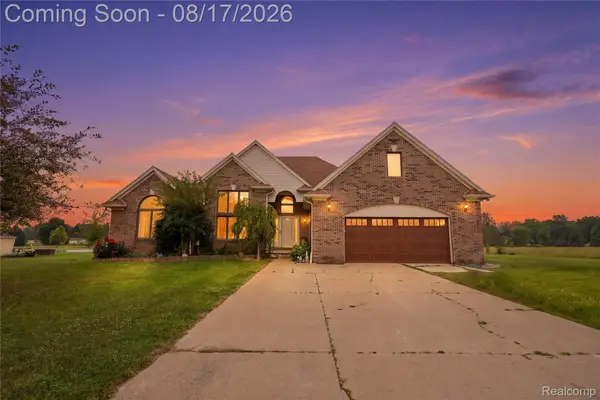 $550,000Active3 beds 3 baths3,266 sq. ft.
78300 Deland Road, Richmond, MI 48062
MLS# 20261064917Listed by: OAK AND STONE REAL ESTATE - New
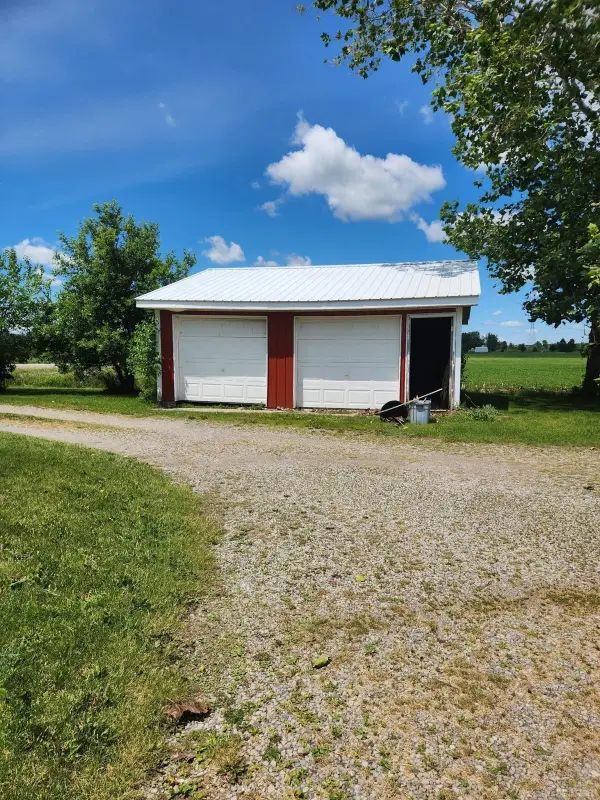 $279,900Active3 beds 2 baths3,200 sq. ft.
71040 Omo RD, Richmond, MI 48062
MLS# 58050218614Listed by: CENTURY 21 PROFESSIONALS - Open Sun, 12 to 1:30pmNew
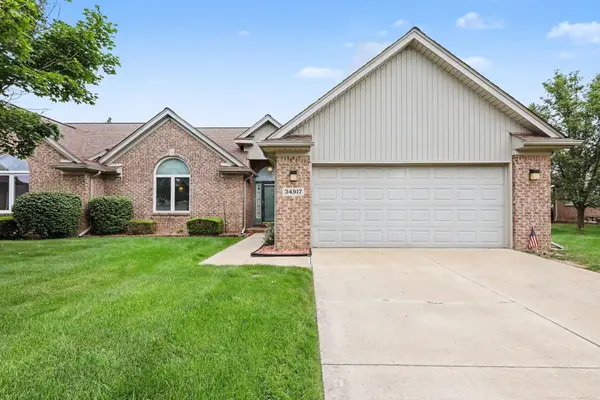 $269,000Active2 beds 3 baths2,350 sq. ft.
34917 Chickadee RDG, Richmond, MI 48062
MLS# 58050218482Listed by: REALTY PROFESSIONALS - New
 $289,900Active3 beds 2 baths1,302 sq. ft.
69655 Parker Street, Richmond, MI 48062
MLS# 20261062913Listed by: KELLER WILLIAMS REALTY-GREAT LAKES - New
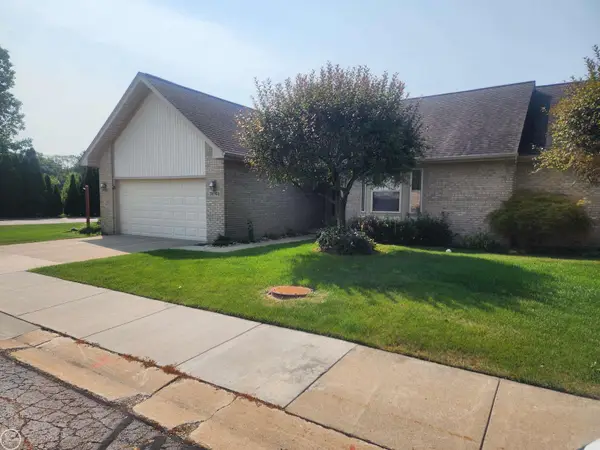 $275,000Active2 beds 3 baths2,550 sq. ft.
34958 Meadowlark LN, Richmond, MI 48062
MLS# 58050218012Listed by: REAL ESTATE ONE CHESTERFIELD - Open Sun, 11am to 1pmNew
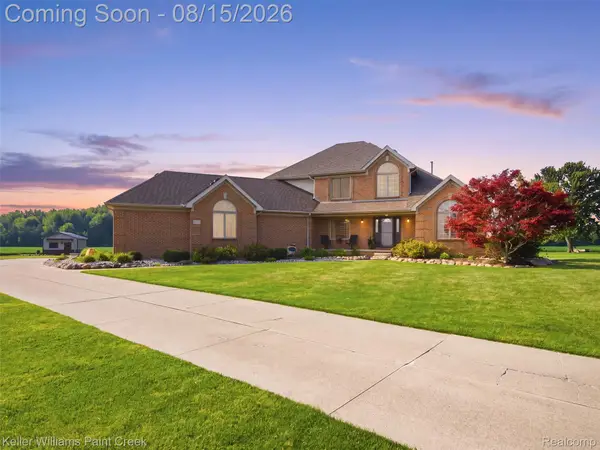 $760,000Active4 beds 4 baths4,790 sq. ft.
30738 School Section Road, Richmond, MI 48062
MLS# 20261062708Listed by: KELLER WILLIAMS PAINT CREEK - New
 $222,000Active2 beds 2 baths2,024 sq. ft.
68260 Rosewood LN, Richmond, MI 48062
MLS# 58050217476Listed by: BERKSHIRE HATHAWAY HOMESERVICES KEE REALTY ROCH - New
 $699,900Active3 beds 3 baths2,500 sq. ft.
72820 Russ Road, Richmond, MI 48062
MLS# 26040682Listed by: @PROPERTIES CHRISTIE'S INT'L  $261,000Active2 beds 4 baths2,411 sq. ft.
34973 Quail TRL, Richmond, MI 48062
MLS# 58050217360Listed by: ST. CLAIR REALTY


Protect your home and budget from life's surprises with an Assurant Home Warranty, backed by a partner that supports you through every step of homeownership. Explore Plans.
© 2023 - 2026 ERA Franchise Systems LLC. All rights reserved. ERA Franchise Systems LLC fully supports the principles of the Fair Housing Act and the Equal Opportunity Act. ERA, ERA Real Estate powered, and their respective logos are registered service marks of ERA Franchise Systems LLC. Each office is independently owned and operated.