
71040 Omo RD, Richmond, MI 48062
Local realty services provided by:ERA Prime Real Estate Group
71040 Omo RD,Richmond, MI 48062
$279,900
- 3 Beds
- 2 Baths
- 3,200 sq. ft.
- Single family
- Active
Listed by: marjorie fetty
Office: century 21 professionals
MLS#:58050218614
Source:MI_REALCOMP
Price summary
- Price:$279,900
- Price per sq. ft.:$87.47
About this home
**ARMADA SCHOOL DISTRICT** This charming farmhouse has an abundance of reconfigurable rooms, meeting the needs of all family sizes and activities. A sweet enclosed porch across the back of the kitchen provides extra dining, sitting, or an entertaining area. The oversized garage/pole barn provides plenty of parking and room for storage. The real farm barn @ 66' X 38' would be wonderful for storage of yard equipment & your big boy toys, leaving room for the raising of 4-H animals. The way the yard is set up there is also plenty of room for family activities, hobbies, chicken coops or beehives. *** THE HOME PRESENTLY SITS ON 1 1/2 ACRES, BUT FOR THE PROPERLY CORRESPONDING PRICE THE OWNERS WILL CONSIDER ADDING ACERAGE TO THIS FARMSTEAD.*** This location is less than 5 minutes to the quaint village of Armada providing shopping & medic. needs. The home is just minutes away from Richmond or Romeo/Washington & M-53.
Contact an agent
Home facts
- Subdivision & Development:NONE
- Listing ID #:58050218614
- Added:58 day(s) ago
- Updated:October 12, 2026 at 09:56 AM
Rooms and interior
- Bedrooms:3
- Total bathrooms:2
- Full bathrooms:1
- Half bathrooms:1
- Rooms Total:10
- Flooring:Hardwood
- Kitchen Description:Eat-in Kitchen
- Basement Description:Sump Pump
- Living area:3,200 sq. ft.
Heating and cooling
- Heating:Electric, Other Heating Source, Radiant
Structure and exterior
- Building area:3,200 sq. ft.
- Lot area:1.5 Acres
- Architectural Style:Colonial, Farmhouse
- Construction Materials:Aluminum Siding, Wood Siding
- Exterior Features:Porch
- Foundation Description:Basement, Michigan Basement
- Levels:Two
Utilities
- Water:Well
- Sewer:Septic Tank
Finances and disclosures
- Price:$279,900
- Price per sq. ft.:$87.47
- Tax amount:$3,491
Features and amenities
- Appliances:Water Softener Owned
- Amenities:High Speed Internet, Walk-in Closets
Parking
- Parking description:Covered, Detached, Garage, Off Street, Side Entrance, Two Car Garage
- Garage spaces:2

New listings near 71040 Omo RD
- New
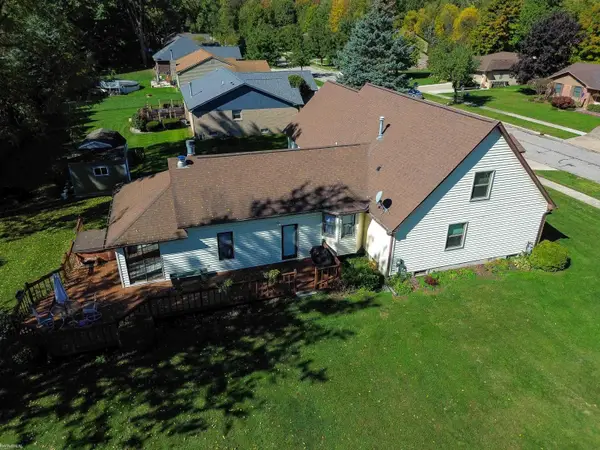 $435,000Active4 beds 2 baths3,159 sq. ft.
68055 S Forest, Richmond, MI 48062
MLS# 58050224520Listed by: KW PLATINUM - New
 $340,000Active3 beds 2 baths1,850 sq. ft.
69858 N Main ST, Richmond, MI 48062
MLS# 58050224189Listed by: REALTY EXECUTIVES HOME TOWNE CHESTERFIELD - New
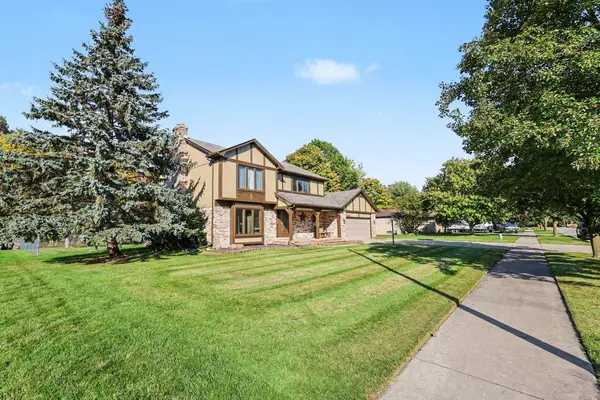 $352,900Active3 beds 3 baths1,966 sq. ft.
35791 Clarkston LN, Richmond, MI 48062
MLS# 58050224093Listed by: BERKSHIRE HATHAWAY HOMESERVICES KEE REALTY NB - New
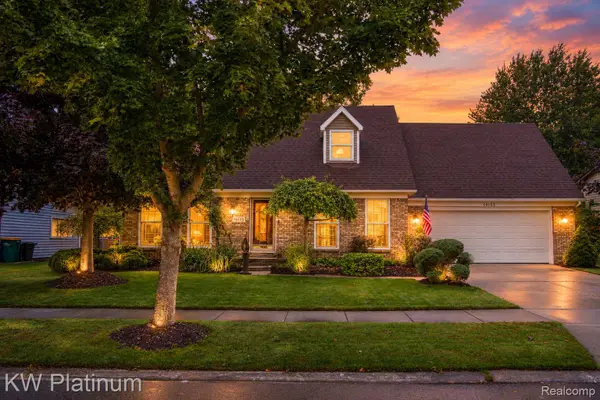 $325,000Active3 beds 2 baths2,520 sq. ft.
70155 Canterbury Drive, Richmond, MI 48062
MLS# 20261079372Listed by: KW PLATINUM  $264,900Active2 beds 4 baths2,350 sq. ft.
34917 Chickadee Ridge, Richmond, MI 48062
MLS# 20261079141Listed by: REALTY PROFESSIONALS $69,998Active1.5 Acres
0 Hebel RD, Richmond, MI 48062
MLS# 58050223073Listed by: REALTY EXECUTIVES HOME TOWNE CHESTERFIELD $299,900Pending3 beds 2 baths1,491 sq. ft.
70845 Natures Way, Richmond, MI 48062
MLS# 20261076882Listed by: RE/MAX FIRST $524,900Active3 beds 3 baths2,030 sq. ft.
28 Cygnet Circle, Richmond, MI 48062
MLS# 20261075315Listed by: BERKSHIRE HATHAWAY HOMESERVICES KEE REALTY WASHIN $699,900Active3 beds 3 baths2,450 sq. ft.
68503 Lake Angela Pointe, Richmond, MI 48062
MLS# 20261076088Listed by: EXP REALTY MAIN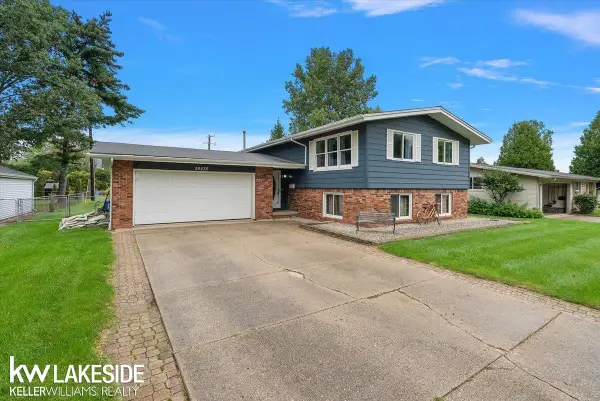 $315,000Active4 beds 2 baths2,460 sq. ft.
36435 Madison ST, Richmond, MI 48062
MLS# 58050222009Listed by: KELLER WILLIAMS REALTY LAKESIDE


Protect your home and budget from life's surprises with an Assurant Home Warranty, backed by a partner that supports you through every step of homeownership. Explore Plans.
© 2023 - 2026 ERA Franchise Systems LLC. All rights reserved. ERA Franchise Systems LLC fully supports the principles of the Fair Housing Act and the Equal Opportunity Act. ERA, ERA Real Estate powered, and their respective logos are registered service marks of ERA Franchise Systems LLC. Each office is independently owned and operated.