
34973 Quail TRL, Richmond, MI 48062
Local realty services provided by:ERA Prime Real Estate Group
34973 Quail TRL,Richmond, MI 48062
$259,000
- 2 Beds
- 4 Baths
- 2,411 sq. ft.
- Single family
- Active
Listed by: elizabeth schweihofer
Office: st. clair realty
MLS#:58050217360
Source:MI_REALCOMP
Price summary
- Price:$259,000
- Price per sq. ft.:$107.42
- Monthly HOA dues:$275
About this home
WELCOME TO YOUR NEW HOME! Enjoy condo living at its finest in the peaceful, highly desirable Garden Grove Park community! This spacious 2-bedroom residence boasts an amazing open floor plan that flows seamlessly from the large living room into the dining area and kitchen. Dramatic vaulted ceilings and a cozy fireplace add instant warmth and character to the welcoming main level. Designed for effortless living, the entry level features both bedrooms-including a primary suite with a full en-suite bath and walk-in closet-plus a convenient main-floor laundry, a full guest bath, and a handy half-bath off the kitchen. The finished basement doubles your living space, showcasing a massive family/rec room with a wet bar, a second fireplace, a third full bath, and abundant storage/workshop space. Tucked away yet conveniently located just minutes from downtown Richmond, vibrant shops, and local restaurants.
Contact an agent
Home facts
- Year built:2002
- Subdivision & Development:GARDEN GROVE PARK PLAN 624 UN67
- Listing ID #:58050217360
- Added:56 day(s) ago
- Updated:September 30, 2026 at 10:32 AM
Rooms and interior
- Bedrooms:2
- Total bathrooms:4
- Full bathrooms:3
- Half bathrooms:1
- Rooms Total:7
- Basement Description:Finished
- Living area:2,411 sq. ft.
Heating and cooling
- Cooling:Ceiling Fans, Central Air
- Heating:Forced Air, Natural Gas
Structure and exterior
- Year built:2002
- Building area:2,411 sq. ft.
- Architectural Style:Ranch
- Construction Materials:Brick, Vinyl Siding
- Exterior Features:Patio
- Foundation Description:Basement
- Levels:One
Utilities
- Water:Public
- Sewer:Public Sewer
Finances and disclosures
- Price:$259,000
- Price per sq. ft.:$107.42
- Tax amount:$3,201
Features and amenities
- Appliances:Dishwasher, Disposal, Dryer, Microwave, Oven, Range, Refrigerator, Washer
- Amenities:Cathedral Ceilings
Parking
- Parking description:Attached, Two Car Garage
- Garage spaces:2

New listings near 34973 Quail TRL
- New
 $69,998Active1.5 Acres
0 Hebel RD, Richmond, MI 48062
MLS# 58050223073Listed by: REALTY EXECUTIVES HOME TOWNE CHESTERFIELD - New
 $299,900Active3 beds 2 baths1,491 sq. ft.
70845 Natures Way, Richmond, MI 48062
MLS# 20261076882Listed by: RE/MAX FIRST - New
 $524,900Active3 beds 3 baths2,030 sq. ft.
28 Cygnet Circle, Richmond, MI 48062
MLS# 20261075315Listed by: BERKSHIRE HATHAWAY HOMESERVICES KEE REALTY WASHIN - New
 $699,900Active3 beds 3 baths2,450 sq. ft.
68503 Lake Angela Pointe, Richmond, MI 48062
MLS# 20261076088Listed by: EXP REALTY MAIN 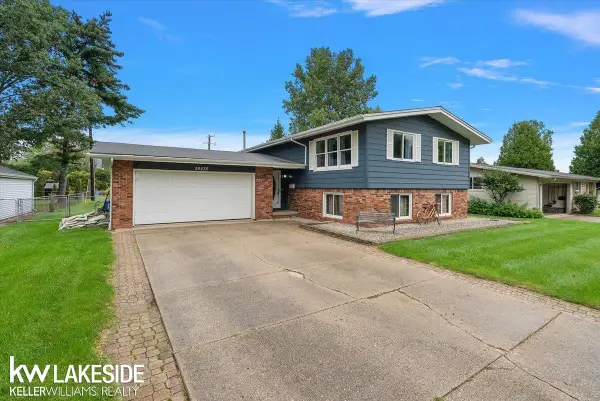 $315,000Active4 beds 2 baths2,460 sq. ft.
36435 Madison ST, Richmond, MI 48062
MLS# 58050222009Listed by: KELLER WILLIAMS REALTY LAKESIDE $429,900Active3 beds 2 baths1,595 sq. ft.
70590 Sunny Brook LN, Richmond, MI 48062
MLS# 58050221917Listed by: RE/MAX FIRST $249,900Active2 beds 2 baths2,186 sq. ft.
34899 Pheasant Rdg RDG, Richmond, MI 48062
MLS# 58050221488Listed by: REALTY EXECUTIVES HOME TOWNE CHESTERFIELD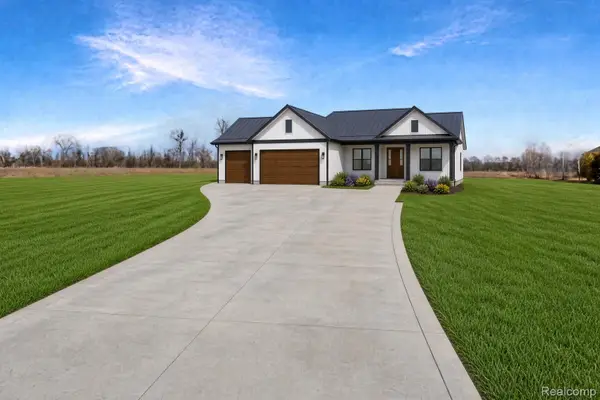 $487,000Active3 beds 2 baths1,683 sq. ft.
79000 Deland Rd, Richmond, MI 48062
MLS# 20261072864Listed by: REAL ESTATE ONE-STERLING HEIGHTS $195,000Pending2 beds 2 baths964 sq. ft.
68034 Rosewood Lane, Richmond, MI 48062
MLS# 20261072842Listed by: HERITAGE REAL ESTATE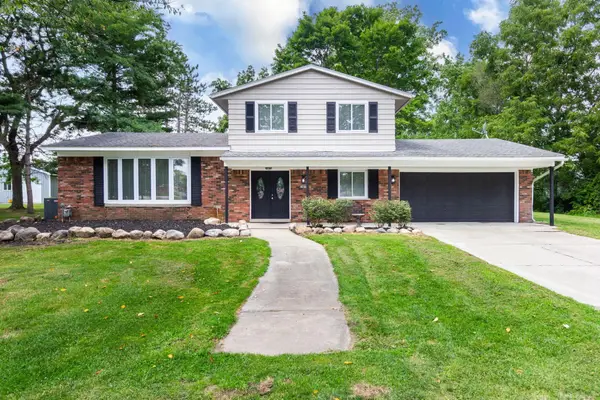 $390,000Active3 beds 2 baths1,972 sq. ft.
74875 Memphis Ridge RD, Richmond, MI 48062
MLS# 58050221190Listed by: SHANKS REAL ESTATE


Protect your home and budget from life's surprises with an Assurant Home Warranty, backed by a partner that supports you through every step of homeownership. Explore Plans.
© 2023 - 2026 ERA Franchise Systems LLC. All rights reserved. ERA Franchise Systems LLC fully supports the principles of the Fair Housing Act and the Equal Opportunity Act. ERA, ERA Real Estate powered, and their respective logos are registered service marks of ERA Franchise Systems LLC. Each office is independently owned and operated.