
34105 33 Mile Road, Richmond, MI 48062
Local realty services provided by:ERA Prime Real Estate Group
34105 33 Mile Road,Richmond, MI 48062
- 3 Beds
- 4 Baths
- - sq. ft.
- Single family
- Sold
Listed by: kimberly j agemy, jim agemy
Office: exp realty shelby twp
MLS#:20261050104
Source:MI_REALCOMP
Sorry, we are unable to map this address
Price summary
- Price:
About this home
Private Estate on 3.26 Acres! Welcome to one of Richmond's most recognizable homes—affectionately known as the "Dollhouse." Nestled on over 3 private acres, this one-of-a-kind property perfectly blends storybook charm with thoughtful modern updates, creating a home unlike anything else on the market. From the picturesque curb appeal, charming front porch, and stone walkway to the beautiful hardwood floors, crown molding, and inviting living spaces, every detail has been carefully maintained.
The updated kitchen features new cabinetry, stainless steel appliances, double ovens, a walk-in pantry, and a hidden wine refrigerator. The stunning primary suite offers a beautifully renovated private bath, walk-in closet, and the signature octagon sitting area that adds to this home's unforgettable character. The finished basement expands your living space with a full bath, custom bar, private sauna, flexible bonus room, and a private entrance from the garage—ideal for entertaining, guests, or multi-generational living.
Step outside to your own private retreat with a charming back porch overlooking the grounds, a fully fenced inground pool with privacy fencing, pergola, and endless room to relax or entertain. The impressive 30x40 pole barn with an attached RV/boat port offers exceptional space for hobbies, storage, recreational vehicles, or a workshop. A finished garage with insulated doors, over three acres of property, and exceptional privacy make this home as practical as it is charming.
Major improvements include newer roofs on both the home and barn, furnace, central air, all baths updated, hot water tank, pool pump, heater and filter, asphalt driveway, insulated garage doors and openers, well pump, pressure tank, and more—providing peace of mind for years to come.
There are simply too many features and updates to list here. Be sure to request the complete amenities and improvements sheet to fully appreciate everything this extraordinary property has to offer....
Contact an agent
Home facts
- Year built:1996
- Listing ID #:20261050104
- Added:57 day(s) ago
- Updated:September 05, 2026 at 07:18 AM
Rooms and interior
- Bedrooms:3
- Total bathrooms:4
- Full bathrooms:3
- Half bathrooms:1
- Rooms Total:7
- Basement Description:Daylight, Finished
Heating and cooling
- Cooling:Ceiling Fans, Central Air
- Heating:Forced Air, Propane
Structure and exterior
- Roof:Asphalt
- Year built:1996
- Architectural Style:Colonial
- Construction Materials:Brick, Vinyl Siding
- Exterior Features:Deck, Patio, Porch
- Foundation Description:Basement, Block
- Levels:Two
Utilities
- Water:Well
- Sewer:Septic Tank
Finances and disclosures
- Price:
- Tax amount:$4,768
Features and amenities
- Appliances:Dishwasher, Dryer, Free Standing Electric Range, Free Standing Refrigerator, Microwave, Stainless Steel Appliances, Washer
- Pool features:In Ground, Outdoor Pool
Parking
- Parking description:Attached, Carport, Direct Access, Garage Door Opener, Side Entrance, Two Car Garage
- Garage spaces:2

New listings near 34105 33 Mile Road
- New
 $270,000Active2 beds 4 baths2,451 sq. ft.
34992 Mourning Dove LN, Richmond, MI 48062
MLS# 58050220581Listed by: RE/MAX ADVISORS - New
 $254,900Active2 beds 3 baths2,301 sq. ft.
34994 Swan Creek BLVD, Richmond, MI 48062
MLS# 58050220479Listed by: CENTURY 21 PROFESSIONALS - New
 $324,900Active3 beds 3 baths2,596 sq. ft.
37080 Hebel, Richmond, MI 48062
MLS# 58050220260Listed by: LPT REALTY - New
 $345,000Active3 beds 2 baths1,861 sq. ft.
36400 Madison Street, Richmond, MI 48062
MLS# 20261068742Listed by: REAL BROKER, LLC - New
 $285,000Active2 beds 1 baths1,226 sq. ft.
35920 Division RD, Richmond, MI 48062
MLS# 58050219831Listed by: REALTEAM REAL ESTATE - New
 $594,900Active5 beds 5 baths4,006 sq. ft.
68242 Lake Angela Pointe ST, Richmond, MI 48062
MLS# 58050219681Listed by: BERKSHIRE HATHAWAY HOMESERVICES KEE REALTY 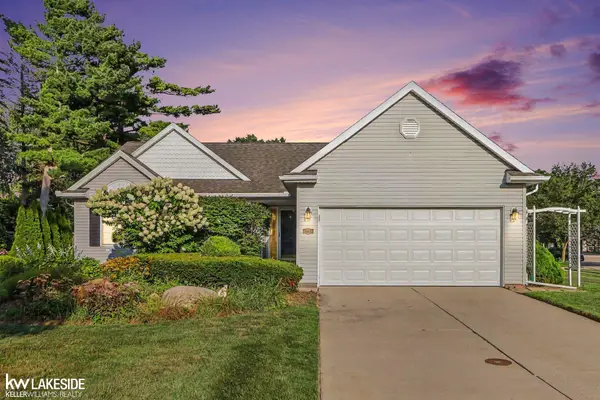 $295,000Pending3 beds 2 baths1,450 sq. ft.
67768 George DR, Richmond, MI 48062
MLS# 58050219388Listed by: KELLER WILLIAMS REALTY LAKESIDE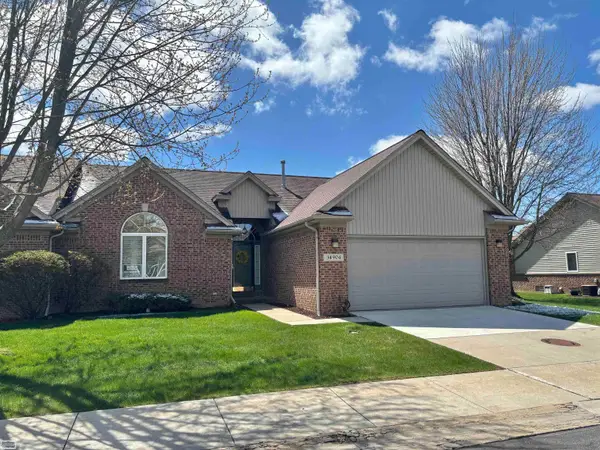 $264,900Active2 beds 4 baths2,801 sq. ft.
34904 Chickadee Ridge RDG, Richmond, MI 48062
MLS# 58050219246Listed by: REALTY EXECUTIVES HOME TOWNE CHESTERFIELD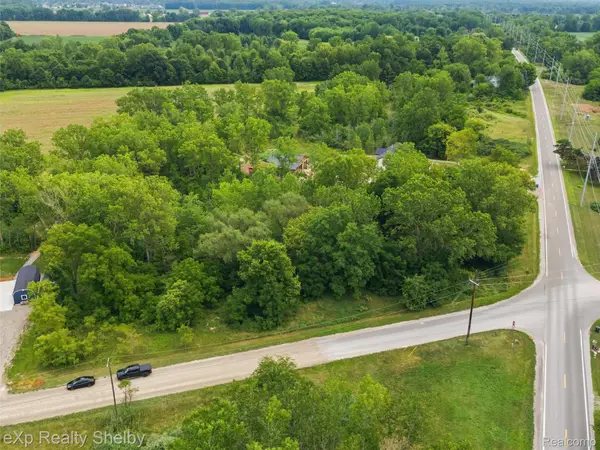 $75,000Active1.78 Acres
0 Welding/armada Ridge Road, Richmond, MI 48062
MLS# 20261064219Listed by: EXP REALTY SHELBY TWP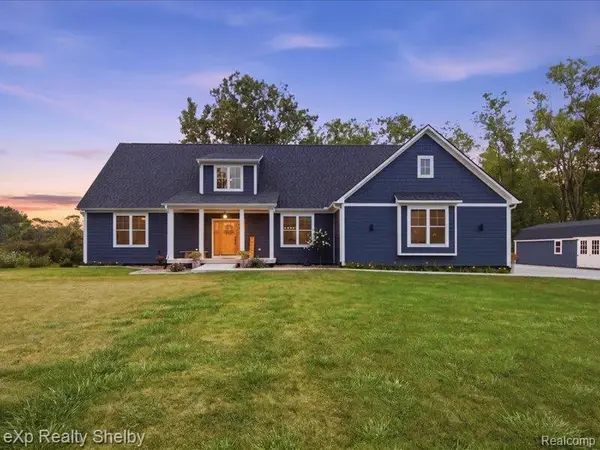 $699,999Active3 beds 4 baths3,100 sq. ft.
70336 Welding Road, Richmond, MI 48062
MLS# 20261064226Listed by: EXP REALTY SHELBY TWP


Protect your home and budget from life's surprises with an Assurant Home Warranty, backed by a partner that supports you through every step of homeownership. Explore Plans.
© 2023 - 2026 ERA Franchise Systems LLC. All rights reserved. ERA Franchise Systems LLC fully supports the principles of the Fair Housing Act and the Equal Opportunity Act. ERA, ERA Real Estate powered, and their respective logos are registered service marks of ERA Franchise Systems LLC. Each office is independently owned and operated.