
34904 Chickadee Ridge RDG, Richmond, MI 48062
Local realty services provided by:ERA Prime Real Estate Group
34904 Chickadee Ridge RDG,Richmond, MI 48062
$264,900
- 2 Beds
- 4 Baths
- 2,801 sq. ft.
- Single family
- Active
Listed by: david jacobson
Office: realty executives home towne chesterfield
MLS#:58050219246
Source:MI_REALCOMP
Price summary
- Price:$264,900
- Price per sq. ft.:$94.57
- Monthly HOA dues:$320
About this home
Ranch Living, Reimagined - with a Basement That Steals the Show Don't let "2 bedrooms" fool you - this end-unit ranch condo lives like a 4-bedroom home. Upstairs, an updated kitchen with granite counters flows past a 3-sided fireplace into the breakfast nook and living room - effortless, single-level living from the moment you walk in. The primary suite offers a private full bath and walk-in closet, with a shared full bath and half bath rounding out the main floor. Then head downstairs, where this home doubles down: a finished basement with a wet bar, spacious rec/bonus room, dedicated craft room, a 12x12 den that works perfectly as a guest room or office, a full bathroom, and more storage than most buyers know what to do with. Attached 2-car garage, new sump pump (2025), and an HOA that handles grounds, snow, and structure maintenance - this is low-maintenance living without giving up space. Minutes from Richmond Community Schools. This is the rare condo that doesn't ask you to compromise on square footage. Come see why 2,801 sq ft changes the math. New sump pump in 25', Water softener/reverse osmosis system is rented....
Contact an agent
Home facts
- Year built:1998
- Subdivision & Development:GARDEN GROVE ESTATES
- Listing ID #:58050219246
- Added:1 day(s) ago
- Updated:August 21, 2026 at 03:59 AM
Rooms and interior
- Bedrooms:2
- Total bathrooms:4
- Full bathrooms:3
- Half bathrooms:1
- Rooms Total:7
- Flooring:Ceramic Tile
- Bathrooms Description:Jetted Tub
- Kitchen Description:Pantry
- Basement Description:Concrete, Finished, Sump Pump
- Living area:2,801 sq. ft.
Heating and cooling
- Cooling:Central Air
- Heating:Forced Air, Natural Gas
Structure and exterior
- Year built:1998
- Building area:2,801 sq. ft.
- Architectural Style:Ranch
- Construction Materials:Brick, Vinyl Siding
- Exterior Features:Patio
- Foundation Description:Basement
- Levels:One
Utilities
- Water:Public
- Sewer:Public Sewer
Finances and disclosures
- Price:$264,900
- Price per sq. ft.:$94.57
- Tax amount:$4,440
Features and amenities
- Appliances:Dishwasher, Dryer, Microwave, Oven, Range, Refrigerator, Washer, Water Softener Rented
- Amenities:Cathedral Ceilings, Entrance Foyer, Pantry, Wet Bar
Parking
- Parking description:Attached, Electricity In Garage, Garage, Garage Door Opener, Two Car Garage
- Garage spaces:2

New listings near 34904 Chickadee Ridge RDG
- New
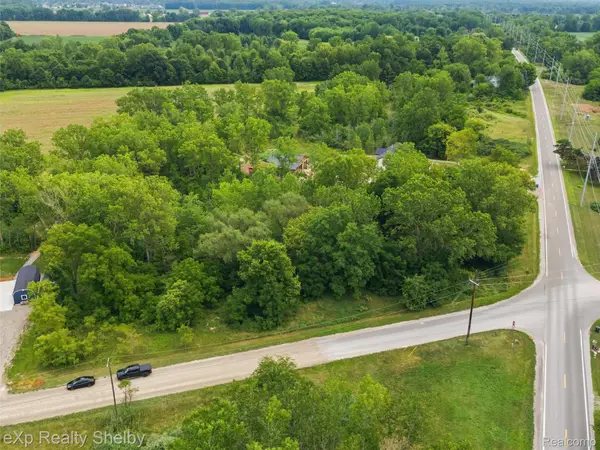 $75,000Active1.78 Acres
0 Welding/armada Ridge Road, Richmond, MI 48062
MLS# 20261064219Listed by: EXP REALTY SHELBY TWP - Open Sat, 11am to 1pmNew
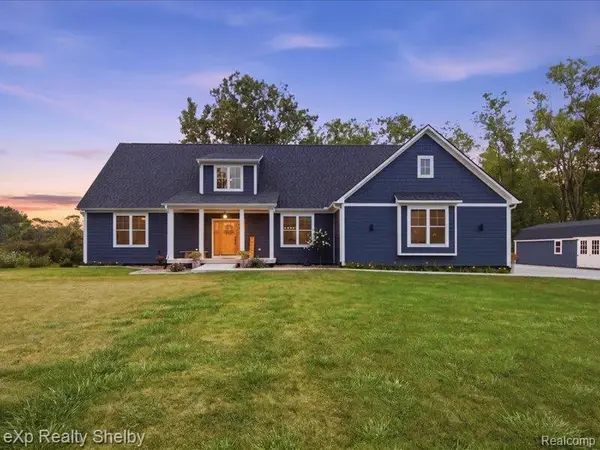 $699,999Active3 beds 4 baths3,100 sq. ft.
70336 Welding Road, Richmond, MI 48062
MLS# 20261064226Listed by: EXP REALTY SHELBY TWP - New
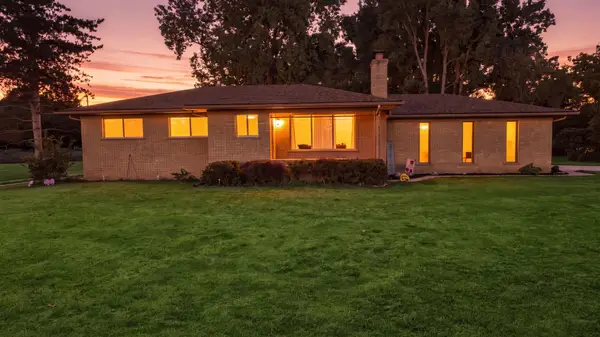 $459,900Active3 beds 2 baths1,350 sq. ft.
30301 Armada Ridge RD, Richmond, MI 48062
MLS# 58050218966Listed by: BERKSHIRE HATHAWAY HOMESERVICES KEE REALTY NB - New
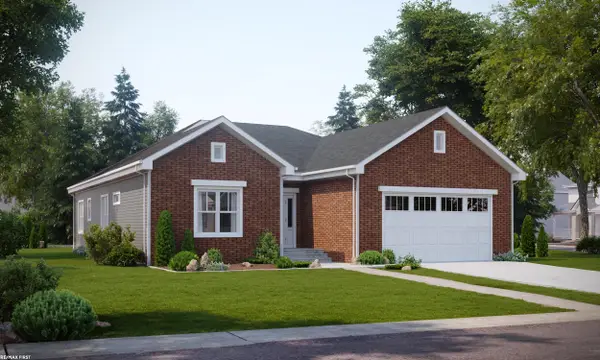 $380,000Active3 beds 2 baths1,750 sq. ft.
70618 Sunny Brook LN, Richmond, MI 48062
MLS# 58050218975Listed by: RE/MAX FIRST - Open Sat, 1 to 3pm
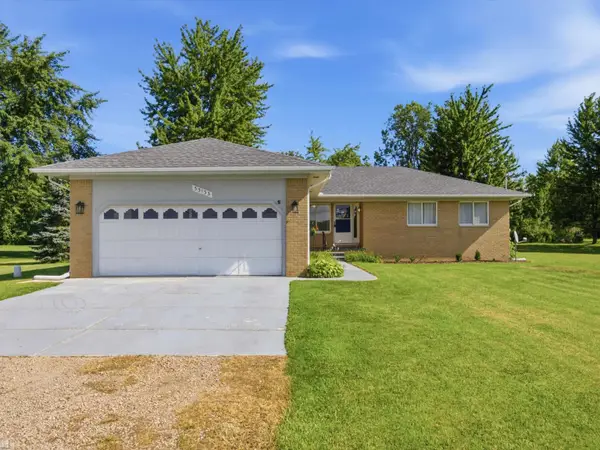 $410,000Pending3 beds 2 baths2,925 sq. ft.
33133 32 Mile RD, Richmond, MI 48062
MLS# 58050218771Listed by: REALTEAM REAL ESTATE 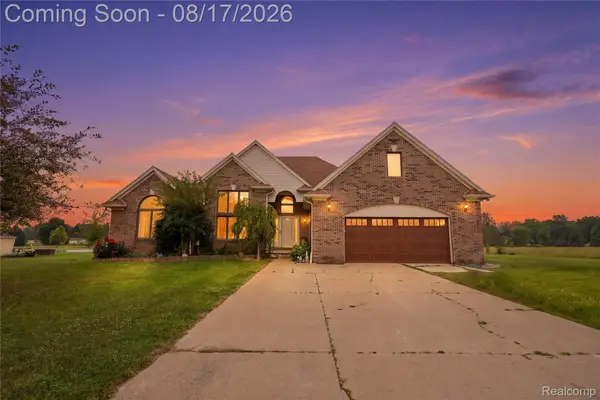 $550,000Pending3 beds 3 baths3,266 sq. ft.
78300 Deland Road, Richmond, MI 48062
MLS# 20261064917Listed by: OAK AND STONE REAL ESTATE- New
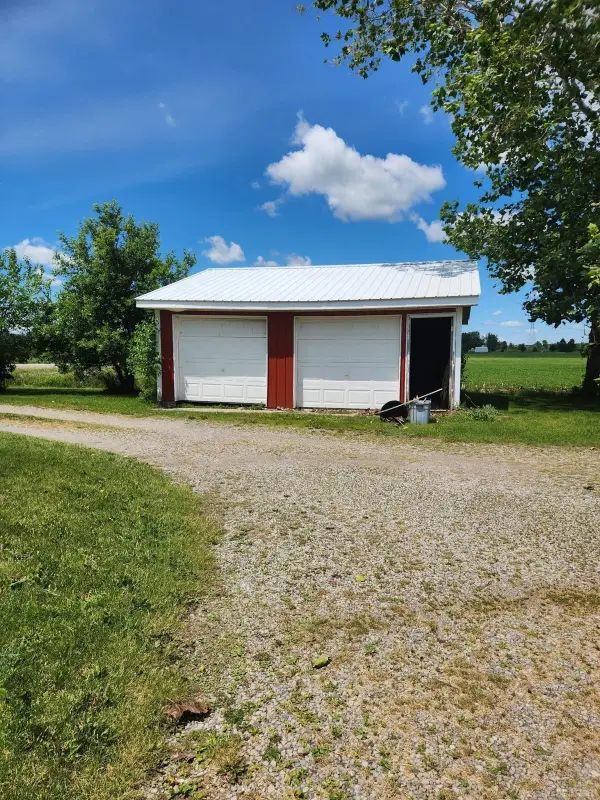 $279,900Active3 beds 2 baths3,200 sq. ft.
71040 Omo RD, Richmond, MI 48062
MLS# 58050218614Listed by: CENTURY 21 PROFESSIONALS - New
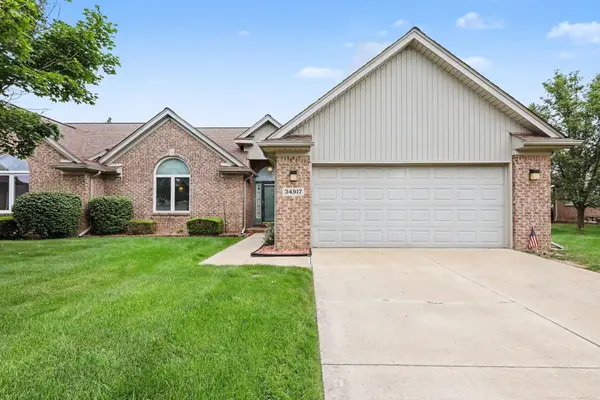 $269,000Active2 beds 3 baths2,350 sq. ft.
34917 Chickadee RDG, Richmond, MI 48062
MLS# 58050218482Listed by: REALTY PROFESSIONALS - New
 $225,000Active3 beds 2 baths1,092 sq. ft.
69894 Beebe ST, Richmond, MI 48062
MLS# 58050218237Listed by: REALTY EXECUTIVES HOME TOWNE CHESTERFIELD


Protect your home and budget from life's surprises with an Assurant Home Warranty, backed by a partner that supports you through every step of homeownership. Explore Plans.
© 2023 - 2026 ERA Franchise Systems LLC. All rights reserved. ERA Franchise Systems LLC fully supports the principles of the Fair Housing Act and the Equal Opportunity Act. ERA, ERA Real Estate powered, and their respective logos are registered service marks of ERA Franchise Systems LLC. Each office is independently owned and operated.