
70336 Welding Road, Richmond, MI 48062
Local realty services provided by:ERA Prime Real Estate Group
70336 Welding Road,Richmond, MI 48062
$699,999
- 3 Beds
- 4 Baths
- 3,100 sq. ft.
- Single family
- Active
Listed by: kimberly j agemy, jim agemy
Office: exp realty shelby twp
MLS#:20261064226
Source:MI_REALCOMP
Price summary
- Price:$699,999
- Price per sq. ft.:$225.81
About this home
ONLY 3 YEARS OLD! Exceptional 3,100 sq ft custom-built ranch on 1.5 private acres offering luxury, versatility and an “Up North” feel just steps from the Macomb Orchard Trail and only a couple miles by trail to downtown Richmond. Designed for main-level living with TWO PRIMARY SUITES, private baths, large walk-in closets, walk-in showers, 36” doors and 4’ hallways. The gourmet kitchen features floor-to-ceiling LaFata cabinetry, quartz countertops, walk-in pantry and high-end Bertazzoni appliances. 9’ ceilings on the main level and basement, solid wood doors and premium plank laminate flooring add to the upscale design. Incredible resort-style outdoor living is an extension of the home, featuring a covered deck with soaring vaulted wood-plank ceiling, exposed beams and lighting, adjoining patio and built-in natural gas outdoor kitchen. Blackstone grill, smoker and pizza oven table stay! Follow the private path through the property to a secluded wooded fire pit retreat—the perfect setting for evenings around the fire. A 700 sq ft heated/cooled bonus room with separate steel entry offers flexible space for a 4th bedroom, office, gym, studio or recreation room. PLUS a 560 sq ft detached outbuilding and additional 12’x16’ shed. Whole-house generator, tankless water heater, high-efficiency HVAC, water softener, reverse osmosis, Pella windows/doors, Hardie Plank siding and Xfinity Business Internet available. Basement has an egress window and is prepped for a bar and 3-piece bath. Want more land? Adjacent 1.7-acre parcel available separately and not included in list price. See Features & Highlights for even more!...
Contact an agent
Home facts
- Year built:2022
- Listing ID #:20261064226
- Added:56 day(s) ago
- Updated:October 13, 2026 at 10:02 AM
Rooms and interior
- Bedrooms:3
- Total bathrooms:4
- Full bathrooms:3
- Half bathrooms:1
- Rooms Total:8
- Basement Description:Unfinished
- Living area:3,100 sq. ft.
Heating and cooling
- Cooling:Ceiling Fans, Central Air
- Heating:Forced Air, Natural Gas
Structure and exterior
- Year built:2022
- Building area:3,100 sq. ft.
- Lot area:1.5 Acres
- Architectural Style:Colonial
- Exterior Features:Deck, Gutter Guard System, Patio, Porch
- Foundation Description:Basement, Poured, Sump Pump
- Levels:Two
Utilities
- Water:Well
- Sewer:Septic Tank
Finances and disclosures
- Price:$699,999
- Price per sq. ft.:$225.81
- Tax amount:$8,081
Features and amenities
- Appliances:Built-In Gas Oven, Built-In Refrigerator, Dishwasher, Disposal, Dryer, Humidifier, Microwave, Stainless Steel Appliances, Washer, Water Softener Owned
- Laundry features:Laundry Room
- Amenities:Entrance Foyer, High Speed Internet
Parking
- Parking description:Attached, Direct Access, Garage Door Opener, Side Entrance, Two Car Garage
- Garage spaces:2

New listings near 70336 Welding Road
- Open Sun, 1 to 2:30pmNew
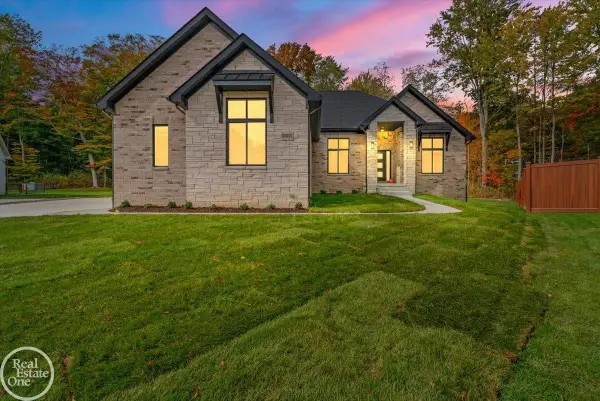 $746,000Active3 beds 3 baths2,586 sq. ft.
35071 Woodside DR, Richmond, MI 48062
MLS# 58050224621Listed by: REAL ESTATE ONE PORT HURON - New
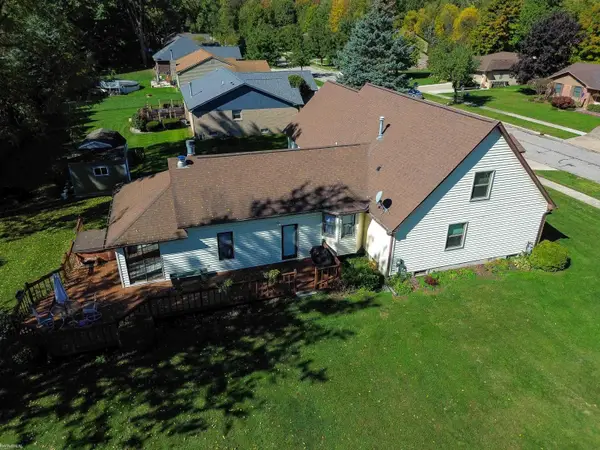 $435,000Active4 beds 2 baths3,159 sq. ft.
68055 S Forest, Richmond, MI 48062
MLS# 58050224520Listed by: KW PLATINUM - New
 $340,000Active3 beds 2 baths1,850 sq. ft.
69858 N Main ST, Richmond, MI 48062
MLS# 58050224189Listed by: REALTY EXECUTIVES HOME TOWNE CHESTERFIELD - New
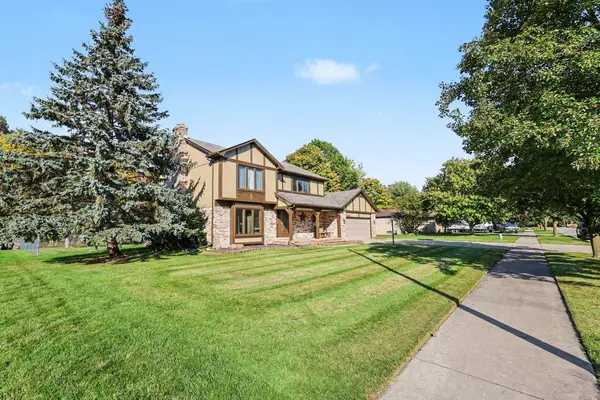 $352,900Active3 beds 3 baths1,966 sq. ft.
35791 Clarkston LN, Richmond, MI 48062
MLS# 58050224093Listed by: BERKSHIRE HATHAWAY HOMESERVICES KEE REALTY NB 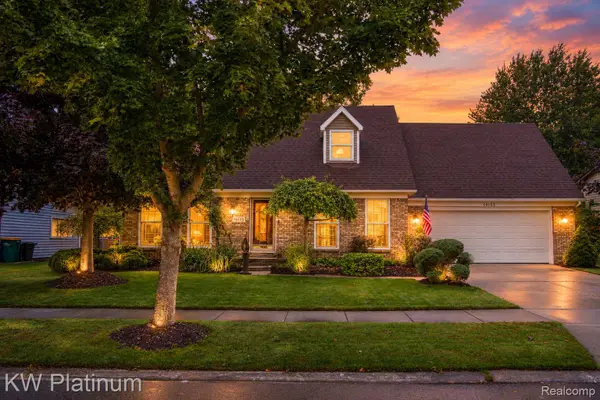 $325,000Active3 beds 2 baths2,520 sq. ft.
70155 Canterbury Drive, Richmond, MI 48062
MLS# 20261079372Listed by: KW PLATINUM $264,900Active2 beds 4 baths2,350 sq. ft.
34917 Chickadee Ridge, Richmond, MI 48062
MLS# 20261079141Listed by: REALTY PROFESSIONALS $69,998Active1.5 Acres
0 Hebel RD, Richmond, MI 48062
MLS# 58050223073Listed by: REALTY EXECUTIVES HOME TOWNE CHESTERFIELD $299,900Pending3 beds 2 baths1,491 sq. ft.
70845 Natures Way, Richmond, MI 48062
MLS# 20261076882Listed by: RE/MAX FIRST $524,900Active3 beds 3 baths2,030 sq. ft.
28 Cygnet Circle, Richmond, MI 48062
MLS# 20261075315Listed by: BERKSHIRE HATHAWAY HOMESERVICES KEE REALTY WASHIN $699,900Active3 beds 3 baths2,450 sq. ft.
68503 Lake Angela Pointe, Richmond, MI 48062
MLS# 20261076088Listed by: EXP REALTY MAIN


Protect your home and budget from life's surprises with an Assurant Home Warranty, backed by a partner that supports you through every step of homeownership. Explore Plans.
© 2023 - 2026 ERA Franchise Systems LLC. All rights reserved. ERA Franchise Systems LLC fully supports the principles of the Fair Housing Act and the Equal Opportunity Act. ERA, ERA Real Estate powered, and their respective logos are registered service marks of ERA Franchise Systems LLC. Each office is independently owned and operated.