
34992 Mourning Dove LN, Richmond, MI 48062
Local realty services provided by:ERA Prime Real Estate Group
34992 Mourning Dove LN,Richmond, MI 48062
$270,000
- 2 Beds
- 4 Baths
- 2,451 sq. ft.
- Single family
- Active
Listed by: maria mcguire
Office: re/max advisors
MLS#:58050220581
Source:MI_REALCOMP
Price summary
- Price:$270,000
- Price per sq. ft.:$110.16
- Monthly HOA dues:$420
About this home
Stunning end-unit condo offers extensive updates, generous living space, and low-maintenance lifestyle! The bright, open-concept floor plan features thoughtful improvements throughout. The beautifully remodeled kitchen (2023) features quartz countertops & sink, high-end vinyl plank flooring, soft-close cabinets & drawers, recessed lighting, under-cabinet lighting, and generous counter seating. Storage is exceptional with a butler's pantry, separate pantry with pull-out shelving, and convenient appliance closet. Major mechanical updates include a new furnace, C/A, and H20 tank-2024. Additional efficiency features include a whole-house humidifier, UV filtration system, water softener, reverse osmosis system, and water-backup sump pump. The partially finished basement complete with a full bathroom and upgraded vinyl flooring, offers plenty of flexibility for a rec room, home office, or guest space. Additional improvements include 1st floor closet organizers, newer elongated toilets (2023), and a 12' x 16' cement patio w/ newer steps (2022)-perfect for outdoor entertaining. A 2-car attached garage provides convenient parking and additional storage....
Contact an agent
Home facts
- Year built:1997
- Subdivision & Development:GARDEN GROVE ESTATES
- Listing ID #:58050220581
- Added:3 day(s) ago
- Updated:September 06, 2026 at 10:02 AM
Rooms and interior
- Bedrooms:2
- Total bathrooms:4
- Full bathrooms:3
- Half bathrooms:1
- Rooms Total:5
- Flooring:Hardwood
- Basement Description:Full, Partially Finished
- Living area:2,451 sq. ft.
Heating and cooling
- Cooling:Central Air
- Heating:Forced Air, Natural Gas
Structure and exterior
- Year built:1997
- Building area:2,451 sq. ft.
- Lot Features:Sprinklers
- Architectural Style:End Unit, Ranch
- Construction Materials:Brick
- Exterior Features:Patio, Porch
- Foundation Description:Basement
- Levels:One
Utilities
- Water:Public
- Sewer:Public Sewer
Finances and disclosures
- Price:$270,000
- Price per sq. ft.:$110.16
- Tax amount:$3,147
Features and amenities
- Amenities:High Speed Internet
Parking
- Parking description:Attached, Garage, Two Car Garage
- Garage spaces:2

New listings near 34992 Mourning Dove LN
- New
 $254,900Active2 beds 3 baths2,301 sq. ft.
34994 Swan Creek BLVD, Richmond, MI 48062
MLS# 58050220479Listed by: CENTURY 21 PROFESSIONALS - New
 $324,900Active3 beds 3 baths2,596 sq. ft.
37080 Hebel, Richmond, MI 48062
MLS# 58050220260Listed by: LPT REALTY - New
 $345,000Active3 beds 2 baths1,861 sq. ft.
36400 Madison Street, Richmond, MI 48062
MLS# 20261068742Listed by: REAL BROKER, LLC - New
 $285,000Active2 beds 1 baths1,226 sq. ft.
35920 Division RD, Richmond, MI 48062
MLS# 58050219831Listed by: REALTEAM REAL ESTATE  $594,900Active5 beds 5 baths4,006 sq. ft.
68242 Lake Angela Pointe ST, Richmond, MI 48062
MLS# 58050219681Listed by: BERKSHIRE HATHAWAY HOMESERVICES KEE REALTY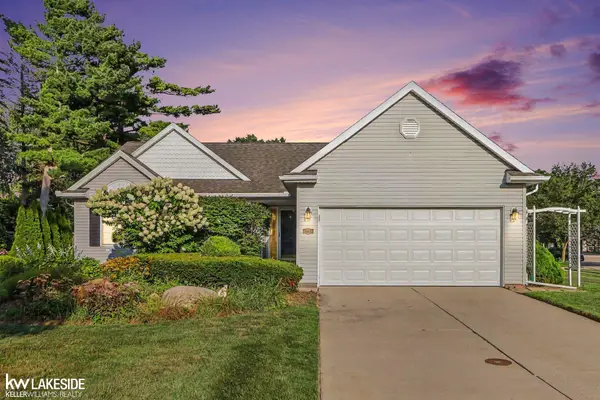 $295,000Pending3 beds 2 baths1,450 sq. ft.
67768 George DR, Richmond, MI 48062
MLS# 58050219388Listed by: KELLER WILLIAMS REALTY LAKESIDE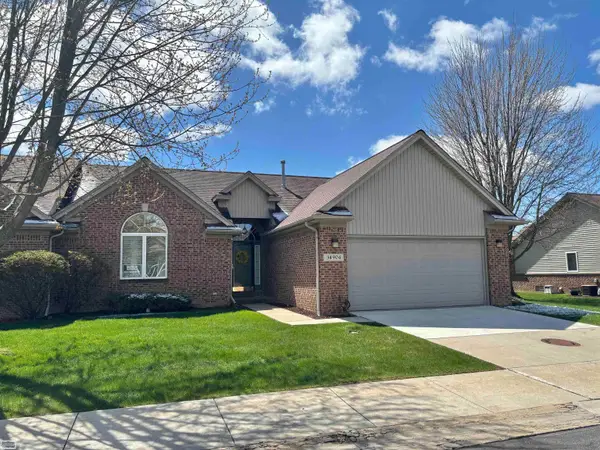 $264,900Active2 beds 4 baths2,801 sq. ft.
34904 Chickadee Ridge RDG, Richmond, MI 48062
MLS# 58050219246Listed by: REALTY EXECUTIVES HOME TOWNE CHESTERFIELD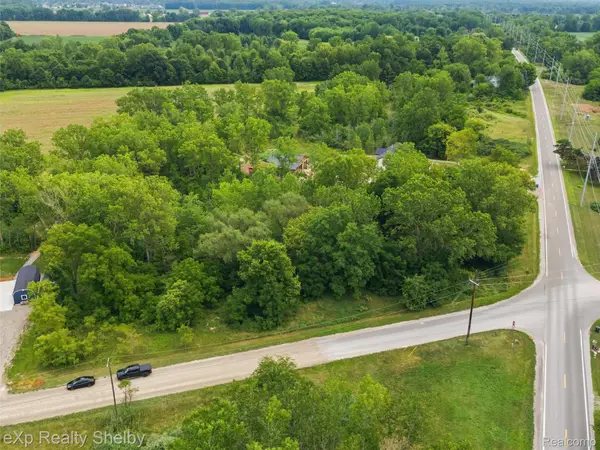 $75,000Active1.78 Acres
0 Welding/armada Ridge Road, Richmond, MI 48062
MLS# 20261064219Listed by: EXP REALTY SHELBY TWP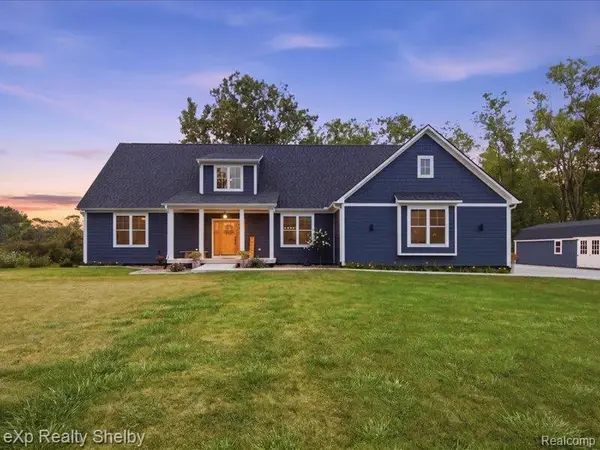 $699,999Active3 beds 4 baths3,100 sq. ft.
70336 Welding Road, Richmond, MI 48062
MLS# 20261064226Listed by: EXP REALTY SHELBY TWP


Protect your home and budget from life's surprises with an Assurant Home Warranty, backed by a partner that supports you through every step of homeownership. Explore Plans.
© 2023 - 2026 ERA Franchise Systems LLC. All rights reserved. ERA Franchise Systems LLC fully supports the principles of the Fair Housing Act and the Equal Opportunity Act. ERA, ERA Real Estate powered, and their respective logos are registered service marks of ERA Franchise Systems LLC. Each office is independently owned and operated.