
70484 N Main Street, Richmond, MI 48062
Local realty services provided by:ERA Prime Real Estate Group
70484 N Main Street,Richmond, MI 48062
$285,000
- 3 Beds
- 2 Baths
- 1,300 sq. ft.
- Single family
- Active
Listed by: michael t moore
Office: nexthome the boulevard
MLS#:20261072261
Source:MI_REALCOMP
Price summary
- Price:$285,000
- Price per sq. ft.:$219.23
About this home
This adorable in town ranch on a corner lot is ready for new people to come enjoy not only an amazing home, but also being walking distance to downtown Richmond! Featuring 3 bedrooms, a giant living room, and spacious kitchen with an updated bath on the main level, below in the basement is room for entertaining, play, and another bathroom if needed! The deck out back is quiet, and there is oodles of room in the yard for kids, pets, and just hosting friends and family! This is a well taken care of home that is waiting for its new owners!
Mini-splits installed 2025, chimney replaced 2020, updated kitchen and bathroom!
Contact an agent
Home facts
- Year built:1960
- Subdivision & Development:ORCHARD MDWS SUB
- Listing ID #:20261072261
- Added:21 day(s) ago
- Updated:September 30, 2026 at 10:33 AM
Rooms and interior
- Bedrooms:3
- Total bathrooms:2
- Full bathrooms:2
- Rooms Total:7
- Basement Description:Full, Unfinished
- Living area:1,300 sq. ft.
Heating and cooling
- Cooling:Wall Units
- Heating:Baseboard, Natural Gas
Structure and exterior
- Roof:Asphalt
- Year built:1960
- Building area:1,300 sq. ft.
- Lot area:0.53 Acres
- Lot Features:Corner Lot
- Architectural Style:Ranch
- Construction Materials:Brick, Vinyl Siding, Wood Siding
- Exterior Features:Deck, Lighting, Porch
- Foundation Description:Basement, Poured
- Levels:One
Utilities
- Water:Public
- Sewer:Public Sewer
Finances and disclosures
- Price:$285,000
- Price per sq. ft.:$219.23
- Tax amount:$4,652
Features and amenities
- Appliances:Dishwasher, Dryer, Free Standing Electric Range, Free Standing Refrigerator, Washer
Parking
- Parking description:Detached, Driveway, Electricity In Garage, Garage Door Opener, Garage Faces Front, One and Half Car Garage
- Garage spaces:1.5

New listings near 70484 N Main Street
- New
 $69,998Active1.5 Acres
0 Hebel RD, Richmond, MI 48062
MLS# 58050223073Listed by: REALTY EXECUTIVES HOME TOWNE CHESTERFIELD - New
 $299,900Active3 beds 2 baths1,491 sq. ft.
70845 Natures Way, Richmond, MI 48062
MLS# 20261076882Listed by: RE/MAX FIRST - New
 $524,900Active3 beds 3 baths2,030 sq. ft.
28 Cygnet Circle, Richmond, MI 48062
MLS# 20261075315Listed by: BERKSHIRE HATHAWAY HOMESERVICES KEE REALTY WASHIN - New
 $699,900Active3 beds 3 baths2,450 sq. ft.
68503 Lake Angela Pointe, Richmond, MI 48062
MLS# 20261076088Listed by: EXP REALTY MAIN 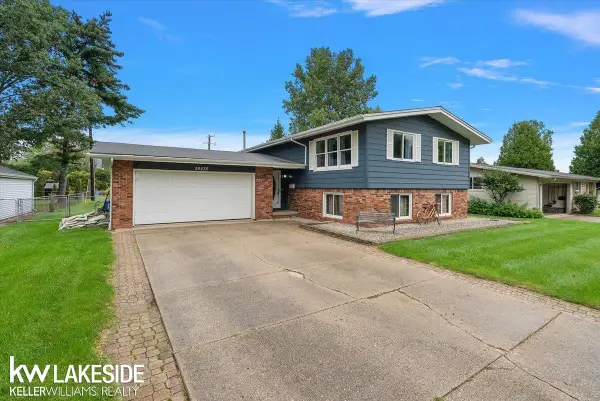 $315,000Active4 beds 2 baths2,460 sq. ft.
36435 Madison ST, Richmond, MI 48062
MLS# 58050222009Listed by: KELLER WILLIAMS REALTY LAKESIDE $429,900Active3 beds 2 baths1,595 sq. ft.
70590 Sunny Brook LN, Richmond, MI 48062
MLS# 58050221917Listed by: RE/MAX FIRST $249,900Active2 beds 2 baths2,186 sq. ft.
34899 Pheasant Rdg RDG, Richmond, MI 48062
MLS# 58050221488Listed by: REALTY EXECUTIVES HOME TOWNE CHESTERFIELD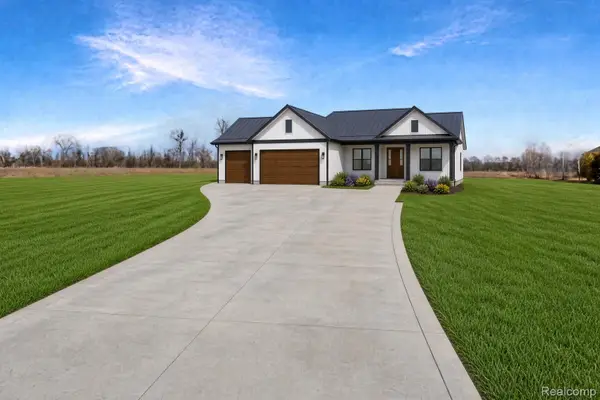 $487,000Active3 beds 2 baths1,683 sq. ft.
79000 Deland Rd, Richmond, MI 48062
MLS# 20261072864Listed by: REAL ESTATE ONE-STERLING HEIGHTS $195,000Pending2 beds 2 baths964 sq. ft.
68034 Rosewood Lane, Richmond, MI 48062
MLS# 20261072842Listed by: HERITAGE REAL ESTATE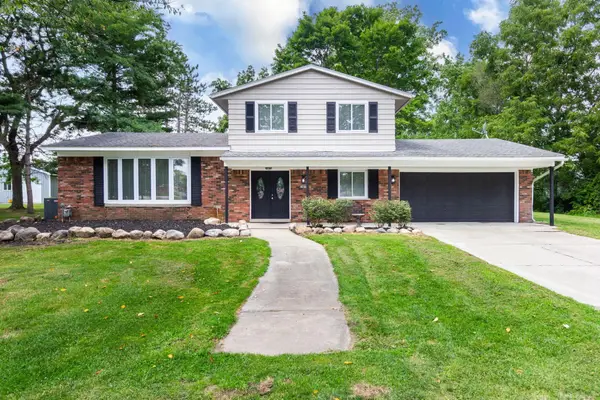 $390,000Active3 beds 2 baths1,972 sq. ft.
74875 Memphis Ridge RD, Richmond, MI 48062
MLS# 58050221190Listed by: SHANKS REAL ESTATE


Protect your home and budget from life's surprises with an Assurant Home Warranty, backed by a partner that supports you through every step of homeownership. Explore Plans.
© 2023 - 2026 ERA Franchise Systems LLC. All rights reserved. ERA Franchise Systems LLC fully supports the principles of the Fair Housing Act and the Equal Opportunity Act. ERA, ERA Real Estate powered, and their respective logos are registered service marks of ERA Franchise Systems LLC. Each office is independently owned and operated.