
1055 Avon RD, Rochester Hills, MI 48307
Local realty services provided by:ERA Prime Real Estate Group
1055 Avon RD,Rochesterhills, MI 48307
$1,400,000
- 4 Beds
- 4 Baths
- 3,620 sq. ft.
- Single family
- Active
Listed by: nicole ulewicz
Office: vanguard realty group llc.
MLS#:58050206960
Source:MI_REALCOMP
Price summary
- Price:$1,400,000
- Price per sq. ft.:$386.74
About this home
This one of a kind 2026 Split Level design is built by Stonecrest II Building & avail for Immediate Occuapncy! The stately exterior boasts a decorative wrought iron Juliet balcony that is centered under the substansial double iron entry doors. When you step inside you'll find a transitional interior that is finished as a true custom home. Our fussiest Buyers can forgo the 15 mo construction time it takes to build & opt for this gem! Inside you'll find the 2 story Foyer that is flanked by a paint denched Study w/custom Lafata buit-ins bookshelves, harwood flooring & decorative stained doors.The curved staircase impresses w/extensive millwork, iron spindles & sconce lighting. The 2 story Great RM soars w/a natural stone gas FP & floor to ceiling windows that frame the flush foliage backdrop on this private 3/4 acre homesite w/Loggia & outrdoor FP. Entertainers Dream! The Lafata custom Kitchen is an absolute show-stopper featuing quartz countertops & backsplash, SS commercial grade APPLS & Range hood fan. Special feature- walk-in prep kitchen. Enter the FFL Primary Suite & enjoy His/Hers Bath, lux shower, spa tub, private water closet & custom built-in dressing rm. Family Foyer includes a 1st FL Laundry w/furry friend groming station, drop zone w/bench & cubbies, command center for your daily organization & 2 LG closets. Upstairs w/add'l 3 Beds & 2 Full Baths. Throughout- custom millwork 8'interior doors, premium electrical & low volt (Command 4 system operates the entire home), Wittock plumbing, zone heating/cooling. 9' Basement wall. Exterior PKG incs spinklers, sod, mature trees & landscape. Front elevation stone kneewall provides privacy & sound barrier. Note 4 car side entry Garage, extensive concrete work parks 15 vehicles. No HOA allows you freedom to enjoy your space. Privacy fences allowed. Rochester Schools....
Contact an agent
Home facts
- Year built:2026
- Subdivision & Development:THE AVON COLLECTION
- Listing ID #:58050206960
- Added:116 day(s) ago
- Updated:September 06, 2026 at 10:02 AM
Rooms and interior
- Bedrooms:4
- Total bathrooms:4
- Full bathrooms:3
- Half bathrooms:1
- Rooms Total:9
- Kitchen Description:Pantry
- Basement Description:Concrete, Daylight, Sump Pump
- Living area:3,620 sq. ft.
Heating and cooling
- Cooling:Ceiling Fans, Central Air
- Heating:Forced Air, Humidity Control, Natural Gas
Structure and exterior
- Year built:2026
- Building area:3,620 sq. ft.
- Lot area:0.75 Acres
- Lot Features:Many Trees, Sprinklers
- Architectural Style:Split Level, Traditional
- Construction Materials:Brick, Stone, Wood Siding
- Exterior Features:Patio, Porch
- Foundation Description:Basement
Utilities
- Water:Public
- Sewer:Public Sewer
Finances and disclosures
- Price:$1,400,000
- Price per sq. ft.:$386.74
- Tax amount:$2,400
Features and amenities
- Appliances:Dishwasher, Disposal, Microwave, Oven, Range
- Amenities:High Ceilings, Pantry
Parking
- Parking description:Attached, Four Car Garage, Side Entrance
- Garage spaces:4

New listings near 1055 Avon RD
- Open Sun, 12:30 to 2:30pmNew
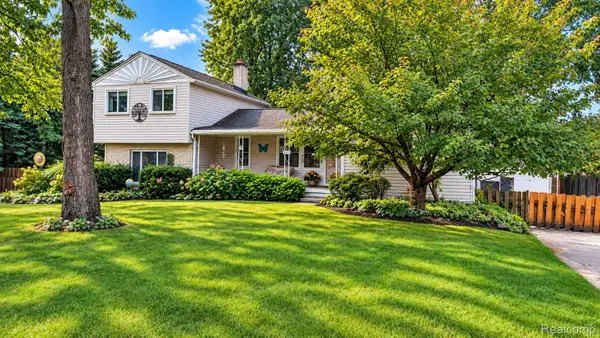
 $439,900Active3 beds 2 baths1,626 sq. ft.
2326 Highsplint Drive, RochesterHills, MI 48307
MLS# 20261071691Listed by: REAL ESTATE FOR A CAUSE - New
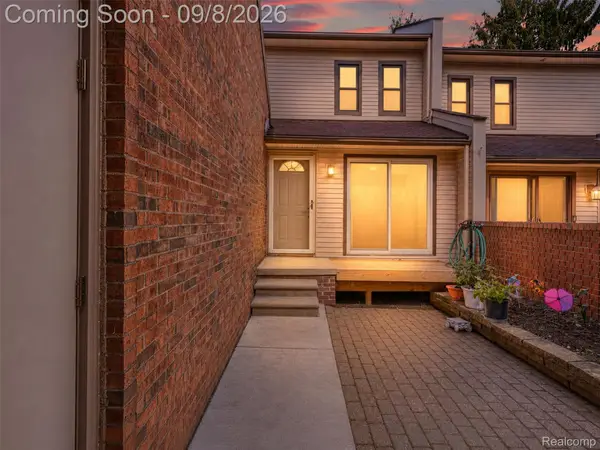
 $399,000Active6 beds 3 baths1,650 sq. ft.
3262 Rockhaven Avenue, RochesterHills, MI 48309
MLS# 20261071613Listed by: KW REALTY LIVINGSTON - New
 $295,000Active3 beds 3 baths1,509 sq. ft.
418 Willow Grove Lane, RochesterHills, MI 48307
MLS# 20261066988Listed by: EXP REALTY MAIN - New
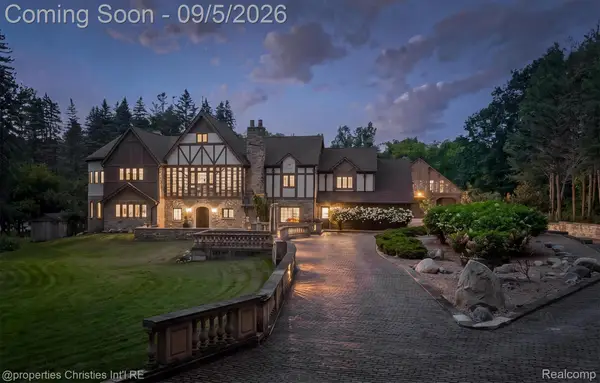 $3,895,000Active5 beds 6 baths14,504 sq. ft.
1540 Mill Race, RochesterHills, MI 48306
MLS# 20261070631Listed by: @PROPERTIES CHRISTIE'S INT'L R.E. BIRMINGHAM - Open Sun, 2 to 4pmNew
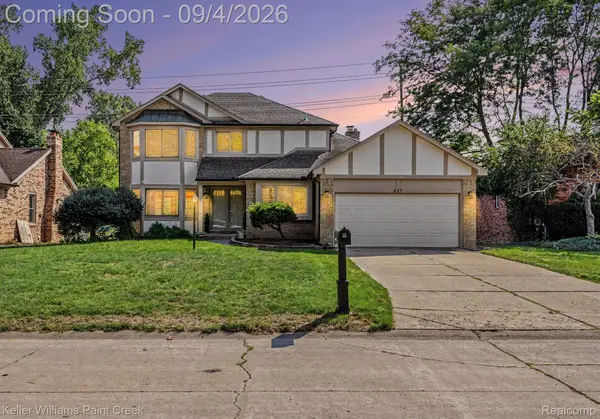 $569,000Active3 beds 3 baths2,299 sq. ft.
627 Parkland Drive, RochesterHills, MI 48307
MLS# 20261070937Listed by: KELLER WILLIAMS PAINT CREEK - New
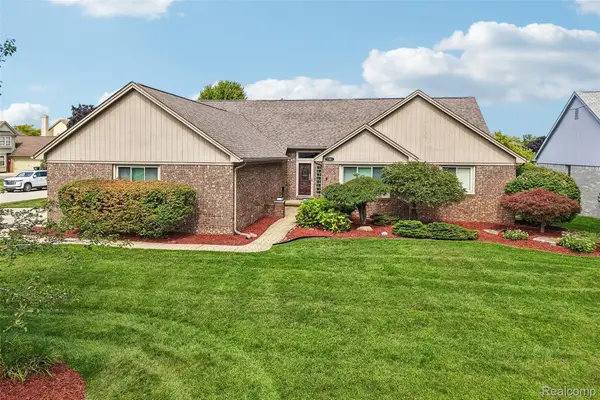 $735,000Active4 beds 4 baths4,390 sq. ft.
1781 S Shore Drive, RochesterHills, MI 48307
MLS# 20261071061Listed by: NHL REAL ESTATE - New
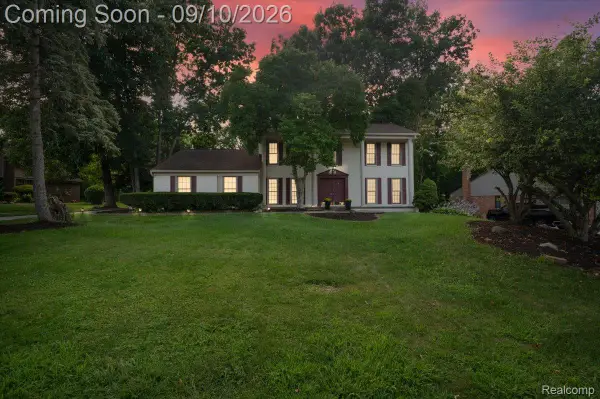 $489,000Active5 beds 3 baths3,308 sq. ft.
2196 Willow Leaf Drive, RochesterHills, MI 48309
MLS# 20261070931Listed by: NPG REAL ESTATE - New
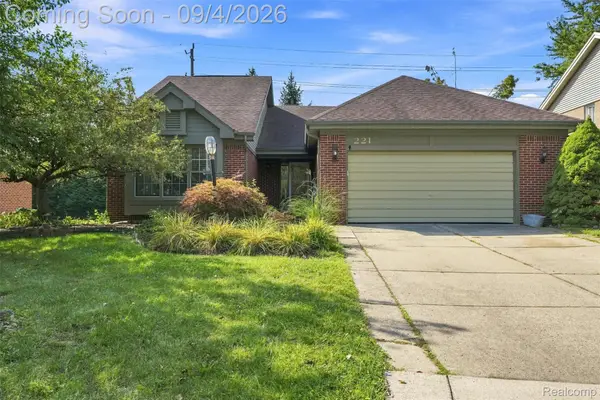 $445,000Active3 beds 3 baths3,250 sq. ft.
221 Sandalwood Drive, RochesterHills, MI 48307
MLS# 20261069083Listed by: OAK AND STONE REAL ESTATE - Open Sun, 1 to 4pmNew
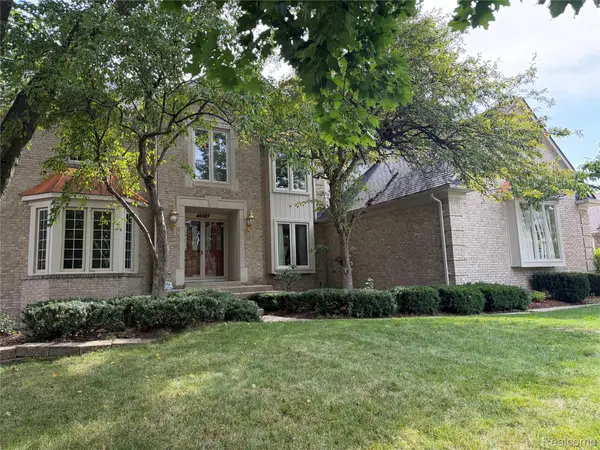 $827,000Active4 beds 5 baths5,876 sq. ft.
1594 Arbor Creek Drive, RochesterHills, MI 48306
MLS# 20261067867Listed by: AUTOCITY REALTY LLC - New
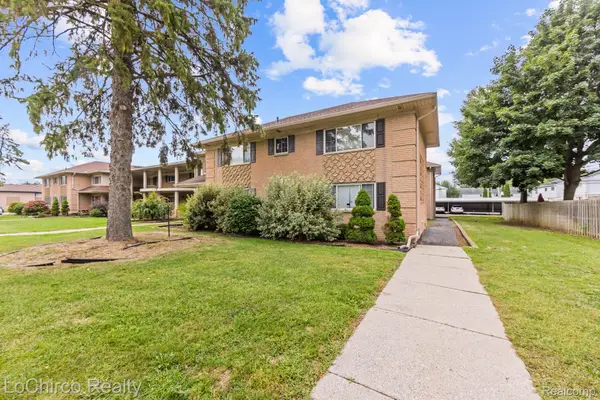 $147,000Active2 beds 1 baths1,060 sq. ft.
2377 Walton Boulevard #17, RochesterHills, MI 48309
MLS# 20261070884Listed by: LOCHIRCO REALTY, LLC


Protect your home and budget from life's surprises with an Assurant Home Warranty, backed by a partner that supports you through every step of homeownership. Explore Plans.
© 2023 - 2026 ERA Franchise Systems LLC. All rights reserved. ERA Franchise Systems LLC fully supports the principles of the Fair Housing Act and the Equal Opportunity Act. ERA, ERA Real Estate powered, and their respective logos are registered service marks of ERA Franchise Systems LLC. Each office is independently owned and operated.