
1540 Mill Race, Rochester Hills, MI 48306
Local realty services provided by:ERA Prime Real Estate Group
1540 Mill Race,Rochesterhills, MI 48306
$3,895,000
- 5 Beds
- 6 Baths
- 14,504 sq. ft.
- Single family
- Active
Listed by: candice rich vallone
Office: @properties christie's int'l r.e. birmingham
MLS#:20261070631
Source:MI_REALCOMP
Price summary
- Price:$3,895,000
- Price per sq. ft.:$268.55
- Monthly HOA dues:$20.83
About this home
Meadowbrook Mansion has never had a sister. Until now.
Pass through the iron gates of Mill Race, along 600 feet of historic Detroit brick paver, concrete balustrades and mature evergreens, to a three-story French Tudor built of brick, stone, stucco, wood, and slate on 3.56 private acres,to a three-story French Tudor built of brick, stone, stucco, wood, and slate on 3.56 private acres on a natural peninsula of the Clinton River.$2 million in extensive renovations elevated every space.
George A. Fuller built Mill Race in 1974 with a vision no other builder had the courage to execute. As Detroit's most celebrated private estates were demolished, Fuller salvaged their irreplaceable elements: original windows, ornate cabinetry, and period hardware from Rose Terrace, the legendary Dodge family mansion built for Anna Dodge in Grosse Pointe; architectural treasures from the Alfred Glancy and J.P. Schlotman estates; crown molding hand crafted for the Earl of Sepan Castle in England, now gracing every room; original Old Town Detroit street lamps as sculptural pillars on the second floor.Leaded glass doors open to a two-story foyer where a Gone with the Wind circular staircase rises beneath an iron and crystal chandelier. Dining room: hand painted gilded beams, Scalamandre wallpaper, limestone. Limestone sitting room: plaster ceiling medallion, hand carved molding, wide plank hardwood, original Rose Terrace leaded windows. Two river rock fireplaces in dining and family rooms.Kitchen: white cabinetry, island seating, coffered ceiling, arabesque tile, quartz, premium appliances; butler's prep kitchen, 2026. 2026 primary suite: custom lighting, walk-in closet, rain shower, soaking tub, quartz vanity, 920 sq ft solarium over lawns/Stoney Creek.Renovated daylight basement: rec area, wet bar, full bath, flex/guest room. Third floor: ~1,400 drywalled sq ft. 3,859 sq ft brick and slate guest house: water, electricity, new AC/heat. Private stone island ringed by water: wedding arch, fort, or fire pit.
Impossible to replicate. This...
Contact an agent
Home facts
- Year built:1974
- Listing ID #:20261070631
- Added:1 day(s) ago
- Updated:September 04, 2026 at 05:03 PM
Rooms and interior
- Bedrooms:5
- Total bathrooms:6
- Full bathrooms:4
- Half bathrooms:2
- Rooms Total:15
- Basement Description:Bath Stubbed, Daylight, Finished, Full
- Living area:14,504 sq. ft.
Heating and cooling
- Cooling:Attic Fan, Central Air
- Heating:Forced Air, Natural Gas
Structure and exterior
- Roof:Asphalt, Composition
- Year built:1974
- Building area:14,504 sq. ft.
- Lot area:3.56 Acres
- Lot Features:Irregular Lot, Sprinklers, Water View, Wooded
- Architectural Style:Tudor
- Construction Materials:Brick, Stone, Stucco, Wood Siding
- Exterior Features:Chimney Caps, Covered, Enclosed, Porch, Terrace
- Foundation Description:Basement, Block
- Levels:Three
Utilities
- Water:Well
- Sewer:Septic Tank
Finances and disclosures
- Price:$3,895,000
- Price per sq. ft.:$268.55
- Tax amount:$29,908
Features and amenities
- Appliances:Bar Fridge, Built-In Gas Oven, Dishwasher, Dryer, Exhaust Fan, Free Standing Refrigerator, Ice Maker, Microwave, Range Hood, Vented Exhaust Fan, Washer
- Laundry features:Gas Dryer Hookup, Laundry Room, Washer Hookup
- Amenities:Entrance Foyer, High Speed Internet, Wet Bar
Parking
- Parking description:Attached, Circular Driveway, Detached, Direct Access, Driveway, Electricity In Garage, Five Car Garage, Garage Door Opener, Heated Garage, Paver Block, Side Entrance, Workshop in Garage
- Garage spaces:5

New listings near 1540 Mill Race
- Open Sun, 2 to 4pmNew
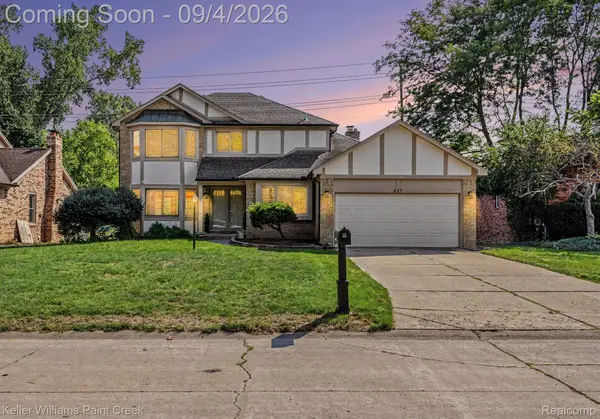 $569,000Active3 beds 3 baths2,299 sq. ft.
627 Parkland Drive, RochesterHills, MI 48307
MLS# 20261070937Listed by: KELLER WILLIAMS PAINT CREEK - New
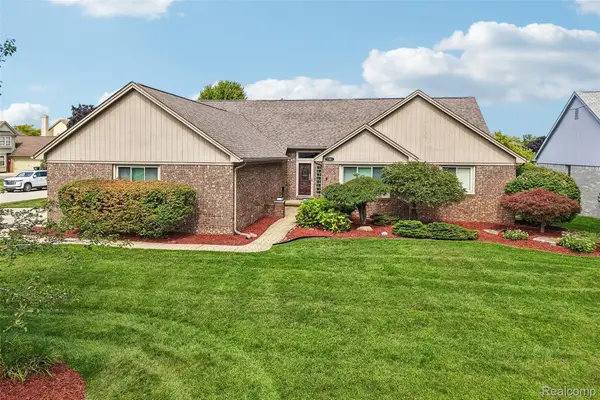 $735,000Active4 beds 4 baths4,390 sq. ft.
1781 S Shore Drive, RochesterHills, MI 48307
MLS# 20261071061Listed by: NHL REAL ESTATE - New
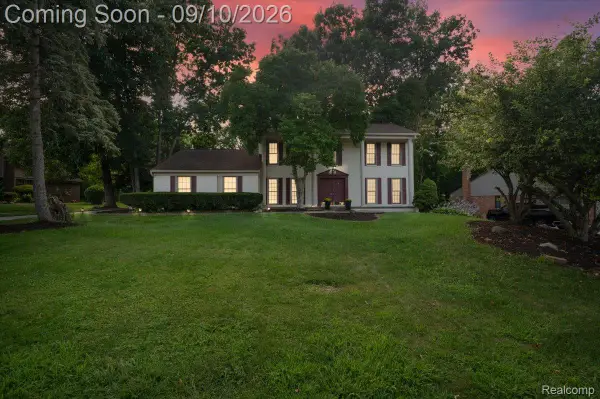 $489,000Active5 beds 3 baths3,308 sq. ft.
2196 Willow Leaf Drive, RochesterHills, MI 48309
MLS# 20261070931Listed by: NPG REAL ESTATE - Open Fri, 6 to 7pmNew
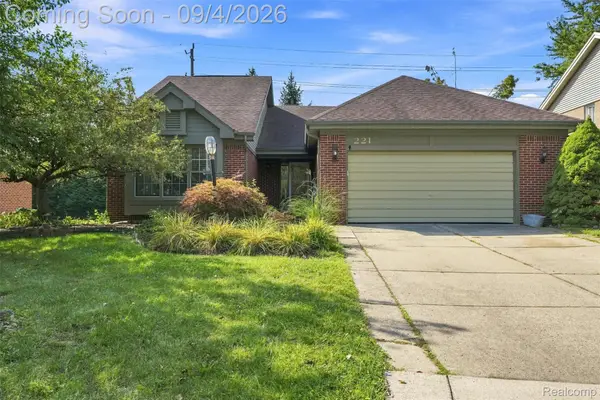 $445,000Active3 beds 3 baths3,250 sq. ft.
221 Sandalwood Drive, RochesterHills, MI 48307
MLS# 20261069083Listed by: OAK AND STONE REAL ESTATE - Open Sun, 1 to 4pmNew
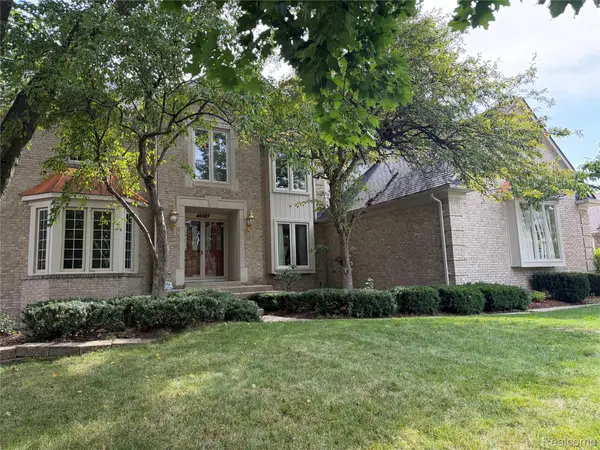 $827,000Active4 beds 5 baths5,876 sq. ft.
1594 Arbor Creek Drive, RochesterHills, MI 48306
MLS# 20261067867Listed by: AUTOCITY REALTY LLC - New
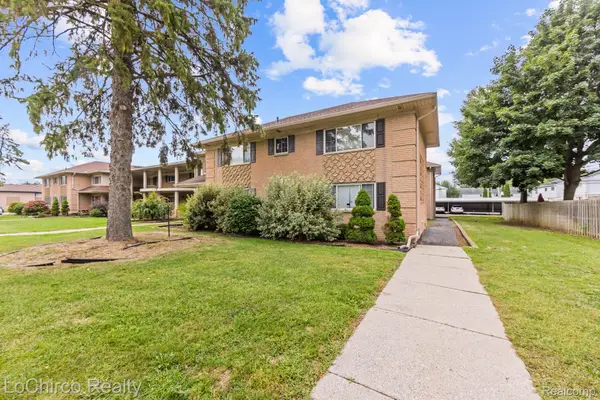 $147,000Active2 beds 1 baths1,060 sq. ft.
2377 Walton Boulevard #17, RochesterHills, MI 48309
MLS# 20261070884Listed by: LOCHIRCO REALTY, LLC - Open Sat, 1 to 3pmNew
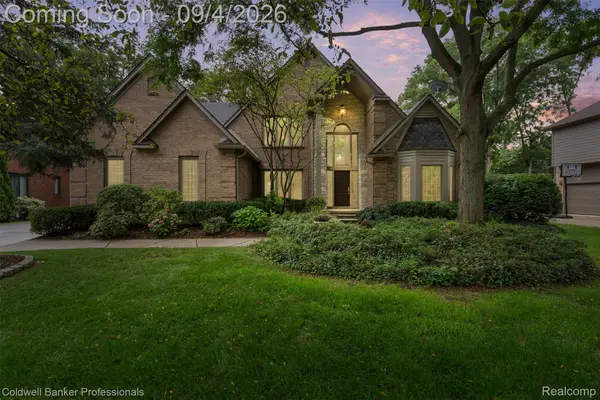 $749,000Active4 beds 4 baths3,450 sq. ft.
3623 Cedar Shake Drive, RochesterHills, MI 48309
MLS# 20261070123Listed by: COLDWELL BANKER PROFESSIONALS-NORTHVILLE - New
 $1,380,000Active4 beds 7 baths6,344 sq. ft.
739 Majestic Drive, Rochester, MI 48306
MLS# 20261069266Listed by: LOCHIRCO REALTY, LLC - Open Sat, 10am to 12pmNew
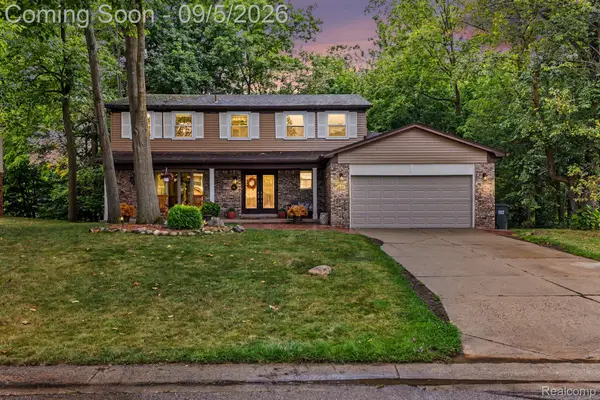 $499,000Active4 beds 3 baths3,192 sq. ft.
441 Pinehurst Drive, RochesterHills, MI 48309
MLS# 20261070392Listed by: COMMUNITY CHOICE REALTY INC


Protect your home and budget from life's surprises with an Assurant Home Warranty, backed by a partner that supports you through every step of homeownership. Explore Plans.
© 2023 - 2026 ERA Franchise Systems LLC. All rights reserved. ERA Franchise Systems LLC fully supports the principles of the Fair Housing Act and the Equal Opportunity Act. ERA, ERA Real Estate powered, and their respective logos are registered service marks of ERA Franchise Systems LLC. Each office is independently owned and operated.