
627 Parkland Drive, Rochester Hills, MI 48307
Local realty services provided by:ERA Prime Real Estate Group
627 Parkland Drive,Rochesterhills, MI 48307
$569,000
- 3 Beds
- 3 Baths
- 2,299 sq. ft.
- Single family
- Active
Upcoming open houses
- Sun, Sep 0602:00 pm - 04:00 pm
Listed by: jiyun noh
Office: keller williams paint creek
MLS#:20261070937
Source:MI_REALCOMP
Price summary
- Price:$569,000
- Price per sq. ft.:$247.5
- Monthly HOA dues:$6.25
About this home
Beautifully maintained Colonial in the popular Avon Hills Village subdivision! This 3 bedroom, 2.5 bath home features a spacious eat-in kitchen with abundant cabinetry, granite countertops with tiled backsplash and vented hood, hardwood floors on the first floor plus a great room with fireplace and updated tiled surround. Formal living and dining rooms, library, and spacious first floor laundry. Enjoy a large freshly painted deck with gazebo and beautiful views of the million-dollar homes behind the property. Updates include: all three bathrooms, hardwood floors, wood stairways and tiled backsplash (2022), door wall and two windows in each bedroom (2023), new gutters and downspouts (2026), and new recessed, laundry room and hallway lighting. Freshly professionally painted throughout, including the kitchen cabinets and deck. Located in the highly acclaimed Rochester School District!
Contact an agent
Home facts
- Year built:1988
- Subdivision & Development:AVON HILLS VILLAGE 5
- Listing ID #:20261070937
- Added:1 day(s) ago
- Updated:September 04, 2026 at 03:45 PM
Rooms and interior
- Bedrooms:3
- Total bathrooms:3
- Full bathrooms:2
- Half bathrooms:1
- Rooms Total:9
- Basement Description:Unfinished
- Living area:2,299 sq. ft.
Heating and cooling
- Cooling:Central Air
- Heating:Forced Air, Natural Gas
Structure and exterior
- Year built:1988
- Building area:2,299 sq. ft.
- Lot area:0.18 Acres
- Architectural Style:Colonial
- Construction Materials:Brick, Stucco
- Exterior Features:Deck
- Foundation Description:Basement, Poured
- Levels:Two
Utilities
- Water:Public
- Sewer:Public Sewer
Finances and disclosures
- Price:$569,000
- Price per sq. ft.:$247.5
- Tax amount:$4,339
Features and amenities
- Appliances:Dishwasher, Disposal, Dryer, Free Standing Refrigerator, Gas Cooktop, Range Hood, Washer
- Laundry features:Laundry Room
Parking
- Parking description:Attached, Direct Access, Garage Door Opener, Garage Faces Front, Two Car Garage
- Garage spaces:2

New listings near 627 Parkland Drive
- New
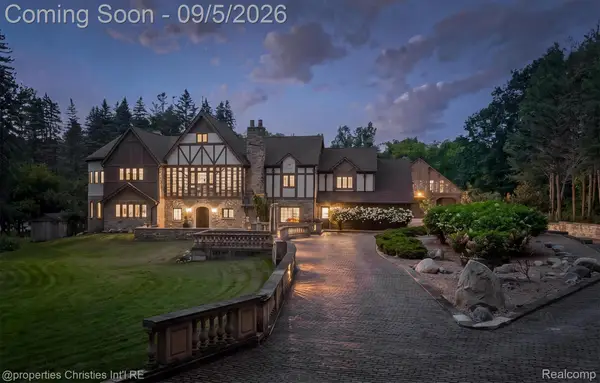 $3,895,000Active5 beds 6 baths14,504 sq. ft.
1540 Mill Race, RochesterHills, MI 48306
MLS# 20261070631Listed by: @PROPERTIES CHRISTIE'S INT'L R.E. BIRMINGHAM - New
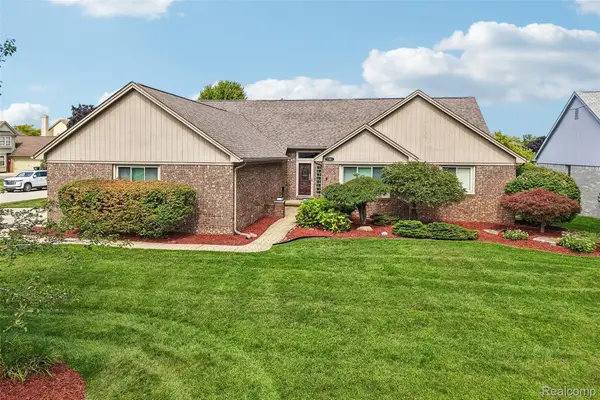 $735,000Active4 beds 4 baths4,390 sq. ft.
1781 S Shore Drive, RochesterHills, MI 48307
MLS# 20261071061Listed by: NHL REAL ESTATE - New
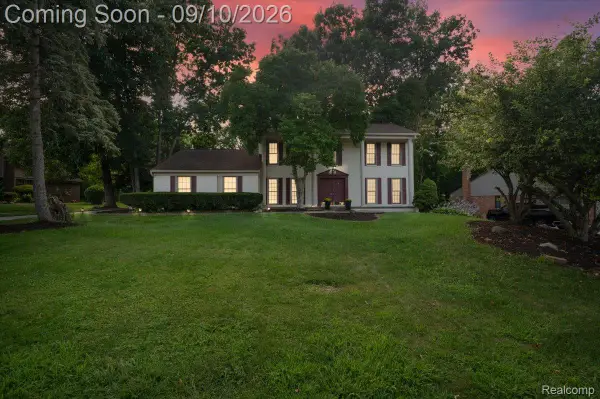 $489,000Active5 beds 3 baths3,308 sq. ft.
2196 Willow Leaf Drive, RochesterHills, MI 48309
MLS# 20261070931Listed by: NPG REAL ESTATE - Open Fri, 6 to 7pmNew
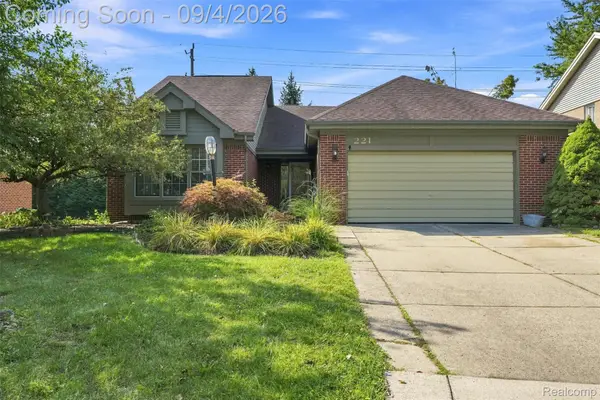 $445,000Active3 beds 3 baths3,250 sq. ft.
221 Sandalwood Drive, RochesterHills, MI 48307
MLS# 20261069083Listed by: OAK AND STONE REAL ESTATE - Open Sun, 1 to 4pmNew
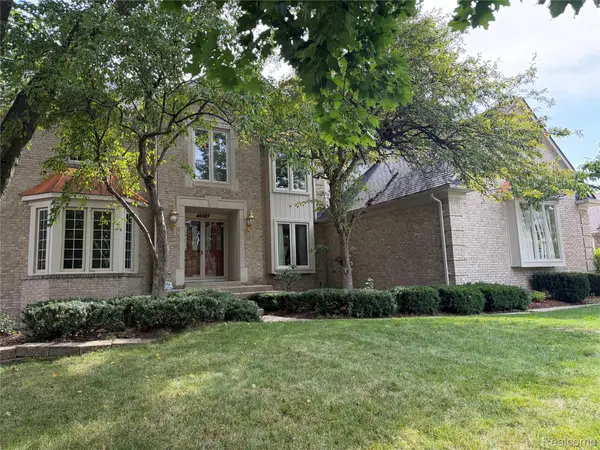 $827,000Active4 beds 5 baths5,876 sq. ft.
1594 Arbor Creek Drive, RochesterHills, MI 48306
MLS# 20261067867Listed by: AUTOCITY REALTY LLC - New
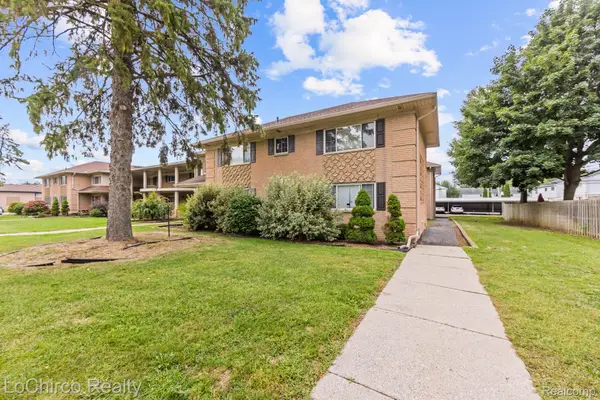 $147,000Active2 beds 1 baths1,060 sq. ft.
2377 Walton Boulevard #17, RochesterHills, MI 48309
MLS# 20261070884Listed by: LOCHIRCO REALTY, LLC - Open Sat, 1 to 3pmNew
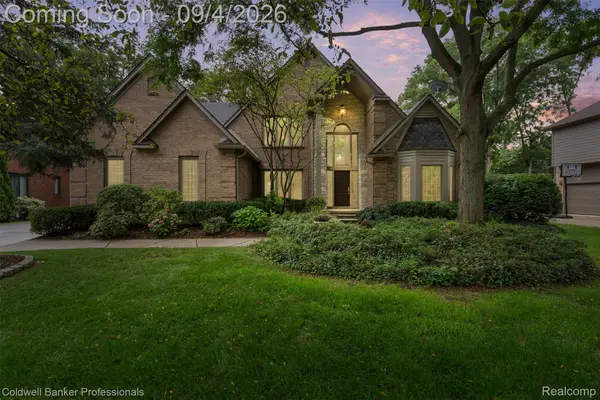 $749,000Active4 beds 4 baths3,450 sq. ft.
3623 Cedar Shake Drive, RochesterHills, MI 48309
MLS# 20261070123Listed by: COLDWELL BANKER PROFESSIONALS-NORTHVILLE - New
 $1,380,000Active4 beds 7 baths6,344 sq. ft.
739 Majestic Drive, Rochester, MI 48306
MLS# 20261069266Listed by: LOCHIRCO REALTY, LLC - Open Sat, 10am to 12pmNew
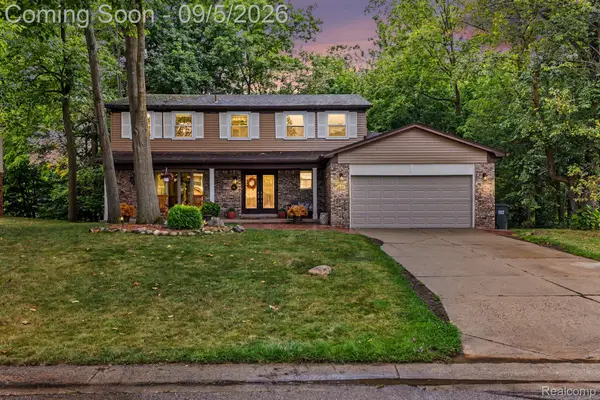 $499,000Active4 beds 3 baths3,192 sq. ft.
441 Pinehurst Drive, RochesterHills, MI 48309
MLS# 20261070392Listed by: COMMUNITY CHOICE REALTY INC


Protect your home and budget from life's surprises with an Assurant Home Warranty, backed by a partner that supports you through every step of homeownership. Explore Plans.
© 2023 - 2026 ERA Franchise Systems LLC. All rights reserved. ERA Franchise Systems LLC fully supports the principles of the Fair Housing Act and the Equal Opportunity Act. ERA, ERA Real Estate powered, and their respective logos are registered service marks of ERA Franchise Systems LLC. Each office is independently owned and operated.