
1062 Paint Creek LN, Rochester Hills, MI 48306
Local realty services provided by:ERA Prime Real Estate Group
1062 Paint Creek LN,Rochesterhills, MI 48306
$300,000
- 2 Beds
- 3 Baths
- 1,330 sq. ft.
- Single family
- Active
Listed by: mitchell petree
Office: bnd realty
MLS#:57050226237
Source:MI_REALCOMP
Price summary
- Price:$300,000
- Price per sq. ft.:$225.56
- Monthly HOA dues:$442
About this home
Welcome to 1062 Paint Creek Lane, tucked into the highly desired King's Cove Community in Rochester Hills. This updated 2 bed/2.5 bath condo boasts hardwood floors throughout the entire entry level. The eat-in kitchen is complete with custom cabinets, granite countertops, and stainless appliances. The living room area centers on a recently installed custom gas fireplace, which includes adjustable ambient lighting. Sliding glass doors on either side of the fireplace open to a stone patio that is ideal for entertaining or just a quiet morning coffee. As you make your way upstairs, you'll find a full bathroom in the hallway and a front-facing bedroom with abundant natural light. The spacious master suite is anchored by its own recently renovated master bathroom featuring a gorgeous tiled floor and walk-in shower. The basement is partially finished and includes a separate laundry area, with the washer/dryer staying with the property. A one-car garage and driveway offer parking, along with numerous guest parking areas. King's Cove offers direct access to the highly sought-after Paint Creek Trail. The trail is a regional favorite for outdoor and fitness enthusiasts. The property is just minutes away from the vibrant shopping and dining scene of downtown Rochester. King's Cove offers many amenities that the new owner will enjoy, including tennis and basketball courts, a playground, an outdoor pool, clubhouse access, and a pond. The HOA also covers water, yard maintenance, snow removal and refuse. Come and see all that 1062 Paint Creek Lane has to offer today! BTVAI...
Contact an agent
Home facts
- Year built:1986
- Subdivision & Development:KINGS COVE CONDO
- Listing ID #:57050226237
- Added:14 day(s) ago
- Updated:November 13, 2026 at 11:11 AM
Rooms and interior
- Bedrooms:2
- Total bathrooms:3
- Full bathrooms:2
- Half bathrooms:1
- Rooms Total:7
- Flooring:Hardwood
- Basement Description:Partially Finished
- Living area:1,330 sq. ft.
Heating and cooling
- Cooling:Central Air
- Heating:Forced Air, Natural Gas
Structure and exterior
- Year built:1986
- Building area:1,330 sq. ft.
- Lot Features:Cul-de-Sac, Many Trees
- Architectural Style:Colonial
- Construction Materials:Brick, Vinyl Siding
- Exterior Features:Patio
- Foundation Description:Basement
- Levels:Two
Utilities
- Water:Public
- Sewer:Public Sewer
Finances and disclosures
- Price:$300,000
- Price per sq. ft.:$225.56
- Tax amount:$3,488
Features and amenities
- Appliances:Dishwasher, Dryer, Microwave, Oven, Range, Refrigerator, Washer
- Pool features:Community
Parking
- Parking description:Attached, Garage, One Car Garage, Paved
- Garage spaces:1

New listings near 1062 Paint Creek LN
- New
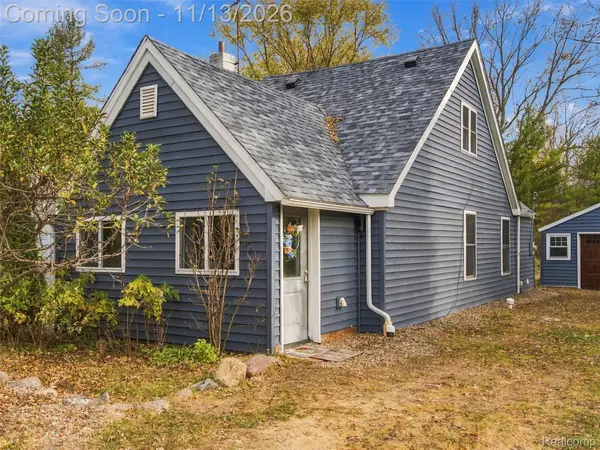 $225,000Active3 beds 1 baths1,082 sq. ft.
3181 Grant RD, RochesterHills, MI 48309
MLS# 20261091610Listed by: ANTHONY DJON LUXURY REAL ESTATE - Open Sat, 1 to 3pmNew
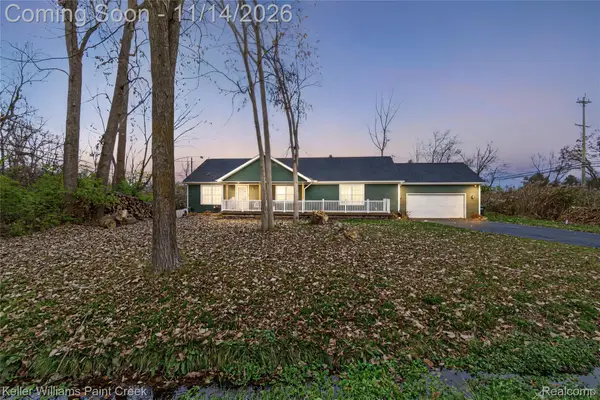 $425,000Active3 beds 2 baths1,800 sq. ft.
144 Ann Maria DR, RochesterHills, MI 48306
MLS# 20261091546Listed by: KELLER WILLIAMS PAINT CREEK - New
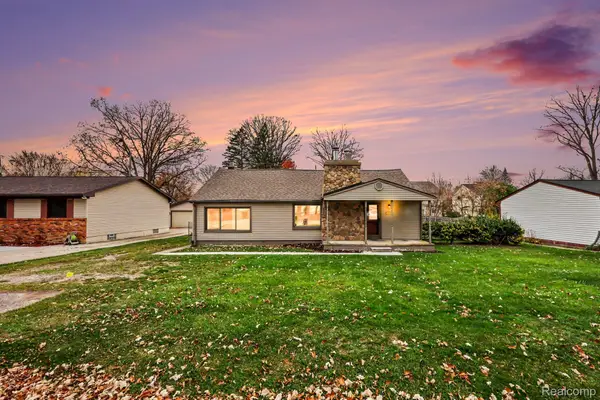 $199,000Active2 beds 1 baths1,164 sq. ft.
2824 Woodelm DR, RochesterHills, MI 48309
MLS# 20261087527Listed by: @PROPERTIES CHRISTIE'S INT'L R E CLARKSTON - Open Sat, 1 to 3pmNew
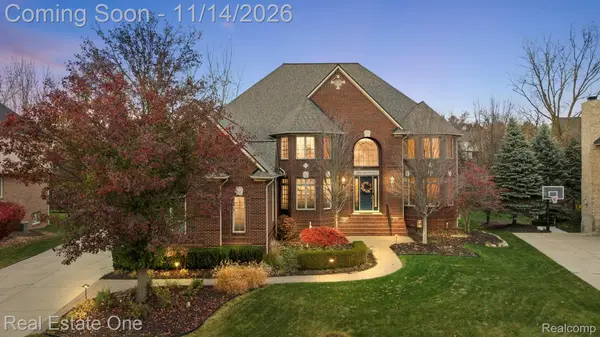 $1,275,000Active4 beds 6 baths6,936 sq. ft.
899 Majestic, RochesterHills, MI 48306
MLS# 20261091349Listed by: REAL ESTATE ONE-ROCHESTER - Open Sun, 1 to 3pmNew
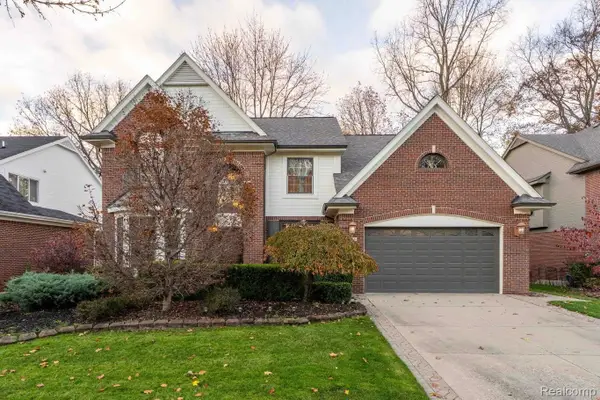 $629,900Active4 beds 3 baths2,836 sq. ft.
1076 Chesapeake, RochesterHills, MI 48307
MLS# 20261090145Listed by: BERKSHIRE HATHAWAY HOMESERVICES KEE REALTY BHAM - New
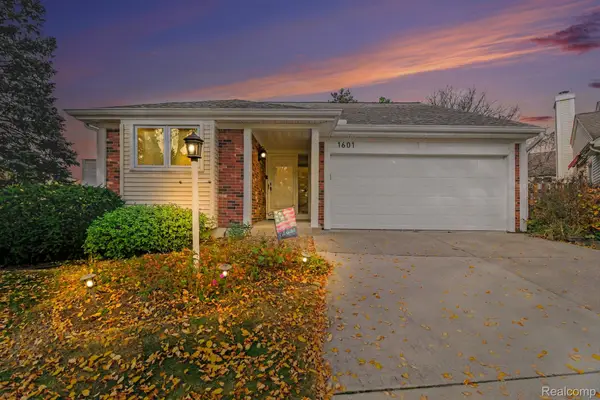 $375,000Active2 beds 3 baths2,291 sq. ft.
1601 Stonecrest DR, RochesterHills, MI 48307
MLS# 20261090189Listed by: OAK AND STONE REAL ESTATE - New
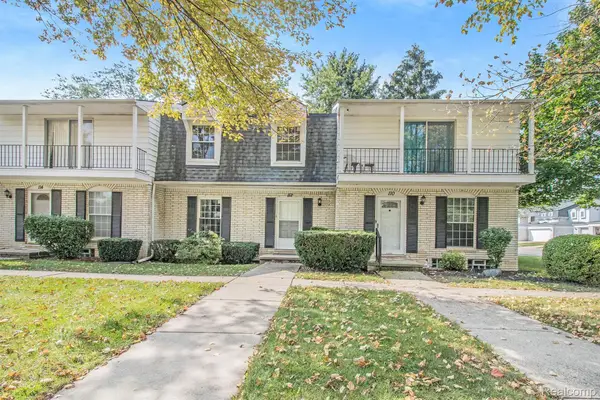 $219,000Active2 beds 3 baths1,506 sq. ft.
112 LONGFORD DR, RochesterHills, MI 48309
MLS# 20261091233Listed by: COMMUNITY CHOICE REALTY ASSOCIATES, LLC - New
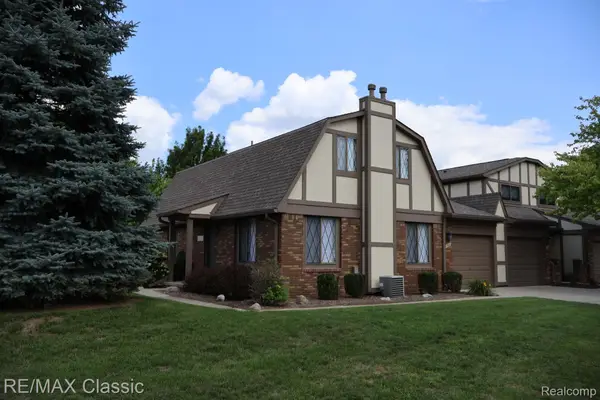 $359,900Active3 beds 2 baths2,640 sq. ft.
1961 Pondview CT, RochesterHills, MI 48309
MLS# 20261091148Listed by: RE/MAX CLASSIC - New
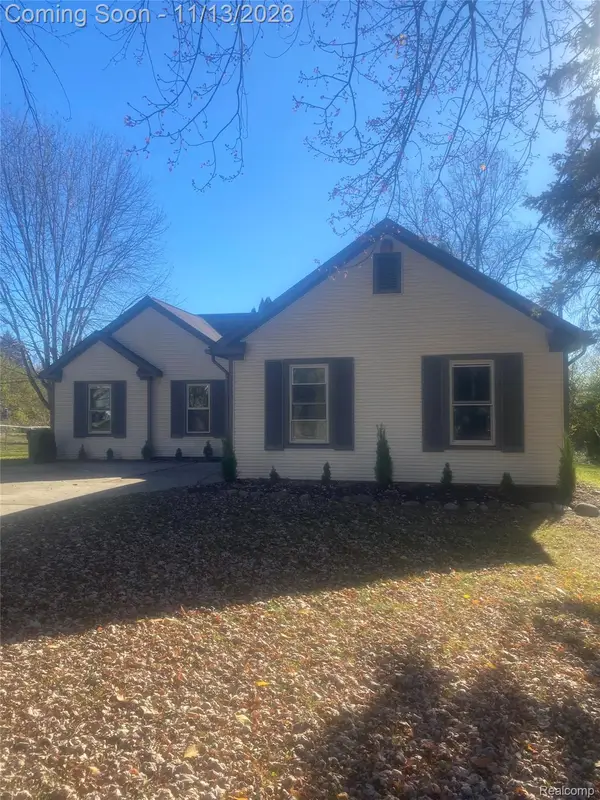 $479,000Active3 beds 2 baths3,200 sq. ft.
1971 Grace AVE, Rochester, MI 48309
MLS# 20261091037Listed by: NEW ERA REAL ESTATE LLC - Open Sat, 12 to 2pmNew
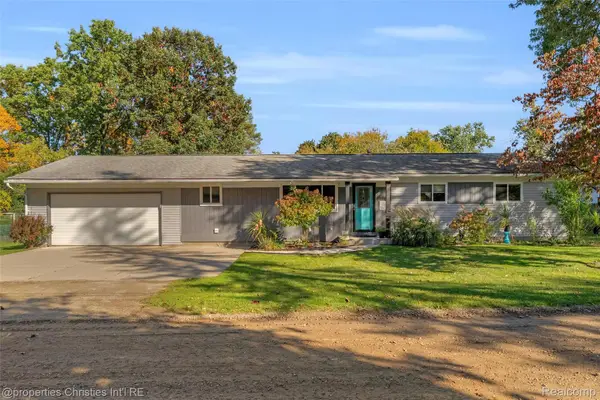 $345,000Active3 beds 2 baths1,312 sq. ft.
541 May Road, RochesterHills, MI 48307
MLS# 20261091045Listed by: @PROPERTIES CHRISTIE'S INT'L R.E. BIRMINGHAM


Protect your home and budget from life's surprises with an Assurant Home Warranty, backed by a partner that supports you through every step of homeownership. Explore Plans.
© 2023 - 2026 ERA Franchise Systems LLC. All rights reserved. ERA Franchise Systems LLC fully supports the principles of the Fair Housing Act and the Equal Opportunity Act. ERA, ERA Real Estate powered, and their respective logos are registered service marks of ERA Franchise Systems LLC. Each office is independently owned and operated.