
1319 Wagon Wheel Lane, Rochester Hills, MI 48306
Local realty services provided by:ERA Prime Real Estate Group
1319 Wagon Wheel Lane,Rochesterhills, MI 48306
$269,900
- 2 Beds
- 3 Baths
- 1,444 sq. ft.
- Single family
- Active
Listed by: lisa cardinale cox
Office: berkshire hathaway homeservices kee realty oxford
MLS#:20261046910
Source:MI_REALCOMP
Price summary
- Price:$269,900
- Price per sq. ft.:$186.91
- Monthly HOA dues:$528
About this home
Move-in ready King’s Cove condo! HOA INCLUDES GAS, WATER, WINDOWS AND DOORS!
Light-filled corner unit with TWO-CAR ATTACHED GARAGE and TWO BEDROOMS WITH FULL BATHS! Step out your door to the Paint Creek Trail! Inside, the eat-in kitchen offers granite counters and a spacious pantry. The living/dining room with sliding doors to the deck is the perfect place to entertain. Convenient main floor powder room is located off the entry foyer with charming classic slate floor. Upstairs the oversized primary suite has two spacious closets and offers plenty of space for a sitting area or home office. The second bedroom with en-suite bath is ideal for family, guests or roommates! The attached two-car garage has tons of storage space, and opens into the freshly painted walkout basement that houses laundry and mechanicals. New carpet on basement stairs! Enjoy your coffee and take in the gorgeous wooded view from the expansive deck with storage shed. Neighborhood amenities include pool, clubhouse, tennis & pickleball, basketball and children’s play area. Furnace, HWH, gas range 2023. Recent updates to flooring, paint, window blinds, doors, lighting and trim. Building exterior painted summer 2026. Agent related to Seller. Virtually staged for inspiration!...
Contact an agent
Home facts
- Year built:1974
- Subdivision & Development:KING'S COVE CONDO
- Listing ID #:20261046910
- Added:117 day(s) ago
- Updated:October 13, 2026 at 10:02 AM
Rooms and interior
- Bedrooms:2
- Total bathrooms:3
- Full bathrooms:2
- Half bathrooms:1
- Rooms Total:7
- Basement Description:Partial, Unfinished
- Living area:1,444 sq. ft.
Heating and cooling
- Cooling:Central Air
- Heating:Forced Air, Natural Gas
Structure and exterior
- Roof:Asphalt
- Year built:1974
- Building area:1,444 sq. ft.
- Architectural Style:Traditional
- Construction Materials:Aluminum Siding
- Exterior Features:Deck, Grounds Maintenance, Lighting, Porch, Private Entrance, Tennis Courts
- Foundation Description:Basement, Poured
- Levels:Two
Utilities
- Water:Public
- Sewer:Public Sewer
Finances and disclosures
- Price:$269,900
- Price per sq. ft.:$186.91
- Tax amount:$3,809
Features and amenities
- Appliances:Dishwasher, Disposal, Dryer, Free Standing Gas Range, Free Standing Refrigerator, Humidifier, Microwave, Washer
- Amenities:Entrance Foyer
- Pool features:Community, In Ground, Outdoor Pool
Parking
- Parking description:Attached, Basement, Direct Access, Electricity In Garage, Garage Door Opener, Garage Faces Side, Two Car Garage
- Garage spaces:2

New listings near 1319 Wagon Wheel Lane
- New
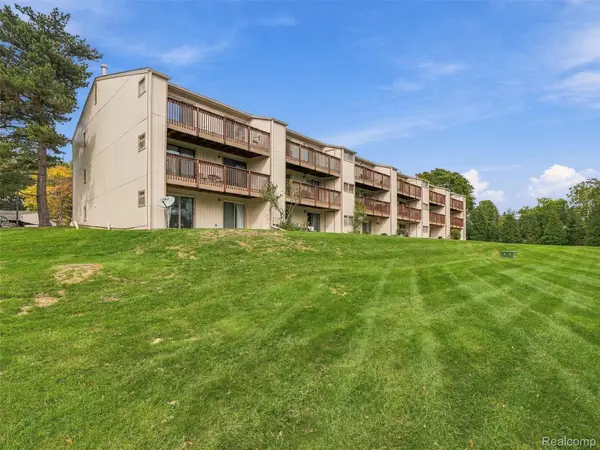 $189,999Active2 beds 2 baths1,197 sq. ft.
1677 Riverside DR # 13, RochesterHills, MI 48309
MLS# 20261082462Listed by: ANTHONY DJON LUXURY REAL ESTATE - New
 $875,000Active3 beds 3 baths4,650 sq. ft.
1060 Birkshire RDG, RochesterHills, MI 48307
MLS# 20261082262Listed by: KW SHOWCASE REALTY - New
 $145,000Active1 beds 1 baths691 sq. ft.
1723 Melville DR, RochesterHills, MI 48307
MLS# 20261082801Listed by: BROOKSTONE, REALTORS LLC - New
 $699,000Active4 beds 5 baths4,072 sq. ft.
1612 Blushing DR, RochesterHills, MI 48307
MLS# 20261082683Listed by: BE REALTY TEAM - New
 $250,000Active3 beds 2 baths1,488 sq. ft.
3300 Eastern AVE, RochesterHills, MI 48307
MLS# 20261081833Listed by: REAL BROKER, LLC TROY - New
 $115,000Active2 beds 1 baths888 sq. ft.
2685 Melvin AVE, Rochester, MI 48307
MLS# 20261081864Listed by: KELLER WILLIAMS PAINT CREEK - New
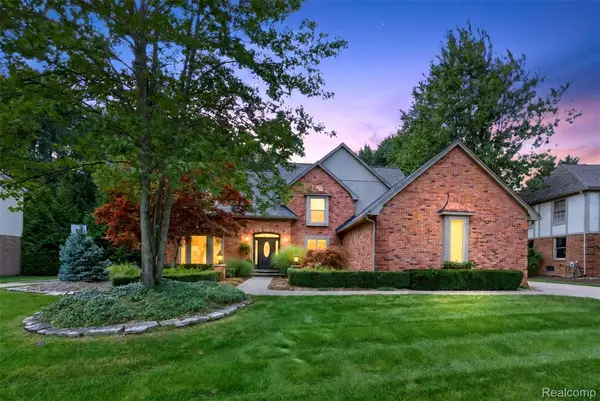 $985,000Active4 beds 5 baths4,806 sq. ft.
3705 Summit Ridge DR, RochesterHills, MI 48306
MLS# 20261082007Listed by: BERKSHIRE HATHAWAY HOMESERVICES KEE REALTY - New
 $549,900Active3 beds 3 baths3,200 sq. ft.
804 E Avon RD, RochesterHills, MI 48307
MLS# 20261081659Listed by: KW PROFESSIONALS - New
 $289,000Active2 beds 2 baths2,160 sq. ft.
1534 Hidden Valley LN, RochesterHills, MI 48306
MLS# 20261082099Listed by: BERKSHIRE HATHAWAY HOMESERVICES KEE REALTY 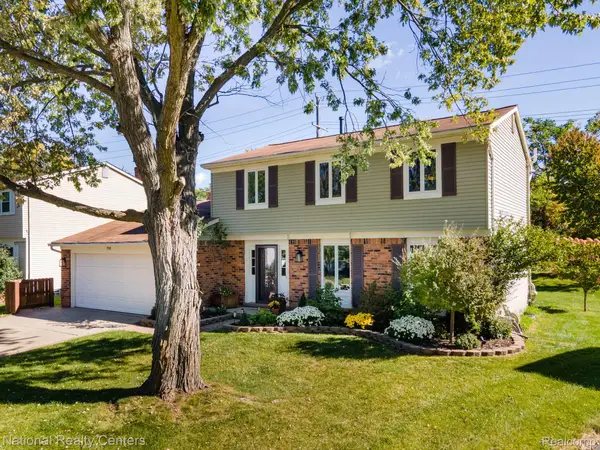 $425,000Pending4 beds 3 baths1,719 sq. ft.
793 Dressler Lane, RochesterHills, MI 48307
MLS# 20261080841Listed by: NATIONAL REALTY CENTERS, INC


Protect your home and budget from life's surprises with an Assurant Home Warranty, backed by a partner that supports you through every step of homeownership. Explore Plans.
© 2023 - 2026 ERA Franchise Systems LLC. All rights reserved. ERA Franchise Systems LLC fully supports the principles of the Fair Housing Act and the Equal Opportunity Act. ERA, ERA Real Estate powered, and their respective logos are registered service marks of ERA Franchise Systems LLC. Each office is independently owned and operated.