
142 Stonetree CIR, Rochester Hills, MI 48309
Local realty services provided by:ERA Prime Real Estate Group
142 Stonetree CIR,Rochesterhills, MI 48309
$555,000
- 4 Beds
- 4 Baths
- 3,864 sq. ft.
- Single family
- Active
Listed by: rajesh roy
Office: auburn hills property services llc.
MLS#:20261085646
Source:MI_REALCOMP
Price summary
- Price:$555,000
- Price per sq. ft.:$143.63
- Monthly HOA dues:$20
About this home
This beautiful 2-story colonial is located in the highly desirable Brookedale West Subdivision, within walking distance of several neighborhood parks, walking trails, The Village, Meadow Brook Hall, Oakland University, and Rochester Adams High School.
Offering 4 bedrooms, 4 full baths (including a convenient first-floor full bath), 2 Car attached Garage and over 2,800 square feet of living space, this home provides a wonderful opportunity to make it your own. The open foyer with a graceful winding staircase, living room, dining room, kitchen, and great room offer comfortable living and entertaining space, while a private first-floor study provides added flexibility. Upstairs features four bedrooms, including a primary suite with an ensuite bath and walk-in closet. This home offers an opportunity to make it your own in a highly desirable Rochester Hills neighborhood. All measurements and dimensions are approximate. BATVAI.
Contact an agent
Home facts
- Year built:1986
- Subdivision & Development:BROOKEDALE WEST
- Listing ID #:20261085646
- Added:1 day(s) ago
- Updated:October 28, 2026 at 10:09 AM
Rooms and interior
- Bedrooms:4
- Total bathrooms:4
- Full bathrooms:3
- Half bathrooms:1
- Rooms Total:10
- Basement Description:Finished
- Living area:3,864 sq. ft.
Heating and cooling
- Cooling:Central Air
- Heating:Forced Air, Natural Gas
Structure and exterior
- Roof:Asphalt
- Year built:1986
- Building area:3,864 sq. ft.
- Lot area:0.29 Acres
- Architectural Style:Colonial
- Construction Materials:Brick, Cedar
- Exterior Features:Deck
- Foundation Description:Basement, Poured
- Levels:Two
Utilities
- Water:Public
- Sewer:Public Sewer
Finances and disclosures
- Price:$555,000
- Price per sq. ft.:$143.63
- Tax amount:$6,515
Features and amenities
- Appliances:Built-In Gas Range, Dishwasher, Dryer, Free Standing Gas Range, Free Standing Refrigerator, Microwave, Range Hood, Stainless Steel Appliances, Washer
- Laundry features:Laundry Room
- Amenities:High Speed Internet, Programmable Thermostat
Parking
- Parking description:Attached, Direct Access, Electricity In Garage, Garage Door Opener, Two Car Garage
- Garage spaces:2

New listings near 142 Stonetree CIR
- New
 $469,000Active3 beds 2 baths2,786 sq. ft.
1141 Kingsview Avenue, RochesterHills, MI 48309
MLS# 20261076171Listed by: COLDWELL BANKER PROFESSIONALS-BIRM - New
 $229,000Active3 beds 2 baths1,412 sq. ft.
1465 Oakbrook E, RochesterHills, MI 48307
MLS# 20261086272Listed by: REAL ESTATE ONE-ROCHESTER - New
 $329,000Active0.72 Acres
494 John R RD, RochesterHills, MI 48307
MLS# 20261085403Listed by: CENTURY 21 PROFESSIONALS - Open Sat, 12 to 2pmNew
 $405,000Active4 beds 3 baths1,868 sq. ft.
915 Ironstone DR, RochesterHills, MI 48309
MLS# 20261086600Listed by: REAL ESTATE ONE-ROCHESTER - New
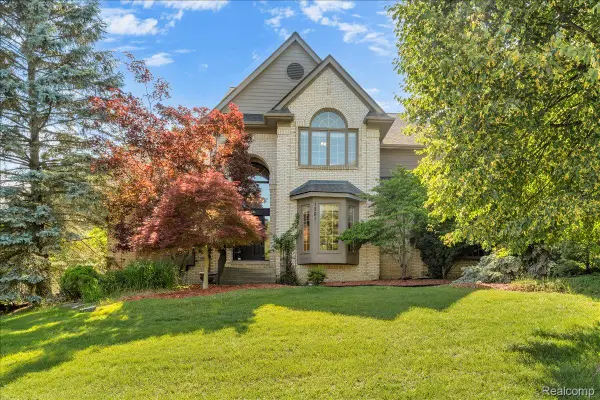 $730,000Active4 beds 5 baths5,592 sq. ft.
1781 Westridge DR, Rochester, MI 48306
MLS# 20261086650Listed by: MITOWN REALTY - New
 $849,000Active4 beds 4 baths3,344 sq. ft.
6022 Orion RD, RochesterHills, MI 48306
MLS# 20261086422Listed by: REAL BROKER, LLC TROY - New
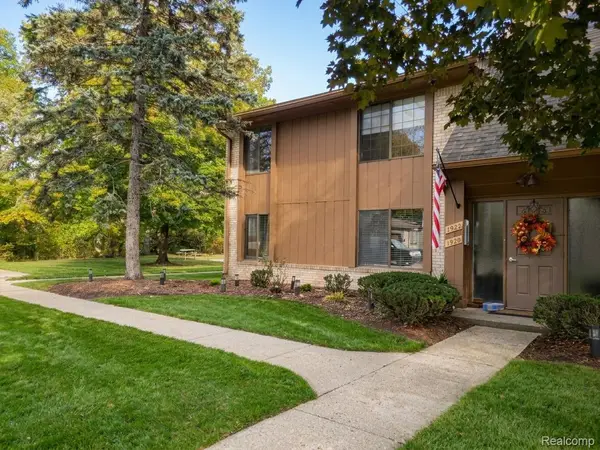 $174,900Active2 beds 1 baths1,092 sq. ft.
1922 White Birch ct. CT, RochesterHills, MI 48309
MLS# 20261085671Listed by: COMMUNITY CHOICE REALTY INC - Open Sun, 1 to 3pmNew
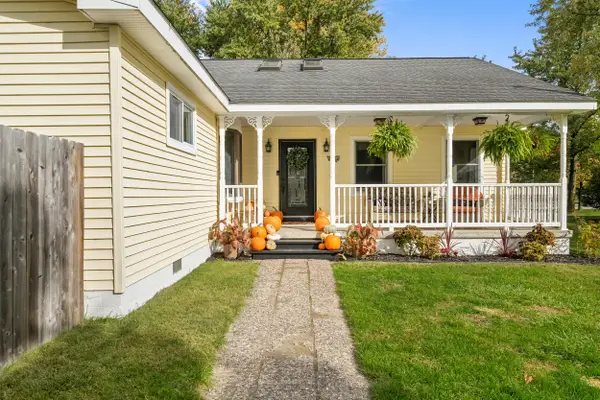 $425,000Active4 beds 3 baths2,080 sq. ft.
969 Michelson Road, RochesterHills, MI 48307
MLS# 81026056514Listed by: KELLER WILLIAMS PAINT CREEK - New
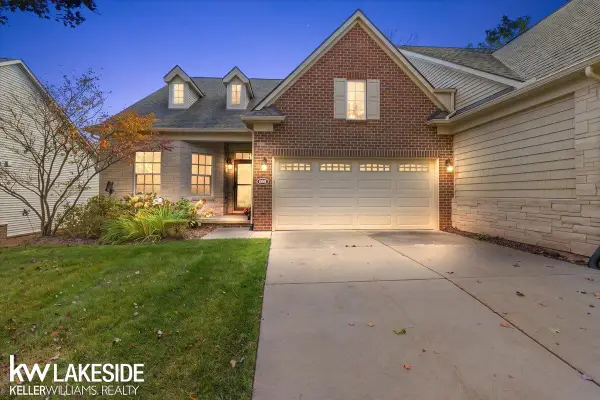 $725,000Active3 beds 3 baths2,534 sq. ft.
609 Mountain CIR, RochesterHills, MI 48306
MLS# 58050225623Listed by: KELLER WILLIAMS REALTY LAKESIDE


Protect your home and budget from life's surprises with an Assurant Home Warranty, backed by a partner that supports you through every step of homeownership. Explore Plans.
© 2023 - 2026 ERA Franchise Systems LLC. All rights reserved. ERA Franchise Systems LLC fully supports the principles of the Fair Housing Act and the Equal Opportunity Act. ERA, ERA Real Estate powered, and their respective logos are registered service marks of ERA Franchise Systems LLC. Each office is independently owned and operated.