
2109 Walton Boulevard, Rochester Hills, MI 48309
Local realty services provided by:ERA Prime Real Estate Group
2109 Walton Boulevard,Rochesterhills, MI 48309
$274,900
- 4 Beds
- 3 Baths
- 2,683 sq. ft.
- Single family
- Active
Listed by: john graham
Office: john graham realty, llc.
MLS#:20261080028
Source:MI_REALCOMP
Price summary
- Price:$274,900
- Price per sq. ft.:$102.46
About this home
Opportunity knocks!! HUGE potential! Spacious almost 2700 sq ft 4 bedroom 2 1/2 bath cape cod on almost half an acre in great part of Rochester Hills at a really great price!! Price reflects extensive finishing and repair work needed. Being sold strictly as-is...seller will do no cleanout nor any repairs. House sits back far from the road on a deep (200') lot. Attached garage and basement. Family room with brick face fireplace and doorwall to privacy fenced yard. Some hardwood floors. Primary bedroom suite with full bath and walkin closet. No FHA or VA offers please. All sizes shown are strictly estimates. Information contained in this listing is deemed reliable but not guaranteed......buyer or buyer's agent to verify all information. Seller will not consider offers where purchaser has not viewed the property first. Owner is a licensed broker in the state of Michigan. A licensed agent must be physically present for all showings…NO EXCEPTIONS.
Contact an agent
Home facts
- Year built:1960
- Subdivision & Development:STRATFORD KNOLLS 2
- Listing ID #:20261080028
- Added:2 day(s) ago
- Updated:October 05, 2026 at 10:03 AM
Rooms and interior
- Bedrooms:4
- Total bathrooms:3
- Full bathrooms:2
- Half bathrooms:1
- Rooms Total:8
- Basement Description:Unfinished
- Living area:2,683 sq. ft.
Heating and cooling
- Heating:Baseboard, Hot Water, Natural Gas
Structure and exterior
- Year built:1960
- Building area:2,683 sq. ft.
- Lot area:0.46 Acres
- Architectural Style:Cape Cod
- Construction Materials:Brick
- Exterior Features:Patio
- Foundation Description:Basement, Block
- Levels:Two
Utilities
- Water:Public
- Sewer:Public Sewer
Finances and disclosures
- Price:$274,900
- Price per sq. ft.:$102.46
- Tax amount:$2,906
Parking
- Parking description:Attached, Two and Half Car Garage
- Garage spaces:2.5

New listings near 2109 Walton Boulevard
- New
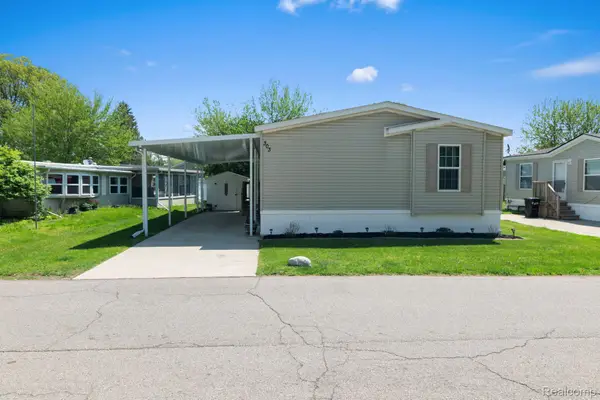 $78,000Active3 beds 2 baths1,344 sq. ft.
303 Toucan Street, RochesterHills, MI 48309
MLS# 20261080167Listed by: BERKSHIRE HATHAWAY HOMESERVICES KEE REALTY BHAM - New
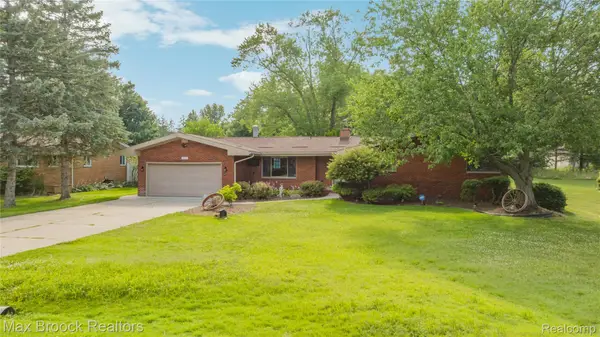 $375,000Active3 beds 2 baths1,659 sq. ft.
2810 Walbridge Road, RochesterHills, MI 48307
MLS# 20261080070Listed by: MAX BROOCK REALTORS - New
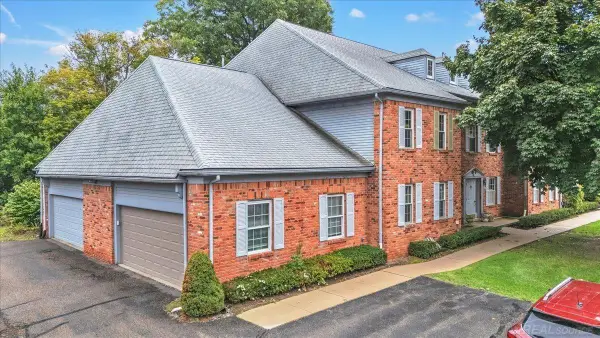 $260,000Active2 beds 2 baths1,396 sq. ft.
1625 Huntington PARK, RochesterHills, MI 48309
MLS# 58050223768Listed by: CENTURY 21 PROFESSIONALS - New
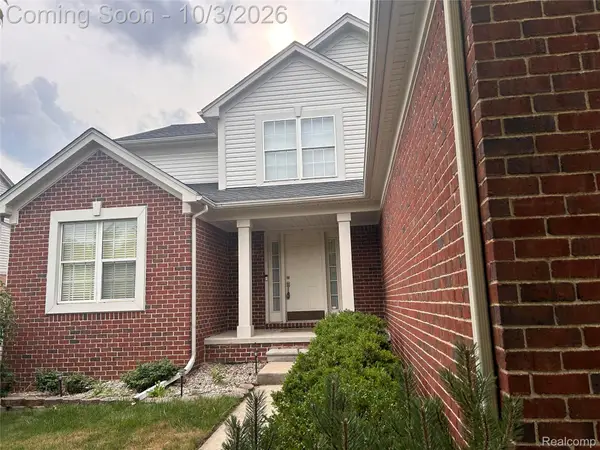 $614,900Active4 beds 3 baths2,746 sq. ft.
2738 Long Meadow Lane, RochesterHills, MI 48307
MLS# 20261076963Listed by: COMMUNITY CHOICE REALTY INC - New
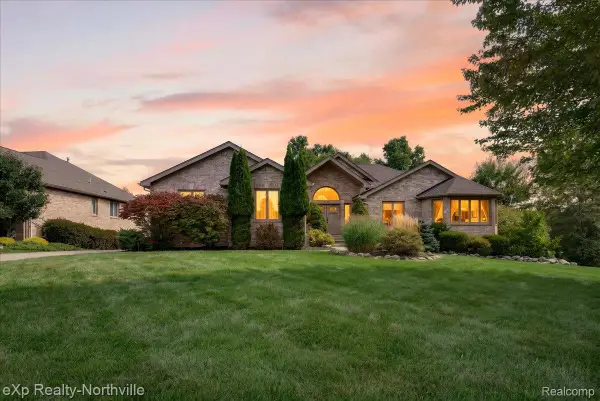 $629,900Active4 beds 4 baths4,338 sq. ft.
2016 Reagan Drive, RochesterHills, MI 48309
MLS# 20261075774Listed by: EXP REALTY - NORTHVILLE - New
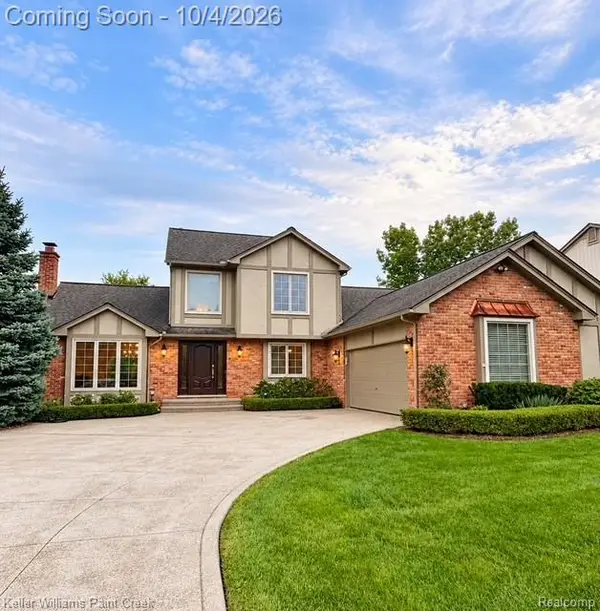 $659,900Active4 beds 4 baths3,784 sq. ft.
1066 Grandview Drive, RochesterHills, MI 48306
MLS# 20261070757Listed by: KELLER WILLIAMS PAINT CREEK - New
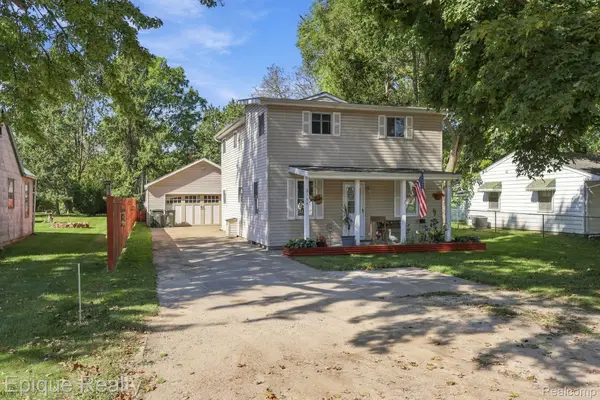 $274,900Active3 beds 2 baths1,242 sq. ft.
3144 Eastwood Drive, RochesterHills, MI 48309
MLS# 20261078520Listed by: EPIQUE REALTY - New
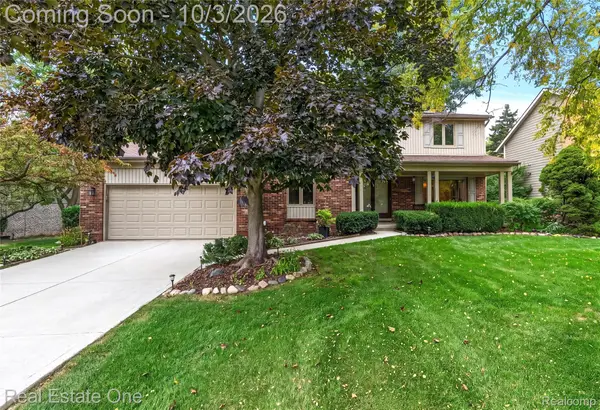 $574,900Active4 beds 3 baths3,585 sq. ft.
335 Fordcroft Drive, RochesterHills, MI 48309
MLS# 20261078546Listed by: REAL ESTATE ONE-ROCHESTER - New
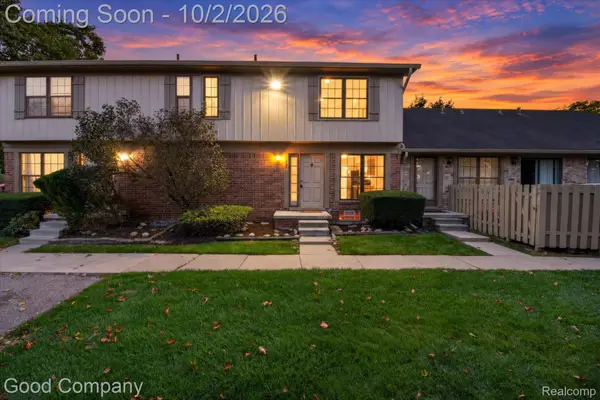 $249,000Active3 beds 2 baths1,296 sq. ft.
861 Langdon Court, RochesterHills, MI 48307
MLS# 20261079084Listed by: GOOD COMPANY


Protect your home and budget from life's surprises with an Assurant Home Warranty, backed by a partner that supports you through every step of homeownership. Explore Plans.
© 2023 - 2026 ERA Franchise Systems LLC. All rights reserved. ERA Franchise Systems LLC fully supports the principles of the Fair Housing Act and the Equal Opportunity Act. ERA, ERA Real Estate powered, and their respective logos are registered service marks of ERA Franchise Systems LLC. Each office is independently owned and operated.