
1066 Grandview Drive, Rochester Hills, MI 48306
Local realty services provided by:ERA Prime Real Estate Group
1066 Grandview Drive,Rochesterhills, MI 48306
$659,900
- 4 Beds
- 4 Baths
- 3,784 sq. ft.
- Single family
- Active
Listed by: tiffany bruno
Office: keller williams paint creek
MLS#:20261070757
Source:MI_REALCOMP
Price summary
- Price:$659,900
- Price per sq. ft.:$174.39
- Monthly HOA dues:$28.33
About this home
*Open House Sunday 11:00 -1:00
Elegantly updated and beautifully maintained, this sophisticated home offers a highly desirable first-floor primary suite and designer finishes.
Main level features hardwood flooring, a gas fireplace with granite surround, an updated powder room, and a renovated 2023 kitchen showcasing quartz countertops with a dramatic waterfall edge, abundant cabinetry and new appliances. First-floor primary suite includes a beautifully remodeled bath with an oversized glass-enclosed tiled shower, while the upstairs full bath remodeled in 2020. Finished daylight lower level provides an impressive extension of the living space with a full 2nd kitchen, new appliances, full bath with walk-in shower, laundry, and 2 additional areas ideal for a home office, fitness room, guest space, or recreation.
Additional improvements include a new gas furnace and A/C (2021), insulated front door with designer Emtek hardware, Andersen door wall and several Andersen windows, retractable deck awning, attic fan, and widened exposed aggregate driveway. Deck was refurbished and freshly stained in 2026.
Move-in ready and thoughtfully improved, this home combines stylish finishes, versatile living space, and outstanding functionality in a desirable Rochester Hills setting, with award-winning Rochester Schools, close proximity to the Village of Rochester Hills, and just minutes from vibrant Downtown Rochester....
Contact an agent
Home facts
- Year built:1989
- Subdivision & Development:CHICHESTERNO 4
- Listing ID #:20261070757
- Added:1 day(s) ago
- Updated:October 01, 2026 at 11:55 PM
Rooms and interior
- Bedrooms:4
- Total bathrooms:4
- Full bathrooms:3
- Half bathrooms:1
- Rooms Total:10
- Basement Description:Daylight, Finished
- Living area:3,784 sq. ft.
Heating and cooling
- Cooling:Central Air
- Heating:Forced Air, Natural Gas
Structure and exterior
- Roof:Asphalt
- Year built:1989
- Building area:3,784 sq. ft.
- Lot area:0.26 Acres
- Architectural Style:Colonial
- Construction Materials:Brick
- Exterior Features:Deck
- Foundation Description:Basement, Poured, Sump Pump
- Levels:Two
Utilities
- Water:Public
- Sewer:Public Sewer
Finances and disclosures
- Price:$659,900
- Price per sq. ft.:$174.39
- Tax amount:$6,897
Features and amenities
- Appliances:Dishwasher, Disposal, Dryer, Free Standing Refrigerator, Gas Cooktop, Microwave, Washer
- Laundry features:Laundry Room
- Amenities:High Speed Internet, Programmable Thermostat
Parking
- Parking description:Attached, Garage Door Opener, Garage Faces Side, Two Car Garage
- Garage spaces:2

New listings near 1066 Grandview Drive
- Open Fri, 4 to 6pmNew
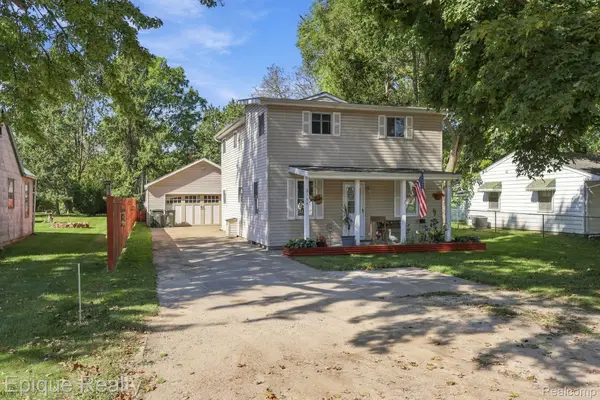 $274,900Active3 beds 2 baths1,242 sq. ft.
3144 Eastwood Drive, RochesterHills, MI 48309
MLS# 20261078520Listed by: EPIQUE REALTY - New
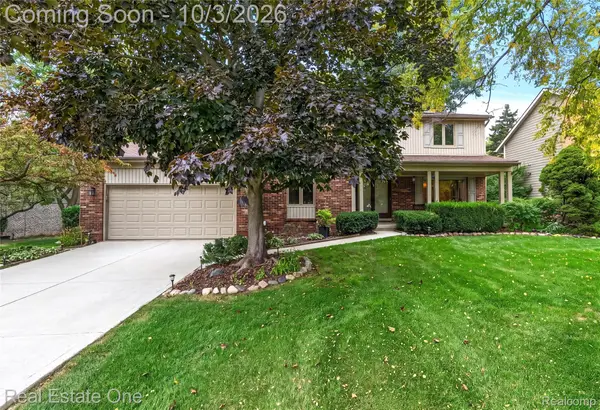 $574,900Active4 beds 3 baths3,585 sq. ft.
335 Fordcroft Drive, RochesterHills, MI 48309
MLS# 20261078546Listed by: REAL ESTATE ONE-ROCHESTER - Open Sat, 12 to 2pmNew
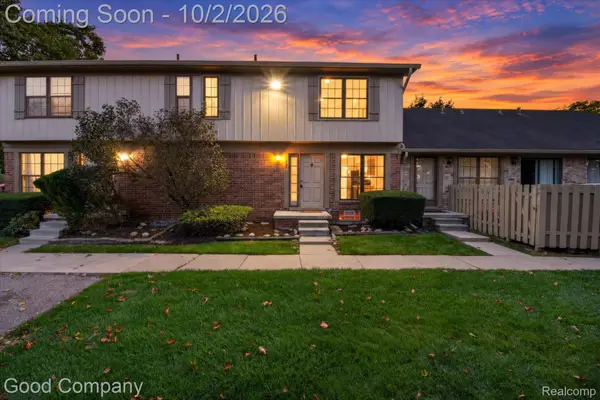 $249,000Active3 beds 2 baths1,296 sq. ft.
861 Langdon Court, RochesterHills, MI 48307
MLS# 20261079084Listed by: GOOD COMPANY - New
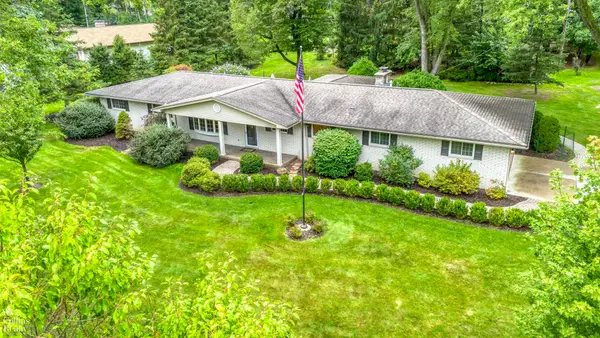 $499,000Active4 beds 3 baths2,281 sq. ft.
1200 Priscilla LN, RochesterHills, MI 48309
MLS# 58050223605Listed by: W.C. COLLINS REALTY - New
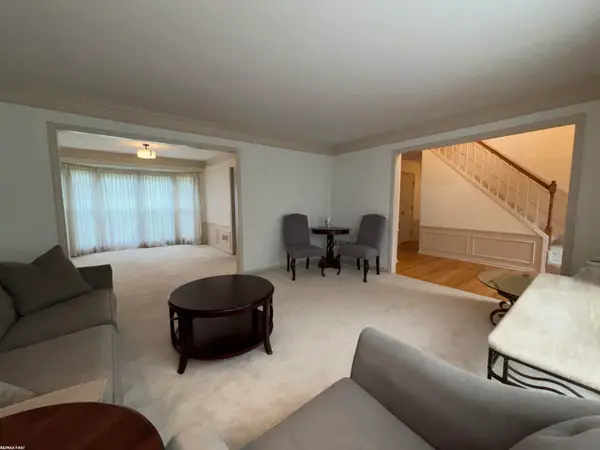 $575,000Active4 beds 3 baths3,160 sq. ft.
2356 Pleasant View DR, RochesterHills, MI 48306
MLS# 58050223597Listed by: RE/MAX FIRST - New
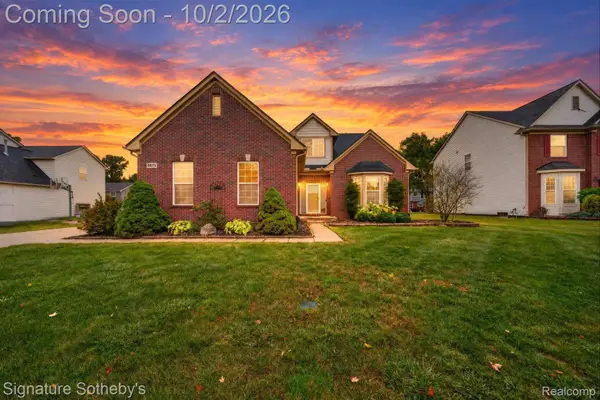 $629,900Active5 beds 4 baths3,764 sq. ft.
3271 Wren Lane, RochesterHills, MI 48309
MLS# 20261078579Listed by: SIGNATURE SOTHEBY'S INTERNATIONAL REALTY NVL - New
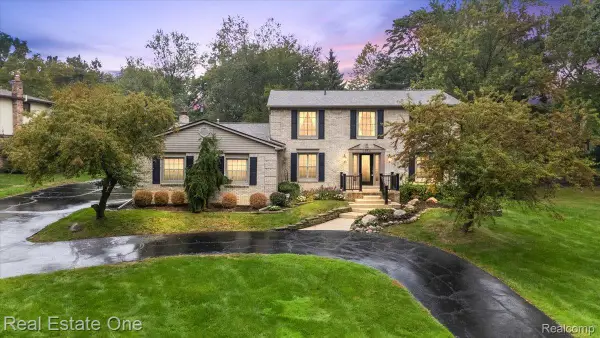 $675,000Active4 beds 3 baths4,143 sq. ft.
1854 Ludgate Lane, RochesterHills, MI 48309
MLS# 20261079561Listed by: REAL ESTATE ONE-ROCHESTER - New
 $935,000Active4 beds 4 baths3,853 sq. ft.
670 Cherry Tree Lane, RochesterHills, MI 48306
MLS# 20261078780Listed by: REAL ESTATE ONE-ROCHESTER - New
 $370,000Active3 beds 2 baths1,146 sq. ft.
1580 Colony Drive, RochesterHills, MI 48307
MLS# 20261079356Listed by: EHOMES REALTY


Protect your home and budget from life's surprises with an Assurant Home Warranty, backed by a partner that supports you through every step of homeownership. Explore Plans.
© 2023 - 2026 ERA Franchise Systems LLC. All rights reserved. ERA Franchise Systems LLC fully supports the principles of the Fair Housing Act and the Equal Opportunity Act. ERA, ERA Real Estate powered, and their respective logos are registered service marks of ERA Franchise Systems LLC. Each office is independently owned and operated.