
861 Langdon Court, Rochester Hills, MI 48307
Local realty services provided by:ERA Prime Real Estate Group
861 Langdon Court,Rochesterhills, MI 48307
$249,000
- 3 Beds
- 2 Baths
- 1,296 sq. ft.
- Single family
- Active
Upcoming open houses
- Sat, Oct 0312:00 pm - 02:00 pm
- Sun, Oct 0412:00 pm - 02:00 pm
Listed by: sara ston, miranda d'anna
Office: good company
MLS#:20261079084
Source:MI_REALCOMP
Price summary
- Price:$249,000
- Price per sq. ft.:$192.13
- Monthly HOA dues:$368
About this home
Fully renovated and move-in ready, this 3-bedroom, 1.5-bath colonial condo in Rochester Hills offers fresh style, comfortable living, and everyday convenience. With approximately 1,296 square feet, the two-story layout features bright living and dining spaces, neutral finishes, wood-look flooring, and updated lighting. The refreshed kitchen showcases gray cabinetry, contrasting hardware, stainless steel appliances, and a breakfast nook. Upstairs, three bedrooms are complemented by a beautifully updated full bathroom featuring a dual-sink vanity and tiled tub/shower surround. An updated main-floor half bath adds convenience, while the unfinished basement provides laundry space, ample storage, and room to customize to your needs. Step outside to a patio with privacy fencing overlooking the community’s green space. Two assigned parking spaces add everyday convenience. Located in Woodgrove of Avon Hills within the Rochester school district, this condo offers convenient access to shopping, dining, expressways, and everyday essentials. Possession at closing makes it easy to move in and start enjoying your new home!...
Contact an agent
Home facts
- Year built:1974
- Subdivision & Development:WOODGROVE OF AVON HILLS OCCPN 158
- Listing ID #:20261079084
- Added:1 day(s) ago
- Updated:October 01, 2026 at 11:55 PM
Rooms and interior
- Bedrooms:3
- Total bathrooms:2
- Full bathrooms:1
- Half bathrooms:1
- Rooms Total:7
- Basement Description:Unfinished
- Living area:1,296 sq. ft.
Heating and cooling
- Cooling:Central Air
- Heating:Forced Air, Natural Gas
Structure and exterior
- Roof:Asphalt
- Year built:1974
- Building area:1,296 sq. ft.
- Architectural Style:Colonial
- Construction Materials:Brick, Vinyl Siding
- Exterior Features:Porch
- Foundation Description:Basement, Poured
- Levels:Two
Utilities
- Water:Public
- Sewer:Public Sewer
Finances and disclosures
- Price:$249,000
- Price per sq. ft.:$192.13
- Tax amount:$1,600
Features and amenities
- Appliances:Dishwasher, Dryer, Free Standing Gas Range, Free Standing Refrigerator, Washer
Parking
- Parking description:Assigned 2 Spaces, No Garage

New listings near 861 Langdon Court
- New
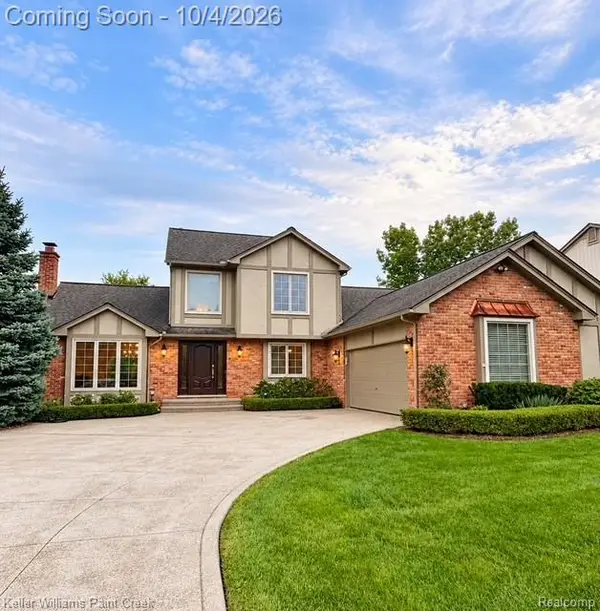 $659,900Active4 beds 4 baths3,784 sq. ft.
1066 Grandview Drive, RochesterHills, MI 48306
MLS# 20261070757Listed by: KELLER WILLIAMS PAINT CREEK - Open Fri, 4 to 6pmNew
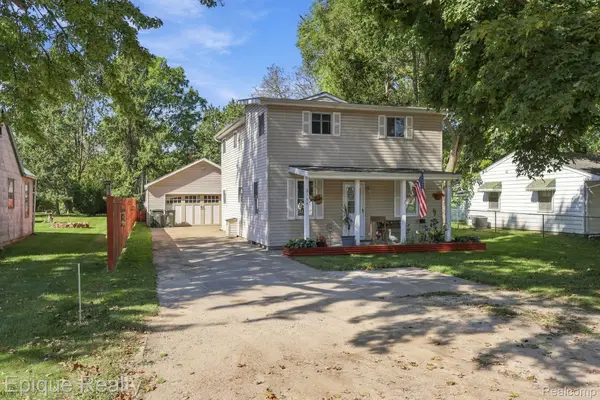 $274,900Active3 beds 2 baths1,242 sq. ft.
3144 Eastwood Drive, RochesterHills, MI 48309
MLS# 20261078520Listed by: EPIQUE REALTY - New
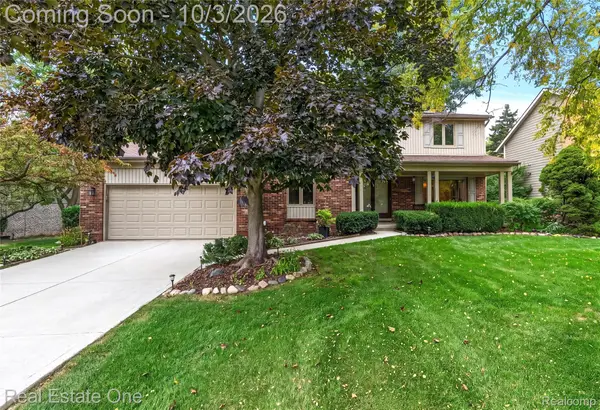 $574,900Active4 beds 3 baths3,585 sq. ft.
335 Fordcroft Drive, RochesterHills, MI 48309
MLS# 20261078546Listed by: REAL ESTATE ONE-ROCHESTER - New
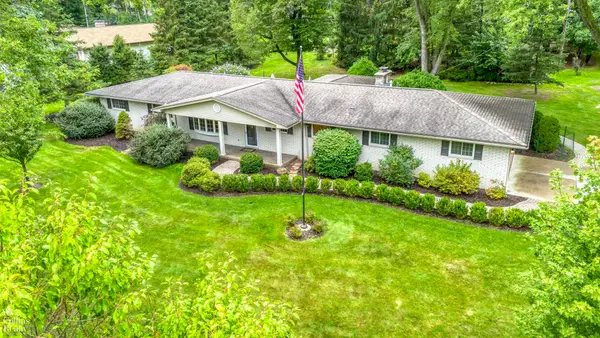 $499,000Active4 beds 3 baths2,281 sq. ft.
1200 Priscilla LN, RochesterHills, MI 48309
MLS# 58050223605Listed by: W.C. COLLINS REALTY - New
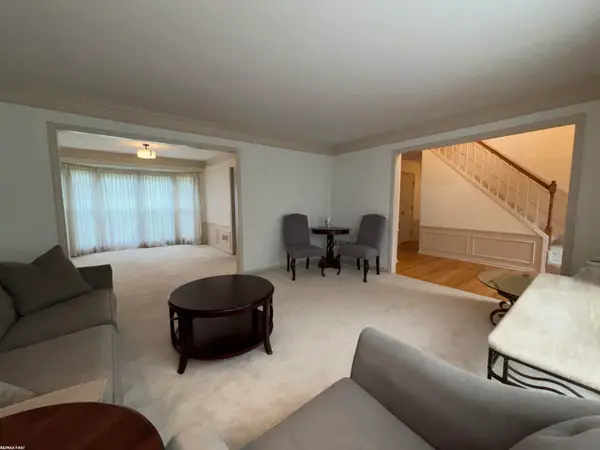 $575,000Active4 beds 3 baths3,160 sq. ft.
2356 Pleasant View DR, RochesterHills, MI 48306
MLS# 58050223597Listed by: RE/MAX FIRST - New
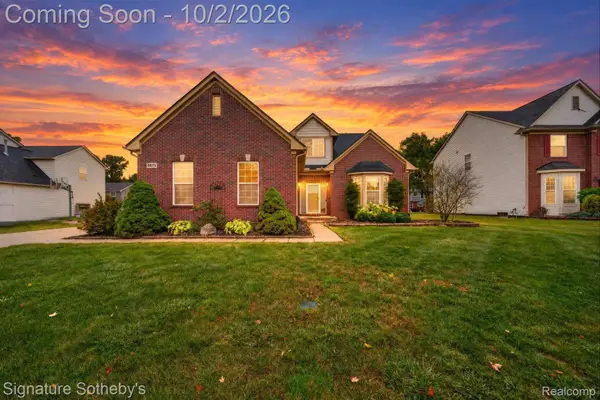 $629,900Active5 beds 4 baths3,764 sq. ft.
3271 Wren Lane, RochesterHills, MI 48309
MLS# 20261078579Listed by: SIGNATURE SOTHEBY'S INTERNATIONAL REALTY NVL - New
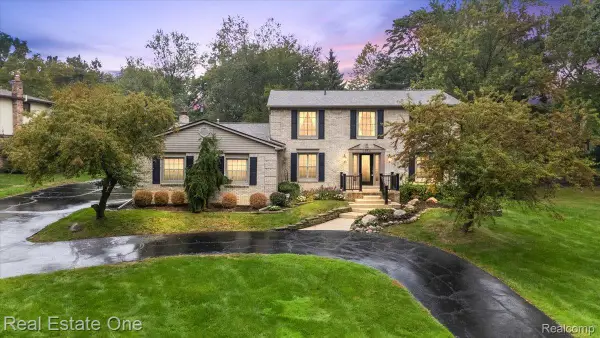 $675,000Active4 beds 3 baths4,143 sq. ft.
1854 Ludgate Lane, RochesterHills, MI 48309
MLS# 20261079561Listed by: REAL ESTATE ONE-ROCHESTER - New
 $935,000Active4 beds 4 baths3,853 sq. ft.
670 Cherry Tree Lane, RochesterHills, MI 48306
MLS# 20261078780Listed by: REAL ESTATE ONE-ROCHESTER - New
 $370,000Active3 beds 2 baths1,146 sq. ft.
1580 Colony Drive, RochesterHills, MI 48307
MLS# 20261079356Listed by: EHOMES REALTY


Protect your home and budget from life's surprises with an Assurant Home Warranty, backed by a partner that supports you through every step of homeownership. Explore Plans.
© 2023 - 2026 ERA Franchise Systems LLC. All rights reserved. ERA Franchise Systems LLC fully supports the principles of the Fair Housing Act and the Equal Opportunity Act. ERA, ERA Real Estate powered, and their respective logos are registered service marks of ERA Franchise Systems LLC. Each office is independently owned and operated.