
3144 Eastwood Drive, Rochester Hills, MI 48309
Local realty services provided by:ERA Prime Real Estate Group
3144 Eastwood Drive,Rochesterhills, MI 48309
$274,900
- 3 Beds
- 2 Baths
- 1,242 sq. ft.
- Single family
- Active
Upcoming open houses
- Fri, Oct 0204:00 pm - 06:00 pm
- Sat, Oct 0301:00 pm - 03:00 pm
Listed by: shannon muska
Office: epique realty
MLS#:20261078520
Source:MI_REALCOMP
Price summary
- Price:$274,900
- Price per sq. ft.:$221.34
About this home
Welcome home to this inviting 3-bedroom, 2-bath Rochester Hills home, situated on a deep 200-foot lot. Space to unwind, room to create, and a setting designed to enjoy—this 3-bedroom, 2-bath Rochester Hills home offers an exceptional combination of indoor comfort, outdoor living, and hard-to-find garage space, all within the desirable Avondale Schools.
One of the home’s most impressive features is the spacious primary suite, offering a private retreat complete with its own bath and direct access to a large walkout deck. Step outside with your morning coffee or settle in at the end of the day and enjoy beautiful sunset views from your own private outdoor escape.
The property continues to impress outside with a deep lot offering an abundance of space for entertaining, recreation, gardening, and more. Gather around the backyard fire pit on crisp Michigan evenings, while a separate shed provides convenient additional storage.
For the hobbyist, car enthusiast, or anyone who appreciates serious workspace, the large mechanic’s garage is a standout. An additional built-on area provides even more flexibility for a workshop, equipment, storage, or projects.
Adding to the home’s appeal are a brand-new washer and dryer and new hot water heater. With generous outdoor space, a private primary suite deck, versatile garage and workshop potential, and Avondale Schools, this Rochester Hills home offers the space and flexibility to make it truly your own. Schedule your private showing today!...
Contact an agent
Home facts
- Year built:1945
- Subdivision & Development:SUPRVRS OF DODGE AUBURN PARK
- Listing ID #:20261078520
- Added:1 day(s) ago
- Updated:October 01, 2026 at 11:55 PM
Rooms and interior
- Bedrooms:3
- Total bathrooms:2
- Full bathrooms:2
- Rooms Total:3
- Basement Description:Partial, Unfinished
- Living area:1,242 sq. ft.
Heating and cooling
- Cooling:Ceiling Fans, Central Air
- Heating:Forced Air, Natural Gas
Structure and exterior
- Roof:Asphalt
- Year built:1945
- Building area:1,242 sq. ft.
- Lot area:0.28 Acres
- Architectural Style:Bungalow
- Construction Materials:Vinyl Siding
- Exterior Features:Balcony, Deck, Porch
- Foundation Description:Basement, Poured
- Levels:Two
Utilities
- Water:Public
- Sewer:Public Sewer
Finances and disclosures
- Price:$274,900
- Price per sq. ft.:$221.34
- Tax amount:$1,988
Features and amenities
- Appliances:Dishwasher, Dryer, Free Standing Gas Oven, Free Standing Gas Range, Microwave, Washer
Parking
- Parking description:Detached, Electricity In Garage, Garage Faces Front, Two Car Garage, Workshop in Garage
- Garage spaces:2

New listings near 3144 Eastwood Drive
- New
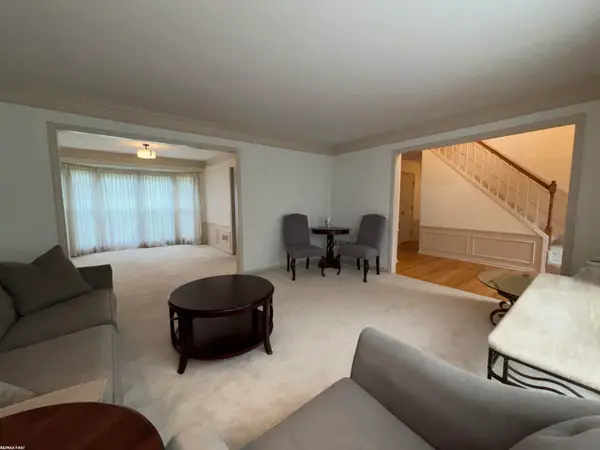 $575,000Active4 beds 3 baths3,160 sq. ft.
2356 Pleasant View DR, RochesterHills, MI 48306
MLS# 58050223597Listed by: RE/MAX FIRST - New
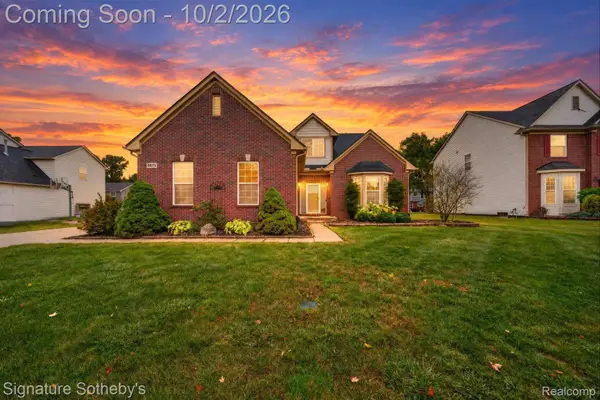 $629,900Active5 beds 4 baths3,764 sq. ft.
3271 Wren Lane, RochesterHills, MI 48309
MLS# 20261078579Listed by: SIGNATURE SOTHEBY'S INTERNATIONAL REALTY NVL - New
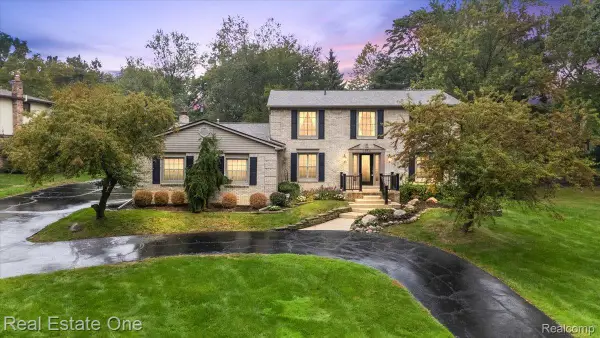 $675,000Active4 beds 3 baths4,143 sq. ft.
1854 Ludgate Lane, RochesterHills, MI 48309
MLS# 20261079561Listed by: REAL ESTATE ONE-ROCHESTER - New
 $935,000Active4 beds 4 baths3,853 sq. ft.
670 Cherry Tree Lane, RochesterHills, MI 48306
MLS# 20261078780Listed by: REAL ESTATE ONE-ROCHESTER - New
 $370,000Active3 beds 2 baths1,146 sq. ft.
1580 Colony Drive, RochesterHills, MI 48307
MLS# 20261079356Listed by: EHOMES REALTY - Open Sun, 12 to 2pmNew
 $599,900Active4 beds 4 baths3,689 sq. ft.
530 Lexington Drive, RochesterHills, MI 48307
MLS# 20261079414Listed by: THE AGENCY HALL & HUNTER - New
 $499,900Active3 beds 3 baths2,215 sq. ft.
3387 Henley Court, RochesterHills, MI 48309
MLS# 20261079429Listed by: GATEWAY REALTY ASSOCIATES INC - New
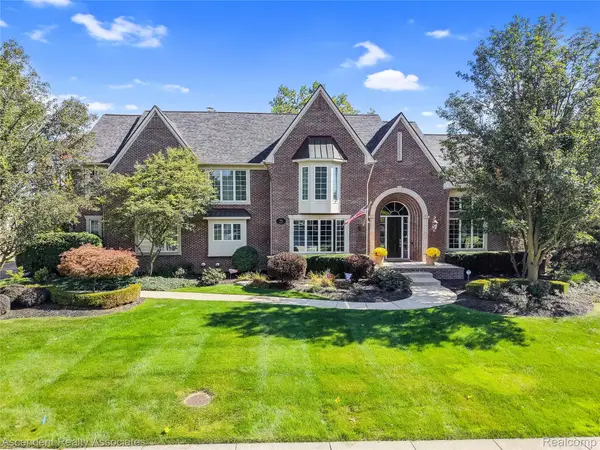 $1,300,000Active4 beds 6 baths5,914 sq. ft.
734 Wellington Circle, RochesterHills, MI 48309
MLS# 20261078945Listed by: ASCENDENT REALTY ASSOCIATES, LLC - Open Sun, 1 to 3pmNew
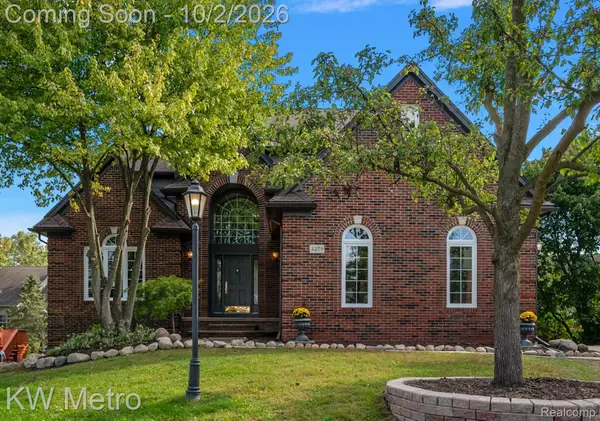 $695,000Active4 beds 4 baths4,901 sq. ft.
3379 Seminole Court, RochesterHills, MI 48309
MLS# 20261077463Listed by: KW METRO - Open Sun, 11am to 1pmNew
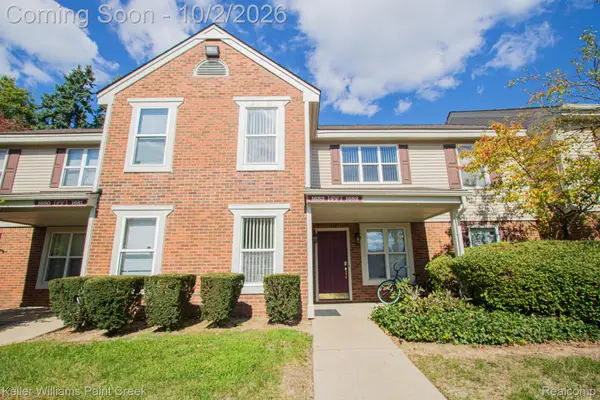 $174,900Active2 beds 1 baths838 sq. ft.
1683 Clemens Circle #41, RochesterHills, MI 48307
MLS# 20261078390Listed by: KELLER WILLIAMS PAINT CREEK


Protect your home and budget from life's surprises with an Assurant Home Warranty, backed by a partner that supports you through every step of homeownership. Explore Plans.
© 2023 - 2026 ERA Franchise Systems LLC. All rights reserved. ERA Franchise Systems LLC fully supports the principles of the Fair Housing Act and the Equal Opportunity Act. ERA, ERA Real Estate powered, and their respective logos are registered service marks of ERA Franchise Systems LLC. Each office is independently owned and operated.