
22 Cloverport Avenue, Rochester Hills, MI 48307
Local realty services provided by:ERA Prime Real Estate Group
Listed by: michelle parker
Office: keller williams premier
MLS#:20261062759
Source:MI_REALCOMP
Price summary
- Price:$397,900
- Price per sq. ft.:$238.12
About this home
Beautifully renovated 5-bedroom, 2-full-bath Cape Cod within walking distance of downtown Rochester. Thoughtful modern updates blend with Mid-Century Modern flair, while original character shines through with hardwood floors, coved niches, and a beautiful beveled-glass window.
The renovated kitchen features open-faced cabinetry, stainless steel appliances, a large island, white quartz countertops, and a generous pantry. Upstairs, 3 bedrooms each offer a walk-in closet, along with a wide-open hallway and fully updated bath.
Additional highlights include a rear mudroom with extensive cabinet storage and a charming, fully enclosed approximately 140-square-foot front sunroom with a porch swing. A 1.5-car garage provides additional storage.
Updates include a new furnace, hot water heater, and basement waterproofing with sump pump (2023); freshly painted interior and refinished deck (2025); and new backyard privacy fence (2026).
Enjoy the charm of a classic Cape Cod with modern conveniences, just minutes from downtown Rochester and major expressways. Located within the award-winning Rochester Community Schools district. Schedule your showing today!...
Contact an agent
Home facts
- Year built:1931
- Subdivision & Development:YAWKEY & CHAPMANS ADD
- Listing ID #:20261062759
- Added:4 day(s) ago
- Updated:August 16, 2026 at 10:19 AM
Rooms and interior
- Bedrooms:5
- Total bathrooms:2
- Full bathrooms:2
- Rooms Total:9
- Basement Description:Unfinished
- Living area:1,671 sq. ft.
Heating and cooling
- Cooling:Ceiling Fans, Central Air, Window Units
- Heating:Baseboard, Electric, Forced Air, Natural Gas
Structure and exterior
- Roof:Asphalt
- Year built:1931
- Building area:1,671 sq. ft.
- Lot area:0.11 Acres
- Architectural Style:Cape Cod
- Construction Materials:Brick Veneer, Stucco
- Exterior Features:Enclosed, Porch
- Foundation Description:Basement, Block, Crawl Space, Sump Pump
- Levels:Two
Utilities
- Water:Public
- Sewer:Public Sewer
Finances and disclosures
- Price:$397,900
- Price per sq. ft.:$238.12
- Tax amount:$4,147
Features and amenities
- Appliances:Dishwasher, Disposal, Dryer, Free Standing Gas Oven, Free Standing Gas Range, Free Standing Refrigerator, Microwave, Stainless Steel Appliances, Washer
- Laundry features:Electric Dryer Hookup, Washer Hookup
- Amenities:Programmable Thermostat
Parking
- Parking description:Detached, Driveway, Garage Door Opener, Garage Faces Front, One and Half Car Garage
- Garage spaces:1.5

New listings near 22 Cloverport Avenue
- Open Sun, 12 to 2pmNew
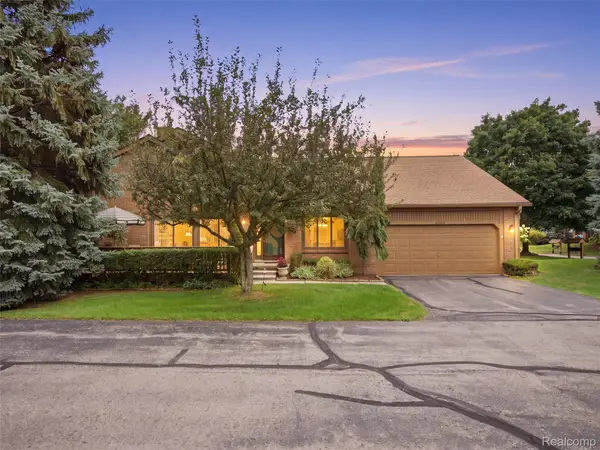 $322,000Active2 beds 4 baths2,294 sq. ft.
2195 London Bridge Drive, RochesterHills, MI 48307
MLS# 20261064939Listed by: RE/MAX FIRST - Open Sun, 1 to 3pmNew
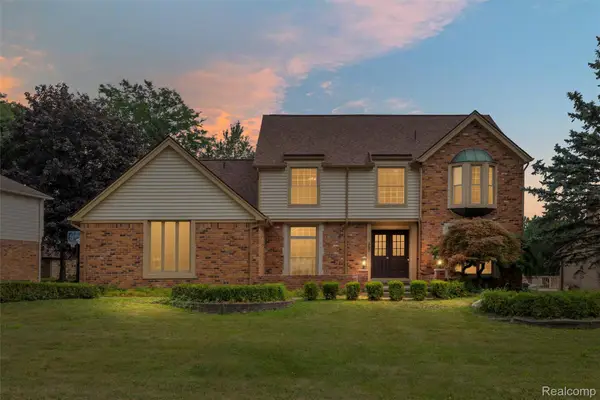 $570,000Active4 beds 3 baths2,627 sq. ft.
450 Timberline Drive, RochesterHills, MI 48309
MLS# 20261064746Listed by: @PROPERTIES CHRISTIE'S INT'L R E ROCHESTER - New
 $310,000Active3 beds 3 baths1,408 sq. ft.
1157 Pine Ridge Court, RochesterHills, MI 48306
MLS# 20261064663Listed by: MAX BROOCK, REALTORS-ROYAL OAK - New
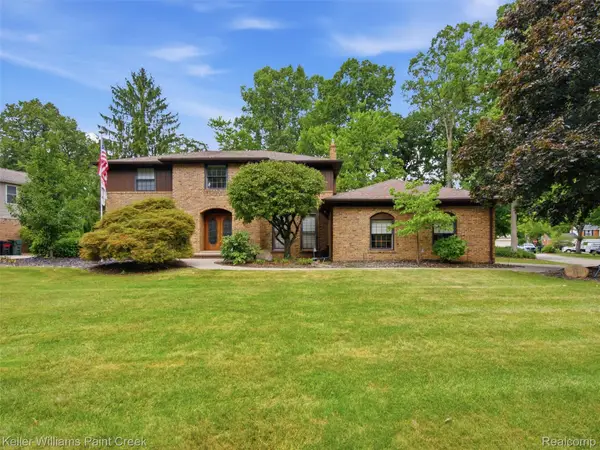 $725,000Active4 beds 3 baths3,194 sq. ft.
2950 Leyton Court, RochesterHills, MI 48306
MLS# 20261063889Listed by: KELLER WILLIAMS PAINT CREEK - New
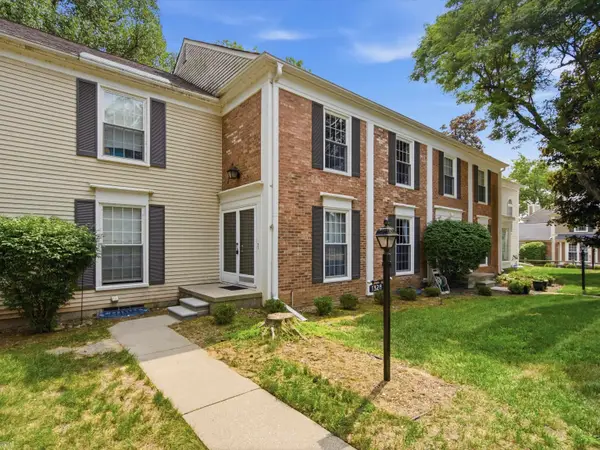 $315,000Active3 beds 4 baths2,128 sq. ft.
1328 Brook LN, RochesterHills, MI 48306
MLS# 58050218535Listed by: REALTEAM REAL ESTATE - New
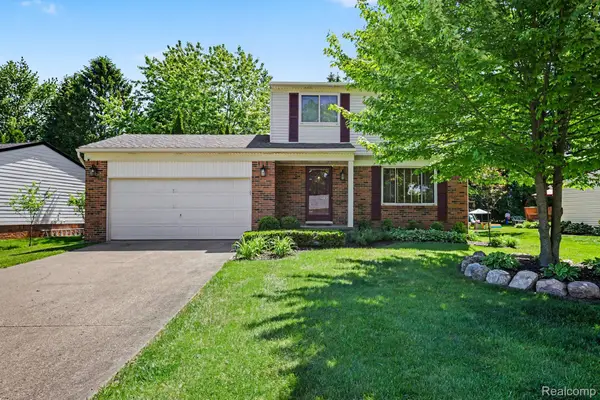 $399,999Active3 beds 2 baths1,403 sq. ft.
1683 Dancer Drive, RochesterHills, MI 48307
MLS# 20261064479Listed by: ARTERRA REALTY MICHIGAN LLC - New
 $559,000Active4 beds 3 baths2,674 sq. ft.
1026 Covington Place DR, RochesterHills, MI 48309
MLS# 58050218466Listed by: KELLER WILLIAMS REALTY LAKESIDE - New
 $220,000Active2 beds 1 baths736 sq. ft.
3239 Crooks Rd RD, RochesterHills, MI 48309
MLS# 58050218471Listed by: BERKSHIRE HATHAWAY HOMESERVICES KEE REALTY ROCH - New
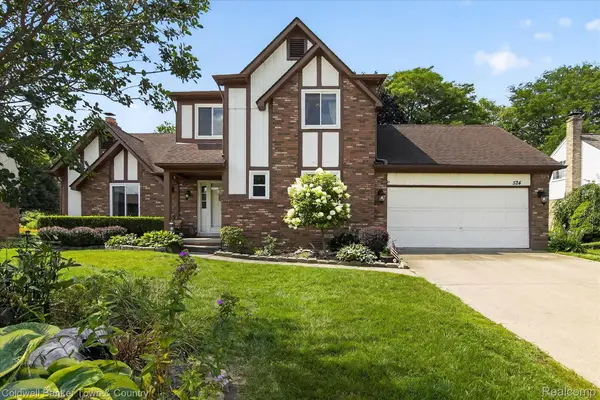 $475,000Active3 beds 3 baths2,043 sq. ft.
524 Kentucky Drive, RochesterHills, MI 48307
MLS# 20261064254Listed by: COLDWELL BANKER TOWN & COUNTRY - New
 $449,900Active4 beds 3 baths2,940 sq. ft.
6084 Deguise Court, RochesterHills, MI 48306
MLS# 20261064408Listed by: TOP AGENT REALTY


Protect your home and budget from life's surprises with an Assurant Home Warranty, backed by a partner that supports you through every step of homeownership. Explore Plans.
© 2023 - 2026 ERA Franchise Systems LLC. All rights reserved. ERA Franchise Systems LLC fully supports the principles of the Fair Housing Act and the Equal Opportunity Act. ERA, ERA Real Estate powered, and their respective logos are registered service marks of ERA Franchise Systems LLC. Each office is independently owned and operated.