
6084 Deguise Court, Rochester Hills, MI 48306
Local realty services provided by:ERA Prime Real Estate Group
6084 Deguise Court,Rochesterhills, MI 48306
$414,900
- 4 Beds
- 3 Baths
- 2,940 sq. ft.
- Single family
- Pending
Listed by: jonathan kassab
Office: top agent realty
MLS#:20261064408
Source:MI_REALCOMP
Price summary
- Price:$414,900
- Price per sq. ft.:$141.12
About this home
Welcome to this colonial in the Rochester school district. Offering over 2,100 square feet of living space plus a finished basement, this 4-bedroom, 2.5-bath home provides plenty of room for everyday living and entertaining. The exterior features brick and aluminum siding, while the interior offers a comfortable and functional layout with generous living room and family rooms on each side of the house. Major mechanical updates include a furnace, central air, and water heater, all less than 5 years old, while the roof is approximately 10 years old. With four bedrooms, two full baths, and a convenient half bath, there is room for everyone to spread out. The finished basement adds valuable additional living space and flexibility for a home office, gym, or entertainment area. Located in a beautiful Rochester Hill subdivision, this home is a great opportunity to put your own personal touches on a property and call it your own.
Contact an agent
Home facts
- Year built:1971
- Subdivision & Development:SKYVIEWNO 2
- Listing ID #:20261064408
- Added:47 day(s) ago
- Updated:September 30, 2026 at 09:22 AM
Rooms and interior
- Bedrooms:4
- Total bathrooms:3
- Full bathrooms:2
- Half bathrooms:1
- Rooms Total:8
- Basement Description:Finished
- Living area:2,940 sq. ft.
Heating and cooling
- Cooling:Central Air
- Heating:Forced Air, Natural Gas
Structure and exterior
- Roof:Composition
- Year built:1971
- Building area:2,940 sq. ft.
- Lot area:0.44 Acres
- Architectural Style:Colonial
- Construction Materials:Brick, Metal Siding
- Foundation Description:Basement, Poured
- Levels:Two
Utilities
- Water:Public
- Sewer:Public Sewer
Finances and disclosures
- Price:$414,900
- Price per sq. ft.:$141.12
- Tax amount:$4,020
Features and amenities
- Appliances:Dishwasher, Dryer, Free Standing Electric Range, Free Standing Refrigerator, Microwave, Washer
Parking
- Parking description:Attached, Electricity In Garage, Two Car Garage
- Garage spaces:2

New listings near 6084 Deguise Court
- New
 $375,000Active4 beds 2 baths1,544 sq. ft.
1061 Truwood Drive, RochesterHills, MI 48307
MLS# 20261078279Listed by: NATIONAL REALTY CENTERS, INC - New
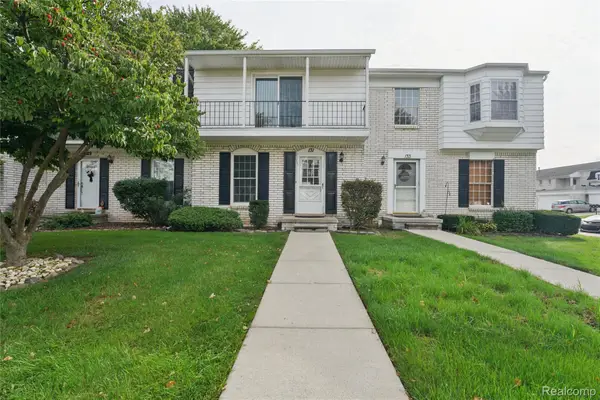 $234,900Active2 beds 3 baths1,406 sq. ft.
131 Manor Way #1, RochesterHills, MI 48309
MLS# 20261078903Listed by: BEYCOME BROKERAGE REALTY LLC - New
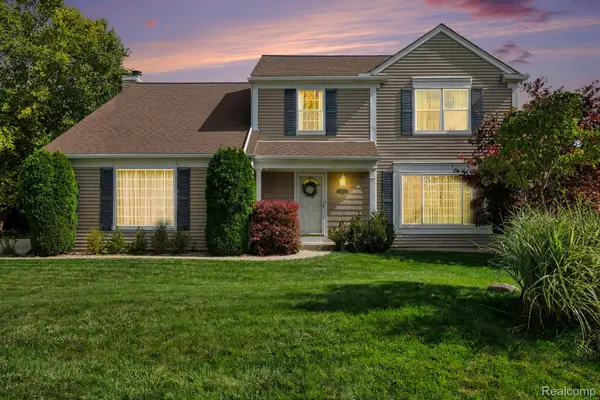 $474,900Active4 beds 3 baths2,074 sq. ft.
1692 Ridgecrest, RochesterHills, MI 48306
MLS# 20261078889Listed by: BERKSHIRE HATHAWAY HOMESERVICES MIRE - New
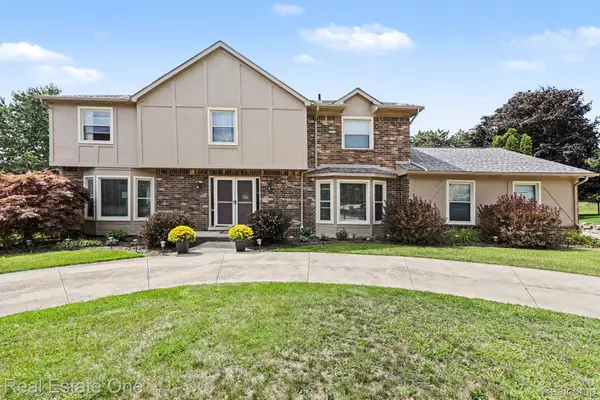 $655,000Active4 beds 4 baths4,554 sq. ft.
1904 Chelsea Court, RochesterHills, MI 48306
MLS# 20261078847Listed by: REAL ESTATE ONE-TROY - New
 $269,900Active4 beds 2 baths1,373 sq. ft.
3601 Bendelow Road, RochesterHills, MI 48307
MLS# 20261068541Listed by: REAL ESTATE ONE-ROCHESTER - New
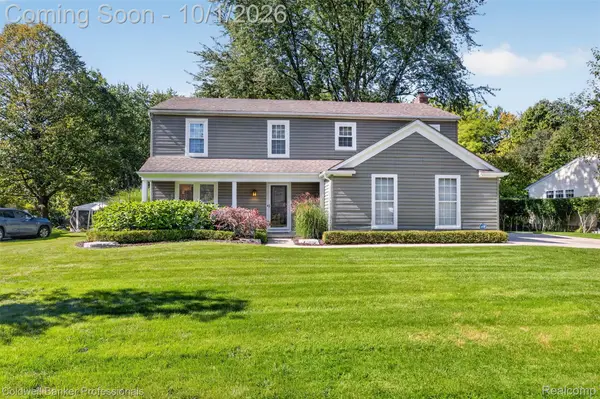 $510,000Active4 beds 3 baths2,060 sq. ft.
1171 Barneswood Lane, RochesterHills, MI 48306
MLS# 20261078562Listed by: COLDWELL BANKER PROFESSIONALS-BIRM - New
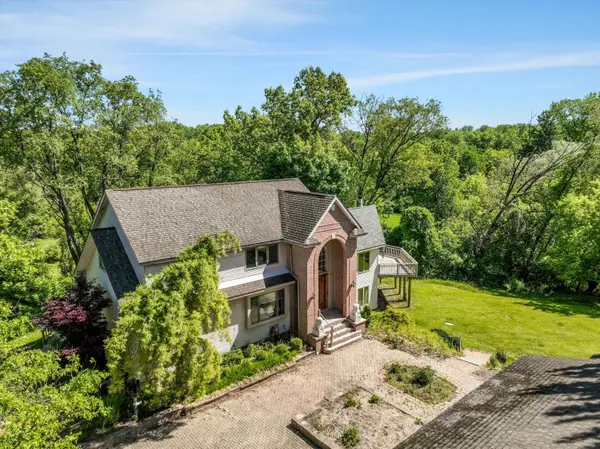 $650,000Active5 beds 4 baths4,068 sq. ft.
1150 N Livernois Road, RochesterHills, MI 48306
MLS# 81026051682Listed by: KELLER WILLIAMS PAINT CREEK - New
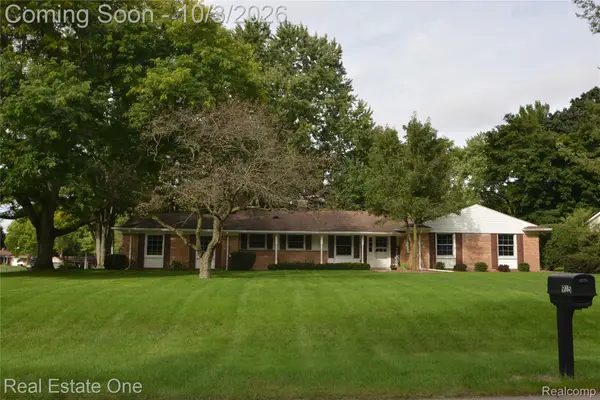 $415,000Active4 beds 3 baths1,868 sq. ft.
915 Ironstone Drive, RochesterHills, MI 48309
MLS# 20261075892Listed by: REAL ESTATE ONE-ROCHESTER - New
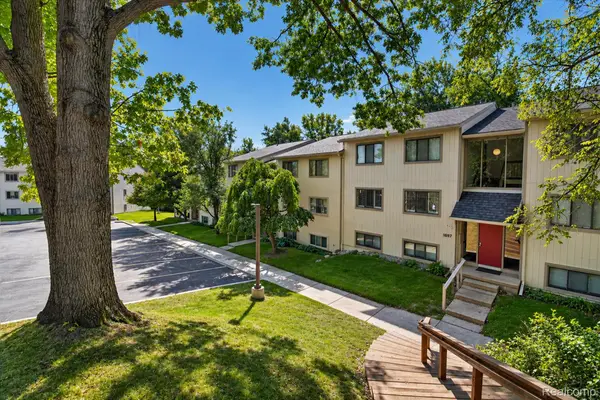 $199,000Active2 beds 2 baths1,197 sq. ft.
1695 Riverside Drive #7, RochesterHills, MI 48309
MLS# 20261078327Listed by: OAK AND STONE REAL ESTATE - Open Sat, 12 to 2pmNew
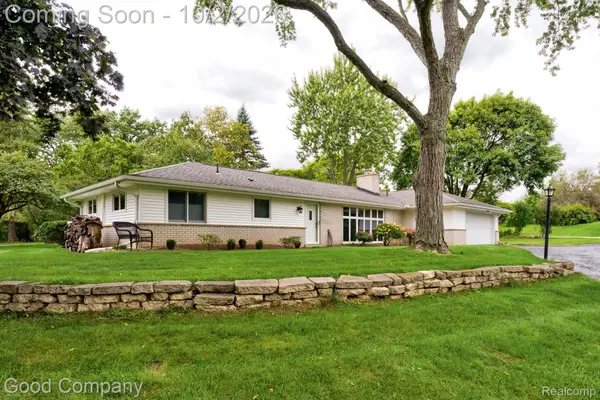 $500,000Active4 beds 2 baths1,944 sq. ft.
1604 Northumberland Drive, RochesterHills, MI 48309
MLS# 20261077347Listed by: GOOD COMPANY


Protect your home and budget from life's surprises with an Assurant Home Warranty, backed by a partner that supports you through every step of homeownership. Explore Plans.
© 2023 - 2026 ERA Franchise Systems LLC. All rights reserved. ERA Franchise Systems LLC fully supports the principles of the Fair Housing Act and the Equal Opportunity Act. ERA, ERA Real Estate powered, and their respective logos are registered service marks of ERA Franchise Systems LLC. Each office is independently owned and operated.