
2263 Chippenham, Rochester Hills, MI 48306
Local realty services provided by:ERA Prime Real Estate Group
2263 Chippenham,Rochesterhills, MI 48306
$691,000
- 4 Beds
- 3 Baths
- 3,161 sq. ft.
- Single family
- Active
Listed by: saverio a montalto
Office: dobi real estate
MLS#:20261079458
Source:MI_REALCOMP
Price summary
- Price:$691,000
- Price per sq. ft.:$218.6
- Monthly HOA dues:$5.83
About this home
Welcome to a beautifully updated Rochester Hills home where timeless style, generous living spaces, and resort-inspired outdoor living come together. Offering 4 bedrooms and 2.1 baths, this home is designed for both comfortable everyday living and unforgettable entertaining. The spacious kitchen features abundant cabinetry and storage, while an oversized mudroom keeps daily life organized and effortless. The grand dining room makes a statement with custom built-ins and plenty of space to gather for holidays and special occasions. Just beyond, the inviting family room features a custom fireplace, and beadboard ceiling creating the perfect setting for entertaining or relaxing at home. Continue into the three-season room, where a private hot tub offers a place to unwind. Outside the beautifully landscaped backyard feels like a private retreat, highlighted by a gorgeous pool installed in 2021. Whether you're hosting summer parties, enjoying quiet afternoons poolside, or relaxing in the hot tub on a cool Michigan evening, this home was made to be enjoyed in every season. Beautifully updated, incredibly functional, and designed with entertaining in mind, this Rochester Hills home offers the lifestyle you've been waiting for....
Contact an agent
Home facts
- Year built:1977
- Subdivision & Development:CHICHESTERNO 1
- Listing ID #:20261079458
- Added:2 day(s) ago
- Updated:October 10, 2026 at 06:02 AM
Rooms and interior
- Bedrooms:4
- Total bathrooms:3
- Full bathrooms:2
- Half bathrooms:1
- Rooms Total:12
- Basement Description:Finished
- Living area:3,161 sq. ft.
Heating and cooling
- Cooling:Attic Fan, Ceiling Fans, Central Air
- Heating:Forced Air, Natural Gas
Structure and exterior
- Roof:Asphalt
- Year built:1977
- Building area:3,161 sq. ft.
- Lot area:0.38 Acres
- Architectural Style:Colonial
- Construction Materials:Brick, Wood Siding
- Exterior Features:Patio, Porch
- Foundation Description:Basement, Poured
- Levels:Two
Utilities
- Water:Public
- Sewer:Public Sewer
Finances and disclosures
- Price:$691,000
- Price per sq. ft.:$218.6
- Tax amount:$6,897
Features and amenities
- Appliances:Dishwasher, Disposal, Dryer, Free Standing Gas Range, Free Standing Refrigerator, Range Hood, Stainless Steel Appliances, Washer
- Laundry features:Laundry Room
- Pool features:In Ground
Parking
- Parking description:Attached, Two Car Garage
- Garage spaces:2

New listings near 2263 Chippenham
- Open Sun, 1 to 3pmNew
 $549,900Active3 beds 3 baths3,200 sq. ft.
804 E Avon RD, RochesterHills, MI 48307
MLS# 20261081659Listed by: KW PROFESSIONALS - New
 $289,000Active2 beds 2 baths2,160 sq. ft.
1534 Hidden Valley LN, RochesterHills, MI 48306
MLS# 20261082099Listed by: BERKSHIRE HATHAWAY HOMESERVICES KEE REALTY - New
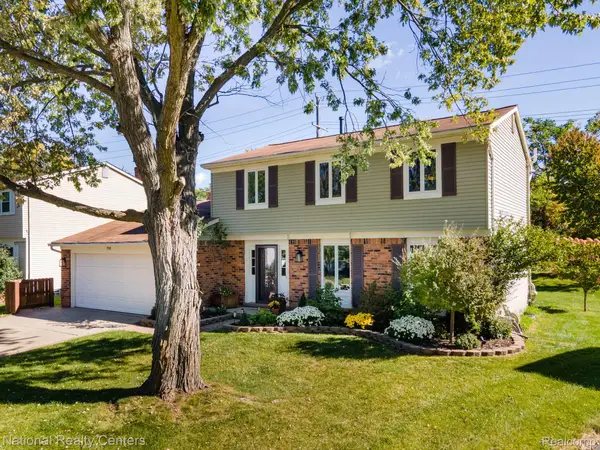 $425,000Active4 beds 3 baths1,719 sq. ft.
793 Dressler Lane, RochesterHills, MI 48307
MLS# 20261080841Listed by: NATIONAL REALTY CENTERS, INC - New
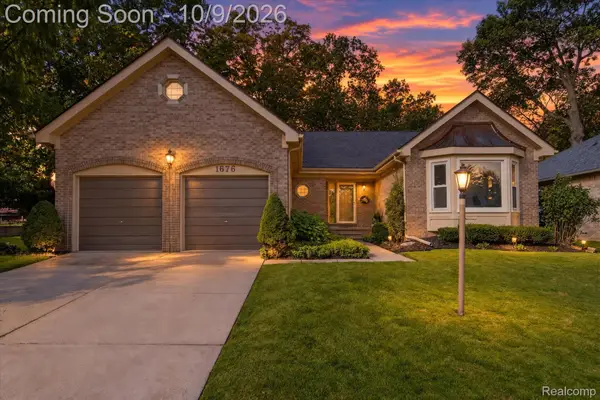 $485,000Active3 beds 2 baths2,186 sq. ft.
1676 Treeside DR, RochesterHills, MI 48307
MLS# 20261081648Listed by: A SMART MOVE REALTY - Open Sun, 1 to 3pmNew
 $430,000Active3 beds 2 baths2,688 sq. ft.
1087 Collingwood Drive, RochesterHills, MI 48307
MLS# 20261080927Listed by: @PROPERTIES CHRISTIE'S INT'L R.E. ROYAL OAK - New
 $499,900Active4 beds 3 baths2,050 sq. ft.
2700 VENDOME AVE, RochesterHills, MI 48309
MLS# 20261081703Listed by: HOWARD HANNA BIRMINGHAM - New
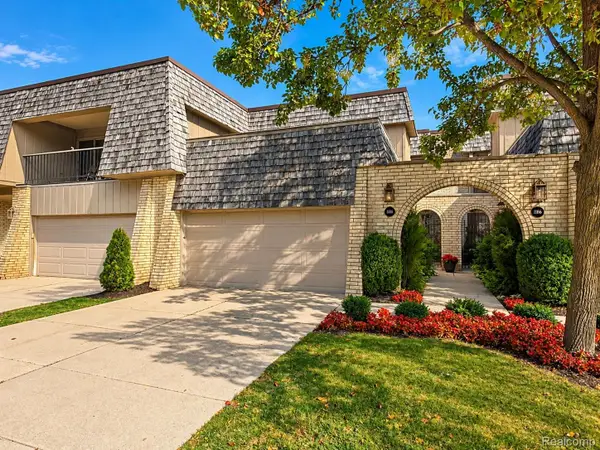 $379,000Active2 beds 3 baths2,081 sq. ft.
1188 Oakwood Court, RochesterHills, MI 48307
MLS# 20261081188Listed by: THE MAPLE GROUP, LLC - New
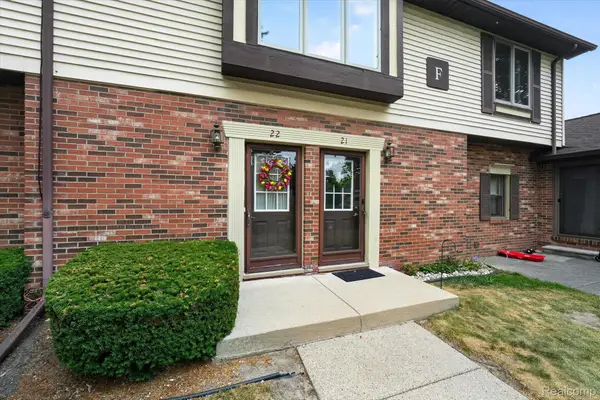 $240,000Active2 beds 2 baths1,296 sq. ft.
2321 London Bridge Dr DR # 22, RochesterHills, MI 48307
MLS# 20261081624Listed by: BERKSHIRE HATHAWAY HOMESERVICES KEE REALTY - New
 $148,500Active2 beds 2 baths1,000 sq. ft.
1151 Marquette Court, RochesterHills, MI 48307
MLS# 20261077470Listed by: KW SHOWCASE REALTY


Protect your home and budget from life's surprises with an Assurant Home Warranty, backed by a partner that supports you through every step of homeownership. Explore Plans.
© 2023 - 2026 ERA Franchise Systems LLC. All rights reserved. ERA Franchise Systems LLC fully supports the principles of the Fair Housing Act and the Equal Opportunity Act. ERA, ERA Real Estate powered, and their respective logos are registered service marks of ERA Franchise Systems LLC. Each office is independently owned and operated.