
2321 London Bridge Dr DR # 22, Rochester Hills, MI 48307
Local realty services provided by:ERA Prime Real Estate Group
2321 London Bridge Dr DR # 22,Rochesterhills, MI 48307
$240,000
- 2 Beds
- 2 Baths
- 1,296 sq. ft.
- Single family
- Active
Listed by: deborah c corey
Office: berkshire hathaway homeservices kee realty
MLS#:20261081624
Source:MI_REALCOMP
Price summary
- Price:$240,000
- Price per sq. ft.:$185.19
- Monthly HOA dues:$283
About this home
Welcome to this beautifully designed 2-bedroom, 2-bath condo offering comfort, privacy and carefree living in a desirable Rochester community. The split-bedroom floorplan provides excellent separation between the primary suite and the guest bedroom making the home ideal for everyday living and overnight guests. The inviting great room serves as the heart of the home featuring soaring vaulted ceilings, a striking boxed bay window and a cozy gas fireplace accented by a classic brick surround and warm wood mantel. The adjoining dining room continues the open, spacious feel with its vaulted ceiling and provides an ideal setting for entertaining. The well-appointed kitchen features vaulted ceilings, durable laminate flooring, abundant cabinetry, and space for a casual dining table. A convenient laundry room includes a stackable washer and dryer, along with a generous pantry for additional storage. Retreat to the private primary suite, complete with its own full bath and walk-in closet. The second bedroom and additional bath are located on the opposite side of the condo , offering privacy and flexibility for guests, a home office or other needs. Step onto to your private balcony overlooking peaceful wooded commons—the perfect place to enjoy your morning coffee, relax with a good book or unwind at the end of the day. Additional highlights include an oversized attached 2-car garage with extensive storage space, all appliances and mechanical updates including central air (2020) and furnace (2016). Residents enjoy a maintenance-free lifestyle with the monthly association fee covering exterior maintenance, lawn care, snow removal and trash service. The community also features a clubhouse, swimming pool, and tennis courts. Please note that the clubhouse and pool are currently under construction....
Contact an agent
Home facts
- Year built:1987
- Listing ID #:20261081624
- Added:1 day(s) ago
- Updated:October 10, 2026 at 10:00 AM
Rooms and interior
- Bedrooms:2
- Total bathrooms:2
- Full bathrooms:2
- Rooms Total:6
- Basement Description:Unfinished
- Living area:1,296 sq. ft.
Heating and cooling
- Cooling:Ceiling Fans, Central Air
- Heating:Baseboard, Natural Gas
Structure and exterior
- Roof:Asphalt
- Year built:1987
- Building area:1,296 sq. ft.
- Lot Features:Sprinklers
- Architectural Style:Carriage House, Raised Ranch
- Construction Materials:Aluminum Siding, Vinyl Siding
- Exterior Features:Balcony, Grounds Maintenance, Lighting, Private Entrance, Tennis Courts
- Foundation Description:Basement, Poured
- Levels:One
Utilities
- Water:Public
- Sewer:Public Sewer
Finances and disclosures
- Price:$240,000
- Price per sq. ft.:$185.19
- Tax amount:$1,608
Features and amenities
- Appliances:Dishwasher, Disposal, Free Standing Electric Range, Free Standing Refrigerator, Microwave, Stainless Steel Appliances, Washer/Dryer Stacked
- Laundry features:Laundry Room
- Pool features:Community, In Ground, Outdoor Pool
Parking
- Parking description:Attached, Garage Door Opener, Garage Faces Rear, Two Car Garage
- Garage spaces:2

New listings near 2321 London Bridge Dr DR # 22
- Open Sun, 1 to 3pmNew
 $549,900Active3 beds 3 baths3,200 sq. ft.
804 E Avon RD, RochesterHills, MI 48307
MLS# 20261081659Listed by: KW PROFESSIONALS - New
 $289,000Active2 beds 2 baths2,160 sq. ft.
1534 Hidden Valley LN, RochesterHills, MI 48306
MLS# 20261082099Listed by: BERKSHIRE HATHAWAY HOMESERVICES KEE REALTY - New
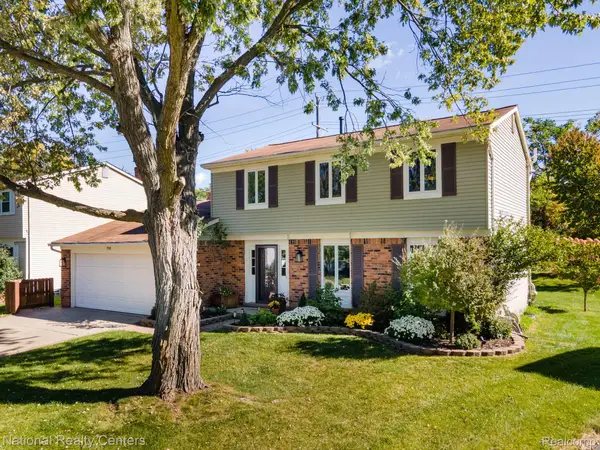 $425,000Active4 beds 3 baths1,719 sq. ft.
793 Dressler Lane, RochesterHills, MI 48307
MLS# 20261080841Listed by: NATIONAL REALTY CENTERS, INC - New
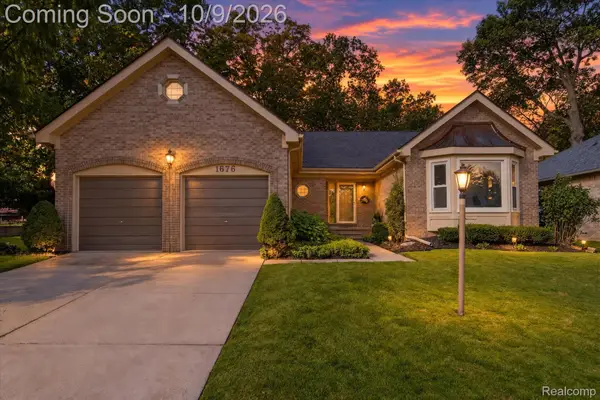 $485,000Active3 beds 2 baths2,186 sq. ft.
1676 Treeside DR, RochesterHills, MI 48307
MLS# 20261081648Listed by: A SMART MOVE REALTY - Open Sun, 1 to 3pmNew
 $430,000Active3 beds 2 baths2,688 sq. ft.
1087 Collingwood Drive, RochesterHills, MI 48307
MLS# 20261080927Listed by: @PROPERTIES CHRISTIE'S INT'L R.E. ROYAL OAK - New
 $499,900Active4 beds 3 baths2,050 sq. ft.
2700 VENDOME AVE, RochesterHills, MI 48309
MLS# 20261081703Listed by: HOWARD HANNA BIRMINGHAM - New
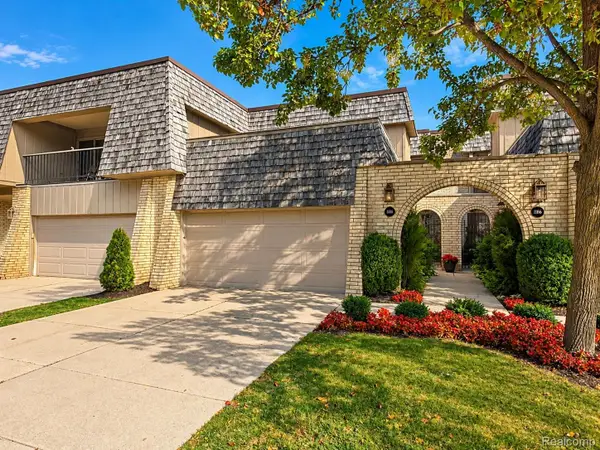 $379,000Active2 beds 3 baths2,081 sq. ft.
1188 Oakwood Court, RochesterHills, MI 48307
MLS# 20261081188Listed by: THE MAPLE GROUP, LLC - New
 $148,500Active2 beds 2 baths1,000 sq. ft.
1151 Marquette Court, RochesterHills, MI 48307
MLS# 20261077470Listed by: KW SHOWCASE REALTY - New
 $691,000Active4 beds 3 baths3,161 sq. ft.
2263 Chippenham, RochesterHills, MI 48306
MLS# 20261079458Listed by: DOBI REAL ESTATE


Protect your home and budget from life's surprises with an Assurant Home Warranty, backed by a partner that supports you through every step of homeownership. Explore Plans.
© 2023 - 2026 ERA Franchise Systems LLC. All rights reserved. ERA Franchise Systems LLC fully supports the principles of the Fair Housing Act and the Equal Opportunity Act. ERA, ERA Real Estate powered, and their respective logos are registered service marks of ERA Franchise Systems LLC. Each office is independently owned and operated.