
2330 Hillendale DR, Rochester Hills, MI 48309
Local realty services provided by:ERA Prime Real Estate Group
2330 Hillendale DR,Rochesterhills, MI 48309
$309,900
- 3 Beds
- 3 Baths
- 1,906 sq. ft.
- Single family
- Active
Listed by: natallia burgess, jason burgess
Office: sky high agency llc.
MLS#:58050211113
Source:MI_REALCOMP
Price summary
- Price:$309,900
- Price per sq. ft.:$162.59
- Monthly HOA dues:$500
About this home
Stunning, updated, move-in ready! This end unit has the biggest floor plan in the complex with 3 bedr/3 bath, finished basement, dining room& breakfast nook, XL fenced yard, 2 car garage and many updates inside. Located in the center of Rochester Hills with award-winning schools, in the midst of all amenities, 3 min away from Elementary school. Many, many updates include: New vinyl flooring upstairs and downstairs. Modern light fixtures and stylish ceiling fans. New HWT (2025). New recessed lights in the liv room. Beautiful accent wall in Master bedroom. Modern barn door in the walk-in closet upstairs. Your guests will comment on the elegant look of beautiful circular staircase and stylish decor. Master Bedroom has its own full bath with shower and walk-in closet, Another full bath upstairs is updated with beautiful tile. Need private office? Set it up upstairs in the 3d bedroom loft area or in the partially finished basement with generator- your choice. Next to the kitchen is a breakfast nook and a separate dining room (updated in 2025). Easily entertain your guests inside or outside - the door wall from the dining area takes you to the stunning patio overlooking XL fenced backyard with new privacy fence (2025) and professional landscaping. Large pool area and the grounds near the clubhouse are well maintained by association. Move-in, unpack your back and enjoy summer in this beautiful condo, maintenance-free. Make strong Offer today!...
Contact an agent
Home facts
- Year built:1972
- Subdivision & Development:STRATFORD MANOR
- Listing ID #:58050211113
- Added:87 day(s) ago
- Updated:September 07, 2026 at 10:01 AM
Rooms and interior
- Bedrooms:3
- Total bathrooms:3
- Full bathrooms:2
- Half bathrooms:1
- Rooms Total:6
- Basement Description:Partially Finished
- Living area:1,906 sq. ft.
Heating and cooling
- Cooling:Ceiling Fans, Central Air
- Heating:Forced Air, Natural Gas
Structure and exterior
- Year built:1972
- Building area:1,906 sq. ft.
- Lot Features:Many Trees
- Architectural Style:Colonial
- Construction Materials:Brick
- Foundation Description:Basement
- Levels:Two
Utilities
- Water:Public
- Sewer:Public Sewer
Finances and disclosures
- Price:$309,900
- Price per sq. ft.:$162.59
- Tax amount:$3,463
Features and amenities
- Appliances:Dishwasher, Disposal, Dryer, Humidifier, Microwave, Oven, Range, Refrigerator, Washer
Parking
- Parking description:Assigned 2 Spaces, Attached, Garage, Two Car Garage
- Garage spaces:2

New listings near 2330 Hillendale DR
- Open Sun, 1 to 3pmNew
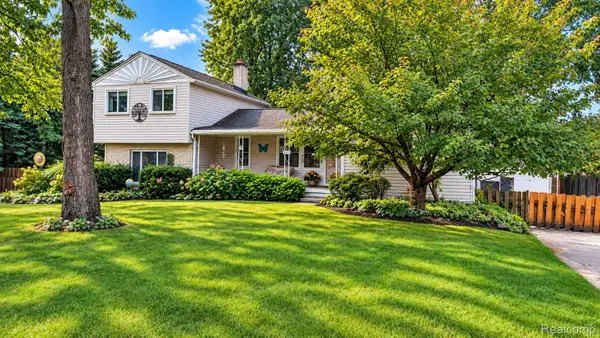
 $439,900Active3 beds 2 baths1,626 sq. ft.
2326 Highsplint Drive, RochesterHills, MI 48307
MLS# 20261071691Listed by: REAL ESTATE FOR A CAUSE - New
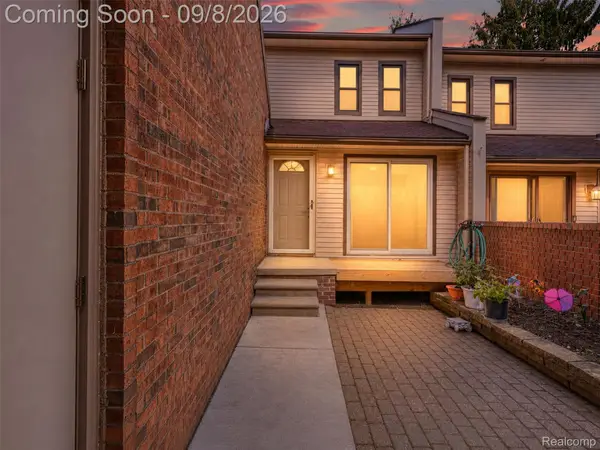
 $399,000Active6 beds 3 baths1,650 sq. ft.
3262 Rockhaven Avenue, RochesterHills, MI 48309
MLS# 20261071613Listed by: KW REALTY LIVINGSTON - New
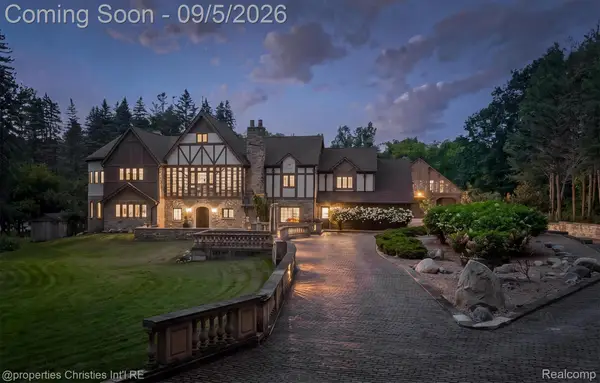
 $295,000Active3 beds 3 baths1,509 sq. ft.
418 Willow Grove Lane, RochesterHills, MI 48307
MLS# 20261066988Listed by: EXP REALTY MAIN - New
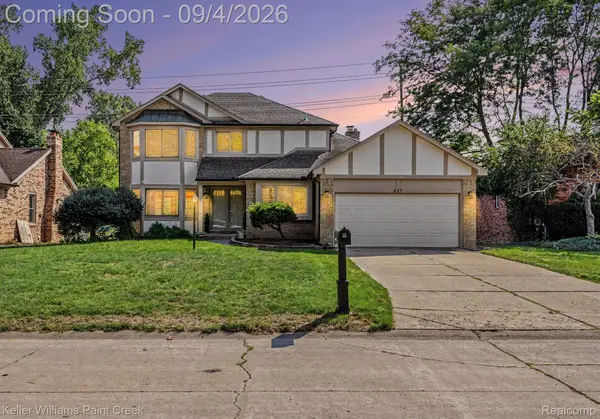
 $3,895,000Active5 beds 6 baths14,504 sq. ft.
1540 Mill Race, RochesterHills, MI 48306
MLS# 20261070631Listed by: @PROPERTIES CHRISTIE'S INT'L R.E. BIRMINGHAM - New
 $569,000Active3 beds 3 baths2,299 sq. ft.
627 Parkland Drive, RochesterHills, MI 48307
MLS# 20261070937Listed by: KELLER WILLIAMS PAINT CREEK - New
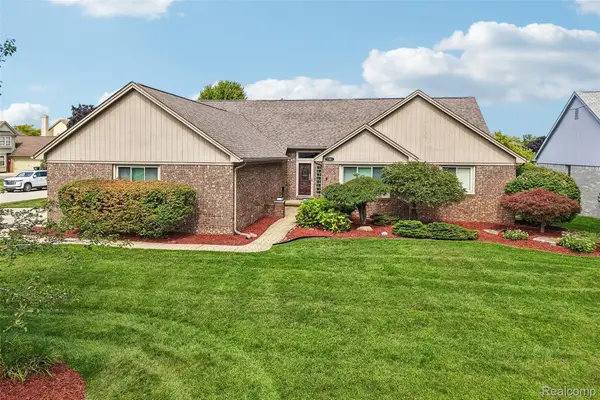 $735,000Active4 beds 4 baths4,390 sq. ft.
1781 S Shore Drive, RochesterHills, MI 48307
MLS# 20261071061Listed by: NHL REAL ESTATE - New
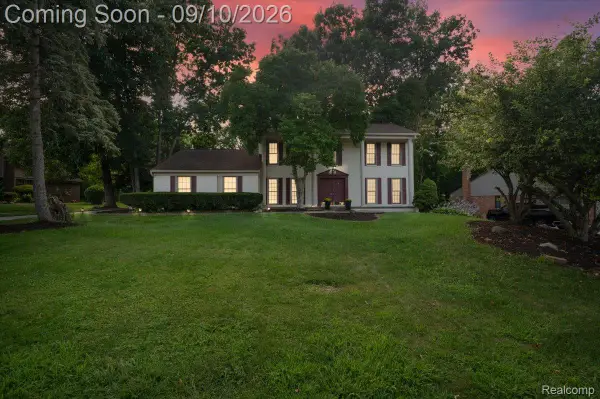 $489,000Active5 beds 3 baths3,308 sq. ft.
2196 Willow Leaf Drive, RochesterHills, MI 48309
MLS# 20261070931Listed by: NPG REAL ESTATE - New
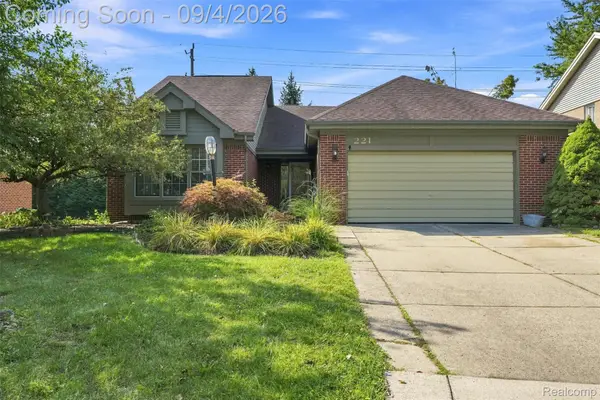 $445,000Active3 beds 3 baths3,250 sq. ft.
221 Sandalwood Drive, RochesterHills, MI 48307
MLS# 20261069083Listed by: OAK AND STONE REAL ESTATE - New
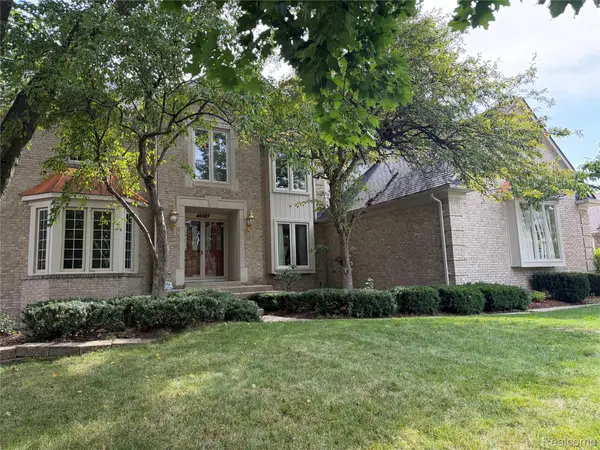 $827,000Active4 beds 5 baths5,876 sq. ft.
1594 Arbor Creek Drive, RochesterHills, MI 48306
MLS# 20261067867Listed by: AUTOCITY REALTY LLC - New
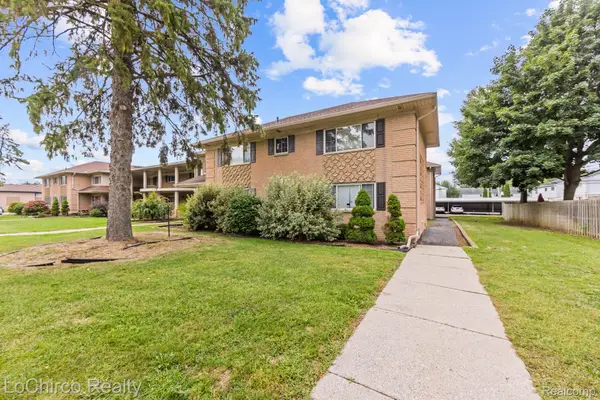 $147,000Active2 beds 1 baths1,060 sq. ft.
2377 Walton Boulevard #17, RochesterHills, MI 48309
MLS# 20261070884Listed by: LOCHIRCO REALTY, LLC


Protect your home and budget from life's surprises with an Assurant Home Warranty, backed by a partner that supports you through every step of homeownership. Explore Plans.
© 2023 - 2026 ERA Franchise Systems LLC. All rights reserved. ERA Franchise Systems LLC fully supports the principles of the Fair Housing Act and the Equal Opportunity Act. ERA, ERA Real Estate powered, and their respective logos are registered service marks of ERA Franchise Systems LLC. Each office is independently owned and operated.