
2633 New England Drive, Rochester Hills, MI 48309
Local realty services provided by:ERA Prime Real Estate Group
2633 New England Drive,Rochesterhills, MI 48309
- 4 Beds
- 3 Baths
- - sq. ft.
- Single family
- Sold
Listed by: caron koteles riha, lauren koteles
Office: real estate one-rochester
MLS#:20261052997
Source:MI_REALCOMP
Sorry, we are unable to map this address
Price summary
- Price:
- Monthly HOA dues:$3.33
About this home
Don’t Make a Move Without touring this stunning, detail-oriented 4-bedroom Colonial that perfectly blends classic charm with exceptional functionality. Step inside to find an inviting layout featuring beautiful hardwood floors throughout both the formal living room and the distinct dining room, perfect for entertaining. The dedicated den provides an ideal home office space, complete with carpeted flooring, built-in shelving, and its own handy closet. Unwind in the expansive family room, highlighted by cozy carpeting, a natural fireplace, rustic ceiling beams, and a ceiling fan. A door from the family room opens directly to a serene, covered patio for effortless indoor-outdoor living. Island eat-in kitchen with tons of cabinetry, recessed lighting, smooth cooktop range and built-in microwave. Beamed ceiling family room with brick woodburning fireplace and large window overlooking the treed backyard. Highly convenient first-floor laundry room with more storage, cabinetry and utility sink off garage. Updated half bath. Upstairs holds four spacious bedrooms, including a private primary suite equipped with a ceiling fan and a dedicated primary bath with shower. The second full bathroom has been beautifully remodeled and includes its own storage closet. High-quality Andersen windows are installed throughout the home, drawing in abundant natural light. Storage is a standout feature, with deep closets and an impressive abundance of extra closet space everywhere you turn. The clean basement boasts unique pinewood flooring, a dedicated workshop space, and a high-efficiency water heater replaced in 2018. Complete with an attached 3-car garage. Beautiful covered patio extends living space outdoors. This Rochester Hills home offers the ideal combination of space, updates, and storage. Close to Meadowbrook, Oakland University, endless trails, shopping, dining and holiday and community experiences. Rochester Schools....
Contact an agent
Home facts
- Year built:1974
- Subdivision & Development:CHRISTIAN HILLS 2
- Listing ID #:20261052997
- Added:50 day(s) ago
- Updated:September 06, 2026 at 07:06 AM
Rooms and interior
- Bedrooms:4
- Total bathrooms:3
- Full bathrooms:2
- Half bathrooms:1
- Rooms Total:13
- Basement Description:Finished
Heating and cooling
- Cooling:Ceiling Fans, Central Air
- Heating:Forced Air, Natural Gas
Structure and exterior
- Roof:Asphalt
- Year built:1974
- Lot Features:Near Golf Course
- Architectural Style:Colonial
- Construction Materials:Brick
- Exterior Features:Covered, Patio
- Foundation Description:Basement, Block, Sump Pump
- Levels:Two
Utilities
- Water:Public
- Sewer:Public Sewer
Finances and disclosures
- Price:
- Tax amount:$4,506
Features and amenities
- Appliances:Dishwasher, Disposal, Dryer, Free Standing Refrigerator, Microwave, Washer
- Laundry features:Laundry Room, Washer Hookup
Parking
- Parking description:Attached, Circular Driveway, Driveway, Electricity In Garage, Garage Door Opener, Garage Faces Side, Side Entrance, Two and Half Car Garage
- Garage spaces:2.5

New listings near 2633 New England Drive
- Open Sun, 12:30 to 2:30pmNew
 $439,900Active3 beds 2 baths1,626 sq. ft.
2326 Highsplint Drive, RochesterHills, MI 48307
MLS# 20261071691Listed by: REAL ESTATE FOR A CAUSE - New
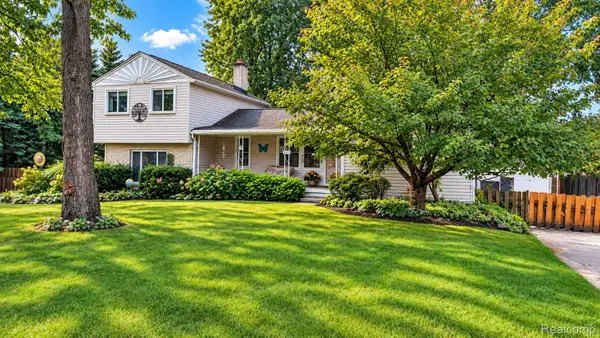 $399,000Active6 beds 3 baths1,650 sq. ft.
3262 Rockhaven Avenue, RochesterHills, MI 48309
MLS# 20261071613Listed by: KW REALTY LIVINGSTON - New
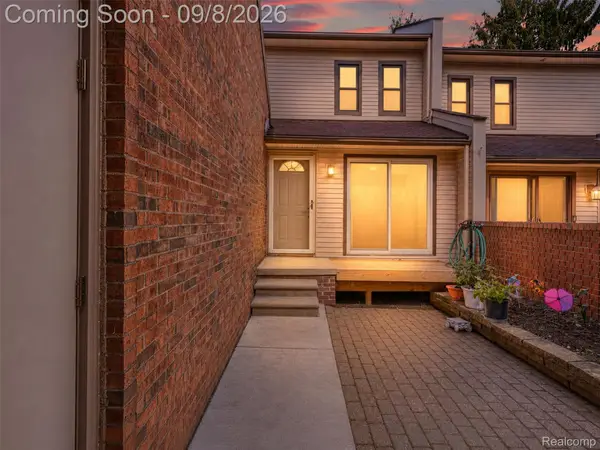 $295,000Active3 beds 3 baths1,509 sq. ft.
418 Willow Grove Lane, RochesterHills, MI 48307
MLS# 20261066988Listed by: EXP REALTY MAIN - New
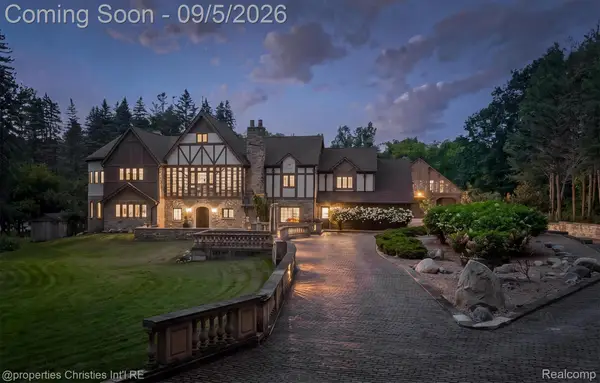 $3,895,000Active5 beds 6 baths14,504 sq. ft.
1540 Mill Race, RochesterHills, MI 48306
MLS# 20261070631Listed by: @PROPERTIES CHRISTIE'S INT'L R.E. BIRMINGHAM - Open Sun, 2 to 4pmNew
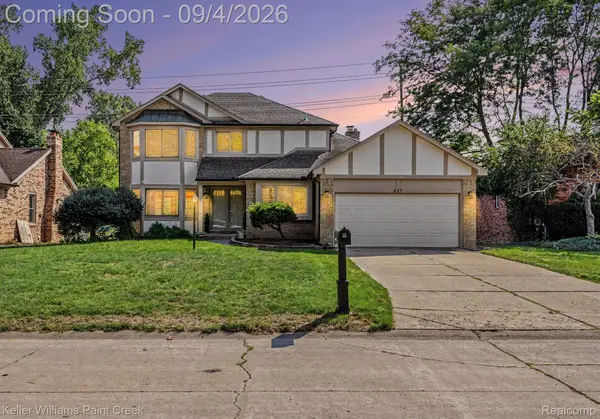 $569,000Active3 beds 3 baths2,299 sq. ft.
627 Parkland Drive, RochesterHills, MI 48307
MLS# 20261070937Listed by: KELLER WILLIAMS PAINT CREEK - New
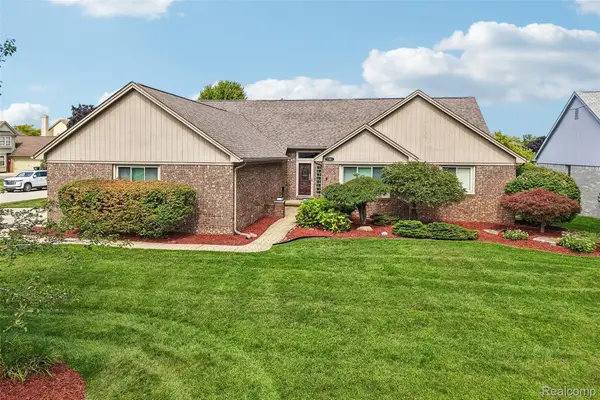 $735,000Active4 beds 4 baths4,390 sq. ft.
1781 S Shore Drive, RochesterHills, MI 48307
MLS# 20261071061Listed by: NHL REAL ESTATE - New
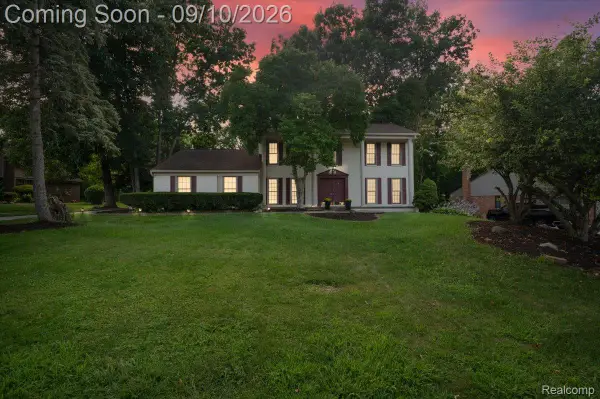 $489,000Active5 beds 3 baths3,308 sq. ft.
2196 Willow Leaf Drive, RochesterHills, MI 48309
MLS# 20261070931Listed by: NPG REAL ESTATE - New
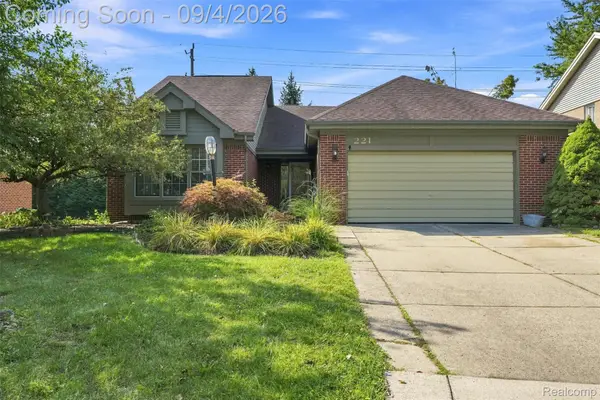 $445,000Active3 beds 3 baths3,250 sq. ft.
221 Sandalwood Drive, RochesterHills, MI 48307
MLS# 20261069083Listed by: OAK AND STONE REAL ESTATE - Open Sun, 1 to 4pmNew
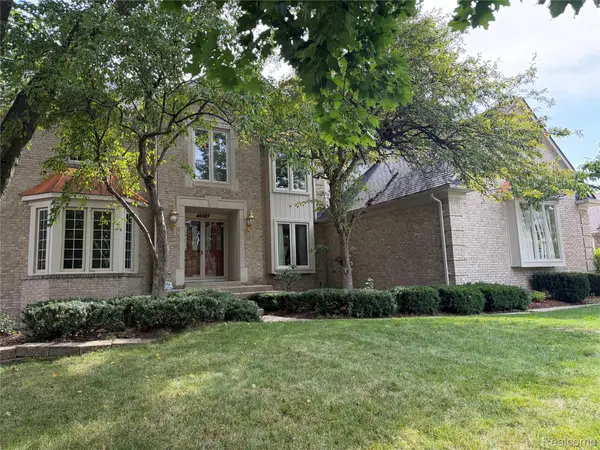 $827,000Active4 beds 5 baths5,876 sq. ft.
1594 Arbor Creek Drive, RochesterHills, MI 48306
MLS# 20261067867Listed by: AUTOCITY REALTY LLC - New
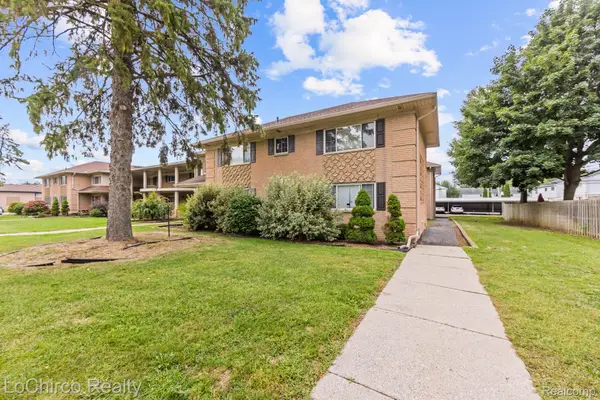 $147,000Active2 beds 1 baths1,060 sq. ft.
2377 Walton Boulevard #17, RochesterHills, MI 48309
MLS# 20261070884Listed by: LOCHIRCO REALTY, LLC


Protect your home and budget from life's surprises with an Assurant Home Warranty, backed by a partner that supports you through every step of homeownership. Explore Plans.
© 2023 - 2026 ERA Franchise Systems LLC. All rights reserved. ERA Franchise Systems LLC fully supports the principles of the Fair Housing Act and the Equal Opportunity Act. ERA, ERA Real Estate powered, and their respective logos are registered service marks of ERA Franchise Systems LLC. Each office is independently owned and operated.