
304 Oaklane Drive, Rochester Hills, MI 48306
Local realty services provided by:ERA Prime Real Estate Group
304 Oaklane Drive,Rochesterhills, MI 48306
- 4 Beds
- 2 Baths
- - sq. ft.
- Single family
- Sold
Listed by: tony tran
Office: real broker, llc. troy
MLS#:20261056281
Source:MI_REALCOMP
Sorry, we are unable to map this address
Price summary
- Price:
About this home
Welcome to 304 Oaklane Drive, a one-of-a-kind Rochester Hills property offering approximately 2 acres of land, including an additional connected parcel with the sale. Surrounded by mature trees and beautiful landscaping, this home offers a rare combination of privacy, space and convenience just minutes from Downtown Rochester. The main level features hardwood floors, an updated kitchen with granite countertops, Jenn Air stainless steel appliances, abundant cabinetry and a large center island. At the heart of the home is a large, warm and inviting living room with a fireplace and new surround, while the spacious family room offers vaulted ceilings, brand-new skylights and an abundance of natural light. Four bedrooms are generously sized, including one with a custom California Closet and another with new wallpaper (2026). The upper full bathroom was completely updated in 2022. The lower level provides additional living and entertaining space with a wet bar, while this layout offers plenty of flexibility, storage and room to spread out. Recent improvements include a new roof and skylights (2024), new windows and window treatments (2025), a new garage door, floor mats, and opener (2023), new exterior lighting (2025), a new rear entry door and storm door (2024), and a recently resurfaced asphalt driveway (2025). Outside, enjoy multiple patio areas to relax or entertain, including a newly installed acacia wood floor (2026) at side patio above the garage, a spacious deck and an expansive yard surrounded by mature trees. With approximately 2 acres between both parcels, this property offers incredible privacy, space and endless possibilities. Located within the Rochester Community School District and close to downtown shopping, dining, parks and major roadways, this is not your typical Rochester Hills home....
Contact an agent
Home facts
- Year built:1954
- Subdivision & Development:SKYVIEW
- Listing ID #:20261056281
- Added:47 day(s) ago
- Updated:September 07, 2026 at 06:55 AM
Rooms and interior
- Bedrooms:4
- Total bathrooms:2
- Full bathrooms:2
- Rooms Total:10
- Basement Description:Finished, Walk-Out Access
Heating and cooling
- Cooling:Attic Fan, Ceiling Fans, Central Air
- Heating:Baseboard, Hot Water, Natural Gas
Structure and exterior
- Roof:Asphalt
- Year built:1954
- Lot Features:Corner Lot, Hilly Ravine, Wooded
- Architectural Style:Split Level
- Construction Materials:Brick, Vinyl Siding
- Exterior Features:Deck, Patio, Porch
- Foundation Description:Basement, Block
- Levels:Quad-Level
Utilities
- Water:Public
- Sewer:Public Sewer
Finances and disclosures
- Price:
- Tax amount:$4,239
Features and amenities
- Appliances:Dishwasher, Disposal, Dryer, Free Standing Gas Range, Free Standing Refrigerator, Microwave, Range Hood, Stainless Steel Appliances, Washer
Parking
- Parking description:Attached, Direct Access, Two Car Garage
- Garage spaces:2

New listings near 304 Oaklane Drive
- Open Sun, 1 to 3pmNew
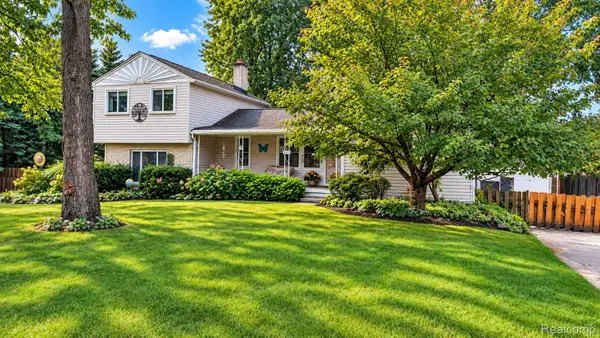
 $439,900Active3 beds 2 baths1,626 sq. ft.
2326 Highsplint Drive, RochesterHills, MI 48307
MLS# 20261071691Listed by: REAL ESTATE FOR A CAUSE - New
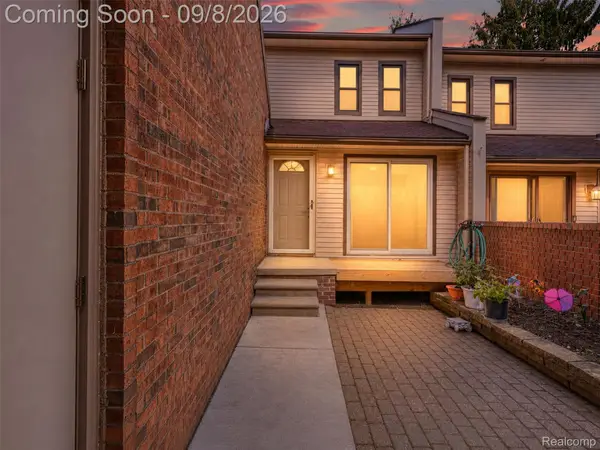
 $399,000Active6 beds 3 baths1,650 sq. ft.
3262 Rockhaven Avenue, RochesterHills, MI 48309
MLS# 20261071613Listed by: KW REALTY LIVINGSTON - New
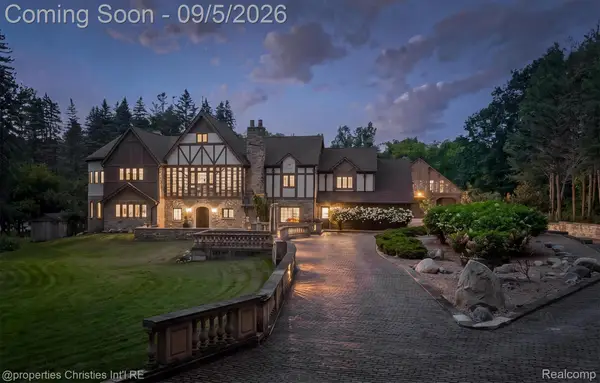
 $295,000Active3 beds 3 baths1,509 sq. ft.
418 Willow Grove Lane, RochesterHills, MI 48307
MLS# 20261066988Listed by: EXP REALTY MAIN - New
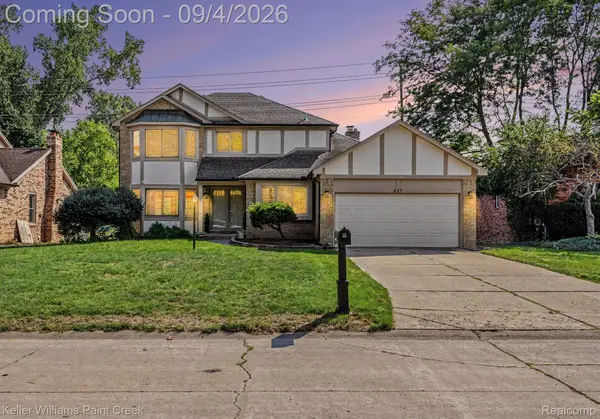
 $3,895,000Active5 beds 6 baths14,504 sq. ft.
1540 Mill Race, RochesterHills, MI 48306
MLS# 20261070631Listed by: @PROPERTIES CHRISTIE'S INT'L R.E. BIRMINGHAM - New
 $569,000Active3 beds 3 baths2,299 sq. ft.
627 Parkland Drive, RochesterHills, MI 48307
MLS# 20261070937Listed by: KELLER WILLIAMS PAINT CREEK - New
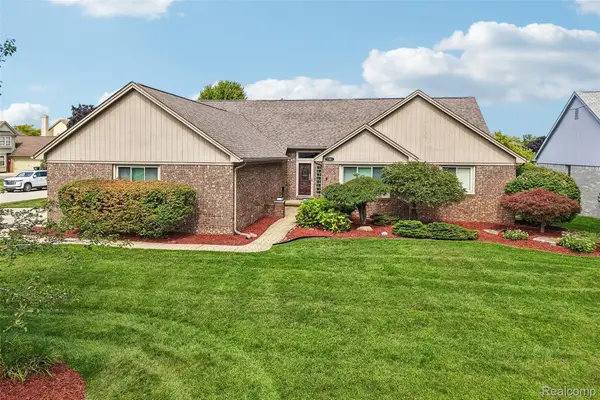 $735,000Active4 beds 4 baths4,390 sq. ft.
1781 S Shore Drive, RochesterHills, MI 48307
MLS# 20261071061Listed by: NHL REAL ESTATE - New
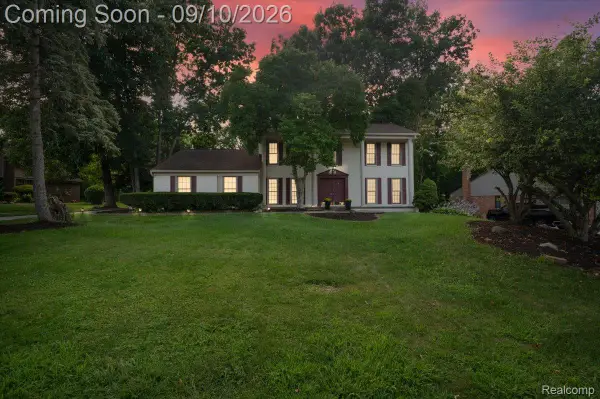 $489,000Active5 beds 3 baths3,308 sq. ft.
2196 Willow Leaf Drive, RochesterHills, MI 48309
MLS# 20261070931Listed by: NPG REAL ESTATE - New
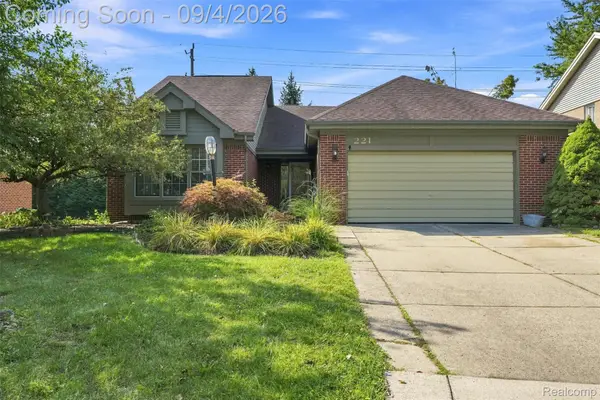 $445,000Active3 beds 3 baths3,250 sq. ft.
221 Sandalwood Drive, RochesterHills, MI 48307
MLS# 20261069083Listed by: OAK AND STONE REAL ESTATE - New
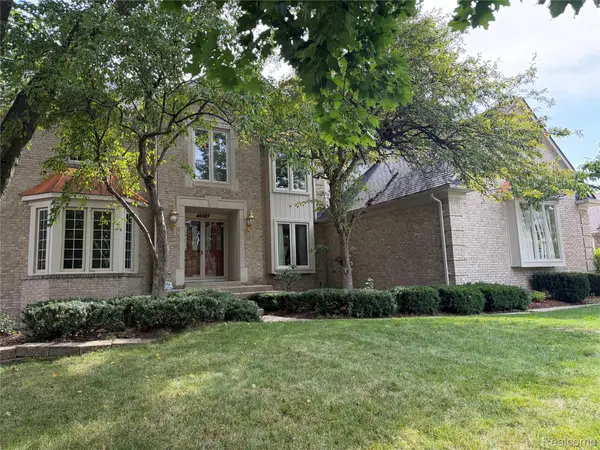 $827,000Active4 beds 5 baths5,876 sq. ft.
1594 Arbor Creek Drive, RochesterHills, MI 48306
MLS# 20261067867Listed by: AUTOCITY REALTY LLC - New
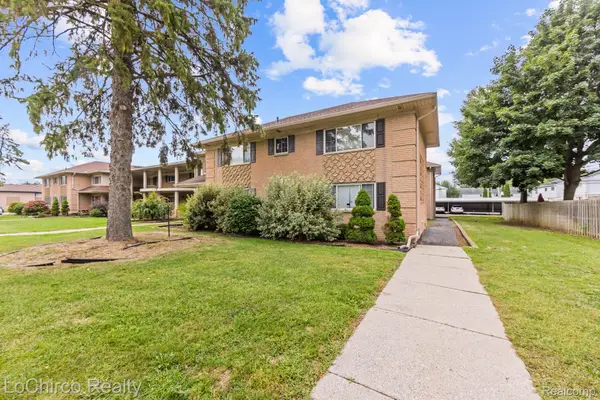 $147,000Active2 beds 1 baths1,060 sq. ft.
2377 Walton Boulevard #17, RochesterHills, MI 48309
MLS# 20261070884Listed by: LOCHIRCO REALTY, LLC


Protect your home and budget from life's surprises with an Assurant Home Warranty, backed by a partner that supports you through every step of homeownership. Explore Plans.
© 2023 - 2026 ERA Franchise Systems LLC. All rights reserved. ERA Franchise Systems LLC fully supports the principles of the Fair Housing Act and the Equal Opportunity Act. ERA, ERA Real Estate powered, and their respective logos are registered service marks of ERA Franchise Systems LLC. Each office is independently owned and operated.