
385 Arlington Drive, Rochester Hills, MI 48307
Local realty services provided by:ERA Prime Real Estate Group
385 Arlington Drive,Rochesterhills, MI 48307
$410,000
- 4 Beds
- 4 Baths
- 1,995 sq. ft.
- Single family
- Active
Listed by: mary anne kennedy
Office: selling michigan real estate
MLS#:20261061201
Source:MI_REALCOMP
Price summary
- Price:$410,000
- Price per sq. ft.:$205.51
- Monthly HOA dues:$15.83
About this home
Welcome to Heatherwood Village, one of Rochester Hills' most sought-after neighborhoods! This beautifully updated home offers 4 bedrooms, 3.5 baths, and an open floor plan in the award-winning Rochester Community School District. Step inside to discover a spacious interior featuring updates throughout. The wall between the kitchen and original dining room has been removed, creating the open-concept design today's buyers desire. The recently renovated kitchen opens to the updated family room, perfect for entertaining, family gatherings, and everyday living. Luxury vinyl flooring has been installed throughout the main and lower levels, providing a fresh, modern look with exceptional durability. The spacious owner's suite features a private full bath, a generous walk-in closet, and the convenience of an upper-level laundry room nearby, while a second full bath serves the additional bedrooms. The finished lower level includes a bedroom and a third full bath, offering flexibility for guests, recreation, a home office, workout area, or multigenerational living. A convenient first-floor powder room completes the layout. The home's curb appeal is equally impressive, with the exterior recently painted in today's popular designer color palette. Step outside to enjoy your private backyard, featuring a play structure and space for entertaining, gardening, or relaxing. Additional highlights include a two-car attached garage, numerous recent updates, and a location combining neighborhood charm with convenience. Heatherwood Village residents enjoy neighborhood parks, scenic walking and nature trails, plus easy access to shopping, dining, recreation, expressways, and downtown Rochester. This move-in-ready home offers modern updates, timeless style, functional living space, a desirable wooded lot, and an exceptional location. Schedule your private showing today! East-facing front door. Buyer acknowledges that upon transfer of the property, the property tax amount will change. BATVAI...
Contact an agent
Home facts
- Year built:1986
- Subdivision & Development:HEATHERWOOD VILLAGE 2
- Listing ID #:20261061201
- Added:4 day(s) ago
- Updated:August 16, 2026 at 10:19 AM
Rooms and interior
- Bedrooms:4
- Total bathrooms:4
- Full bathrooms:3
- Half bathrooms:1
- Rooms Total:10
- Basement Description:Finished
- Living area:1,995 sq. ft.
Heating and cooling
- Heating:Forced Air, Natural Gas
Structure and exterior
- Roof:Asphalt
- Year built:1986
- Building area:1,995 sq. ft.
- Lot area:0.21 Acres
- Architectural Style:Colonial
- Construction Materials:Aluminum Siding, Vinyl Siding
- Exterior Features:Patio
- Foundation Description:Basement, Poured
- Levels:Two
Utilities
- Water:Public
- Sewer:Public Sewer
Finances and disclosures
- Price:$410,000
- Price per sq. ft.:$205.51
- Tax amount:$4,364
Features and amenities
- Appliances:Dishwasher, Dryer, Free Standing Gas Oven, Free Standing Refrigerator, Washer
Parking
- Parking description:Attached, Two Car Garage
- Garage spaces:2

New listings near 385 Arlington Drive
- Open Sun, 12 to 2pmNew
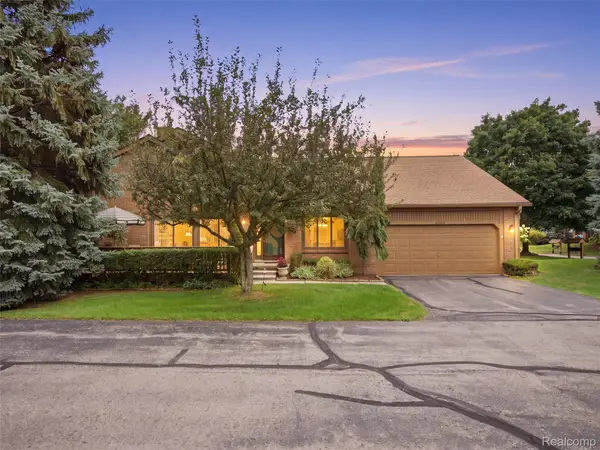 $322,000Active2 beds 4 baths2,294 sq. ft.
2195 London Bridge Drive, RochesterHills, MI 48307
MLS# 20261064939Listed by: RE/MAX FIRST - Open Sun, 1 to 3pmNew
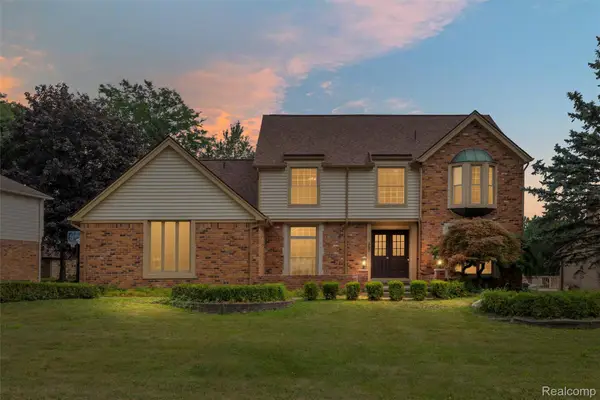 $570,000Active4 beds 3 baths2,627 sq. ft.
450 Timberline Drive, RochesterHills, MI 48309
MLS# 20261064746Listed by: @PROPERTIES CHRISTIE'S INT'L R E ROCHESTER - New
 $310,000Active3 beds 3 baths1,408 sq. ft.
1157 Pine Ridge Court, RochesterHills, MI 48306
MLS# 20261064663Listed by: MAX BROOCK, REALTORS-ROYAL OAK - New
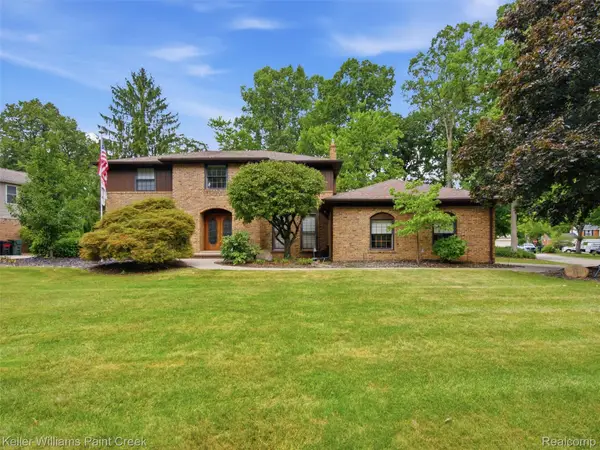 $725,000Active4 beds 3 baths3,194 sq. ft.
2950 Leyton Court, RochesterHills, MI 48306
MLS# 20261063889Listed by: KELLER WILLIAMS PAINT CREEK - New
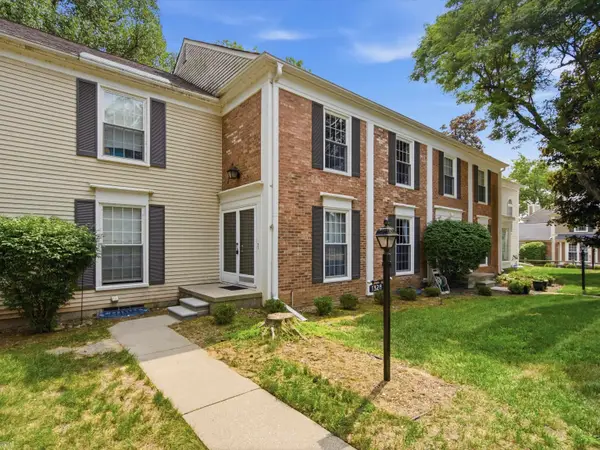 $315,000Active3 beds 4 baths2,128 sq. ft.
1328 Brook LN, RochesterHills, MI 48306
MLS# 58050218535Listed by: REALTEAM REAL ESTATE - New
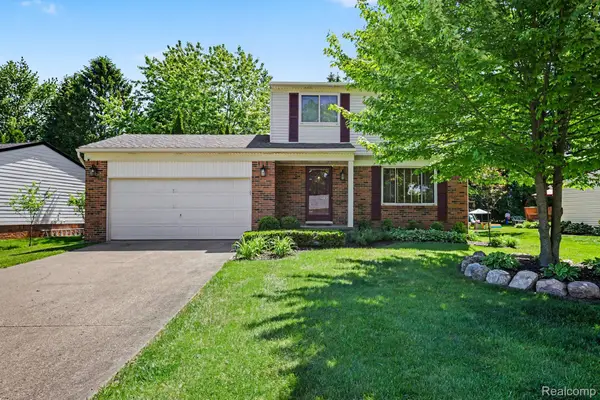 $399,999Active3 beds 2 baths1,403 sq. ft.
1683 Dancer Drive, RochesterHills, MI 48307
MLS# 20261064479Listed by: ARTERRA REALTY MICHIGAN LLC - New
 $559,000Active4 beds 3 baths2,674 sq. ft.
1026 Covington Place DR, RochesterHills, MI 48309
MLS# 58050218466Listed by: KELLER WILLIAMS REALTY LAKESIDE - New
 $220,000Active2 beds 1 baths736 sq. ft.
3239 Crooks Rd RD, RochesterHills, MI 48309
MLS# 58050218471Listed by: BERKSHIRE HATHAWAY HOMESERVICES KEE REALTY ROCH - New
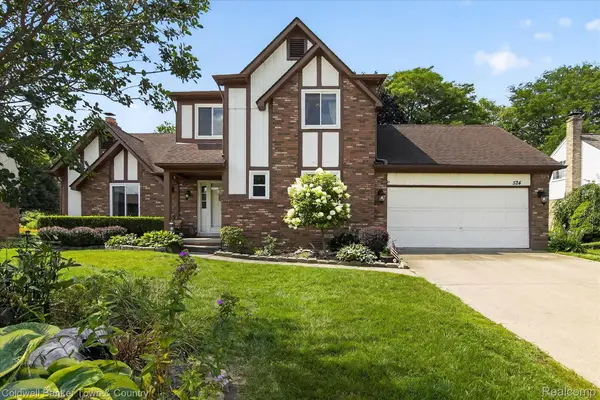 $475,000Active3 beds 3 baths2,043 sq. ft.
524 Kentucky Drive, RochesterHills, MI 48307
MLS# 20261064254Listed by: COLDWELL BANKER TOWN & COUNTRY - New
 $449,900Active4 beds 3 baths2,940 sq. ft.
6084 Deguise Court, RochesterHills, MI 48306
MLS# 20261064408Listed by: TOP AGENT REALTY


Protect your home and budget from life's surprises with an Assurant Home Warranty, backed by a partner that supports you through every step of homeownership. Explore Plans.
© 2023 - 2026 ERA Franchise Systems LLC. All rights reserved. ERA Franchise Systems LLC fully supports the principles of the Fair Housing Act and the Equal Opportunity Act. ERA, ERA Real Estate powered, and their respective logos are registered service marks of ERA Franchise Systems LLC. Each office is independently owned and operated.