
699 Charing Court, Rochester Hills, MI 48307
Local realty services provided by:ERA Prime Real Estate Group
699 Charing Court,Rochesterhills, MI 48307
$315,000
- 2 Beds
- 3 Baths
- 2,368 sq. ft.
- Single family
- Pending
Listed by: gloria ingram
Office: remax masterpiece of michigan
MLS#:20261067796
Source:MI_REALCOMP
Price summary
- Price:$315,000
- Price per sq. ft.:$133.02
- Monthly HOA dues:$407
About this home
This charming condo offers an inviting blend of comfort, flexibility, and entertaining space. A spacious loft provides the perfect option for a home office, guest room, or additional living area, while high ceilings create an open and airy feel throughout the main living spaces. Step outside to a beautiful brick patio, with access from both the living area and primary bedroom. The primary bedroom boasts an ensuite bathroom. The modernized basement extends the living space and features an industrial inspired open painted ceiling with recessed lights, luxury vinyl flooring, and a bar, making it an ideal spot for relaxing or social gatherings. Laundry hookups are conveniently available on both the main level and the basement. An attached two car garage provides added convenience and storage, and additional parking is available for guests in the front and rear of the unit, as well as parking pads throughout the area. Recent updates include a high efficiency furnace (2021) and newer water heater (2024). A special assessment has already been paid for the new clubhouse and swimming pool which are under construction and soon to be completed! Prepare to enjoy this condo which is close to shopping, dining, and the Hampton Golf course. Seller is motivated!...
Contact an agent
Home facts
- Year built:1993
- Subdivision & Development:BARCLAY OCCPN 461
- Listing ID #:20261067796
- Added:47 day(s) ago
- Updated:October 12, 2026 at 07:40 AM
Rooms and interior
- Bedrooms:2
- Total bathrooms:3
- Full bathrooms:2
- Half bathrooms:1
- Rooms Total:6
- Basement Description:Partially Finished
- Living area:2,368 sq. ft.
Heating and cooling
- Cooling:Central Air
- Heating:Forced Air, Natural Gas
Structure and exterior
- Roof:Asphalt
- Year built:1993
- Building area:2,368 sq. ft.
- Lot Features:Sprinklers
- Architectural Style:Loft, Ranch
- Construction Materials:Vinyl Siding
- Exterior Features:Grounds Maintenance, Patio, Tennis Courts
- Foundation Description:Basement, Crawl Space, Poured
Utilities
- Water:Public
- Sewer:Public Sewer
Finances and disclosures
- Price:$315,000
- Price per sq. ft.:$133.02
- Tax amount:$7,393
Features and amenities
- Appliances:Dishwasher, Disposal, Dryer, Electric Cooktop, Free Standing Electric Oven, Free Standing Refrigerator, Humidifier, Microwave, Range Hood
- Laundry features:Gas Dryer Hookup, Washer Hookup
- Pool features:Community
Parking
- Parking description:Attached, Direct Access, Two Car Garage
- Garage spaces:2

New listings near 699 Charing Court
- New
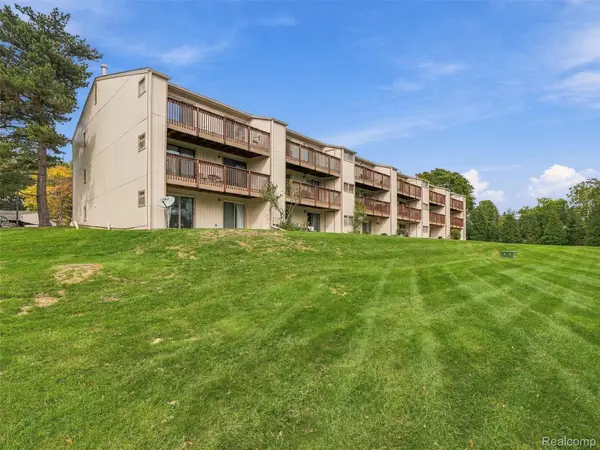 $189,999Active2 beds 2 baths1,197 sq. ft.
1677 Riverside DR # 13, RochesterHills, MI 48309
MLS# 20261082462Listed by: ANTHONY DJON LUXURY REAL ESTATE - New
 $875,000Active3 beds 3 baths4,650 sq. ft.
1060 Birkshire RDG, RochesterHills, MI 48307
MLS# 20261082262Listed by: KW SHOWCASE REALTY - New
 $145,000Active1 beds 1 baths691 sq. ft.
1723 Melville DR, RochesterHills, MI 48307
MLS# 20261082801Listed by: BROOKSTONE, REALTORS LLC - New
 $699,000Active4 beds 5 baths4,072 sq. ft.
1612 Blushing DR, RochesterHills, MI 48307
MLS# 20261082683Listed by: BE REALTY TEAM - New
 $250,000Active3 beds 2 baths1,488 sq. ft.
3300 Eastern AVE, RochesterHills, MI 48307
MLS# 20261081833Listed by: REAL BROKER, LLC TROY - New
 $115,000Active2 beds 1 baths888 sq. ft.
2685 Melvin AVE, Rochester, MI 48307
MLS# 20261081864Listed by: KELLER WILLIAMS PAINT CREEK - New
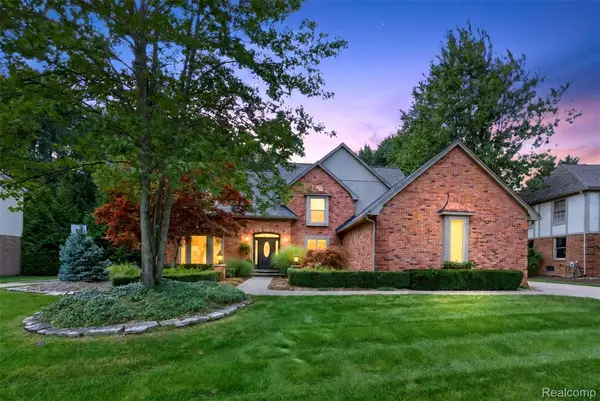 $985,000Active4 beds 5 baths4,806 sq. ft.
3705 Summit Ridge DR, RochesterHills, MI 48306
MLS# 20261082007Listed by: BERKSHIRE HATHAWAY HOMESERVICES KEE REALTY - New
 $549,900Active3 beds 3 baths3,200 sq. ft.
804 E Avon RD, RochesterHills, MI 48307
MLS# 20261081659Listed by: KW PROFESSIONALS - New
 $289,000Active2 beds 2 baths2,160 sq. ft.
1534 Hidden Valley LN, RochesterHills, MI 48306
MLS# 20261082099Listed by: BERKSHIRE HATHAWAY HOMESERVICES KEE REALTY 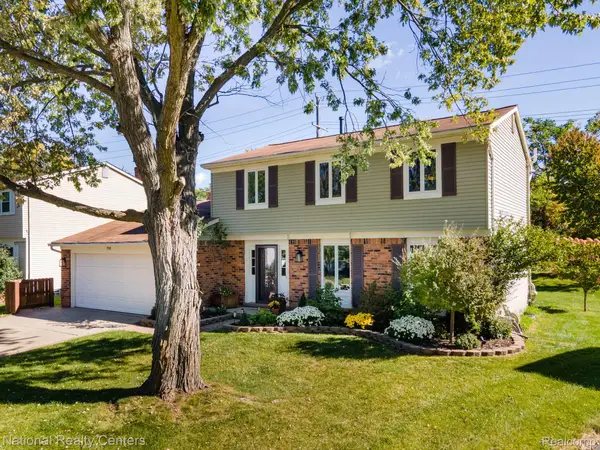 $425,000Pending4 beds 3 baths1,719 sq. ft.
793 Dressler Lane, RochesterHills, MI 48307
MLS# 20261080841Listed by: NATIONAL REALTY CENTERS, INC


Protect your home and budget from life's surprises with an Assurant Home Warranty, backed by a partner that supports you through every step of homeownership. Explore Plans.
© 2023 - 2026 ERA Franchise Systems LLC. All rights reserved. ERA Franchise Systems LLC fully supports the principles of the Fair Housing Act and the Equal Opportunity Act. ERA, ERA Real Estate powered, and their respective logos are registered service marks of ERA Franchise Systems LLC. Each office is independently owned and operated.