
754 Ashley Circle, Rochester Hills, MI 48307
Local realty services provided by:ERA Prime Real Estate Group
754 Ashley Circle,Rochesterhills, MI 48307
$290,000
- 2 Beds
- 4 Baths
- 2,114 sq. ft.
- Single family
- Active
Listed by: michael perna, austin pothast
Office: exp realty the perna team
MLS#:20261049734
Source:MI_REALCOMP
Price summary
- Price:$290,000
- Price per sq. ft.:$137.18
- Monthly HOA dues:$407
About this home
Motivated seller! Home offers a great opportunity for buyers looking to add their own personal touches. Property needs some TLC and is priced with its potential in mind. Bring your vision and make it your own! Located in the sought-after Barclay Condominium community within the award-winning Rochester School District, this beautifully maintained colonial offers a rare combination of a finished walkout basement, abundant natural light, and multiple outdoor living spaces rarely found in condominium living. With over 2,100 finished square feet, 2 bedrooms, 2 full baths, and 2 half baths, this home blends spacious living with low-maintenance convenience.
Step inside to a bright, welcoming living room anchored by a cozy natural fireplace and soaring windows that fill the home with natural light. The adjoining dining area opens to a spacious deck, creating an effortless flow for everyday living and entertaining. The kitchen offers ample cabinet and counter space, while the attached two-car garage provides convenient direct access into the home.
Upstairs, a versatile loft offers the perfect space for a home office, reading nook, or additional lounge area. The primary suite features its own private balcony, providing a quiet retreat to enjoy your morning coffee or unwind at the end of the day. A second bedroom and full bath complete the upper level.
The finished walkout basement expands the home's living space with a large recreation area, half bath, laundry room, and direct access to the patio below. Together, the private balcony, main-level deck, and walkout patio create multiple outdoor living spaces rarely found in condominium living.
Located within the award-winning Rochester School District, residents also enjoy access to a community pool, clubhouse, tennis courts, beautifully maintained grounds, and HOA-covered water and trash, making it easy to enjoy both the home and the lifestyle.
Bright, spacious, and thoughtfully designed, this Barclay condominium offers exceptional indoor-outdoor living in one of Roches...
Contact an agent
Home facts
- Year built:1987
- Subdivision & Development:BARCLAY OCCPN 461
- Listing ID #:20261049734
- Added:102 day(s) ago
- Updated:October 13, 2026 at 10:02 AM
Rooms and interior
- Bedrooms:2
- Total bathrooms:4
- Full bathrooms:2
- Half bathrooms:2
- Rooms Total:7
- Basement Description:Finished, Full, Walk-Out Access
- Living area:2,114 sq. ft.
Heating and cooling
- Cooling:Ceiling Fans, Central Air
- Heating:Forced Air, Natural Gas
Structure and exterior
- Roof:Asphalt
- Year built:1987
- Building area:2,114 sq. ft.
- Lot Features:Level, Sprinklers
- Architectural Style:Colonial
- Construction Materials:Vinyl Siding
- Exterior Features:Balcony, Deck, Lighting, Patio, Porch
- Foundation Description:Basement, Poured, Sump Pump
- Levels:Two
Utilities
- Water:Public
- Sewer:Public Sewer
Finances and disclosures
- Price:$290,000
- Price per sq. ft.:$137.18
- Tax amount:$3,790
Features and amenities
- Appliances:Dishwasher, Disposal, Dryer, Free Standing Electric Oven, Free Standing Electric Range, Free Standing Refrigerator, Washer
- Laundry features:Washer Hookup
- Amenities:High Speed Internet, Programmable Thermostat
- Pool features:Community
Parking
- Parking description:Attached, Direct Access, Driveway, Garage Door Opener, Two Car Garage
- Garage spaces:2

New listings near 754 Ashley Circle
- New
 $145,000Active1 beds 1 baths691 sq. ft.
1723 Melville DR, RochesterHills, MI 48307
MLS# 20261082801Listed by: BROOKSTONE, REALTORS LLC - New
 $699,000Active4 beds 5 baths4,072 sq. ft.
1612 Blushing DR, RochesterHills, MI 48307
MLS# 20261082683Listed by: BE REALTY TEAM - New
 $250,000Active3 beds 2 baths1,488 sq. ft.
3300 Eastern AVE, RochesterHills, MI 48307
MLS# 20261081833Listed by: REAL BROKER, LLC TROY - New
 $115,000Active2 beds 1 baths888 sq. ft.
2685 Melvin AVE, Rochester, MI 48307
MLS# 20261081864Listed by: KELLER WILLIAMS PAINT CREEK - New
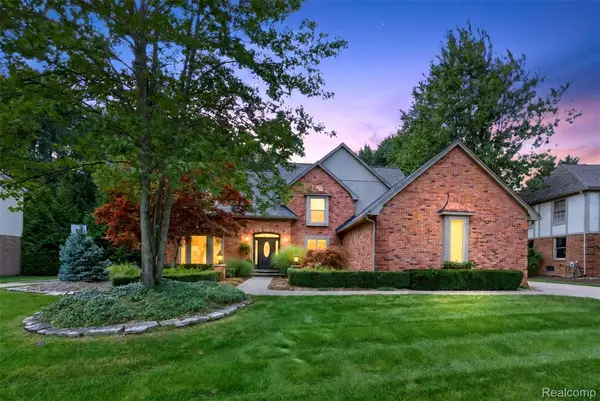 $985,000Active4 beds 5 baths4,806 sq. ft.
3705 Summit Ridge DR, RochesterHills, MI 48306
MLS# 20261082007Listed by: BERKSHIRE HATHAWAY HOMESERVICES KEE REALTY - New
 $549,900Active3 beds 3 baths3,200 sq. ft.
804 E Avon RD, RochesterHills, MI 48307
MLS# 20261081659Listed by: KW PROFESSIONALS - New
 $289,000Active2 beds 2 baths2,160 sq. ft.
1534 Hidden Valley LN, RochesterHills, MI 48306
MLS# 20261082099Listed by: BERKSHIRE HATHAWAY HOMESERVICES KEE REALTY 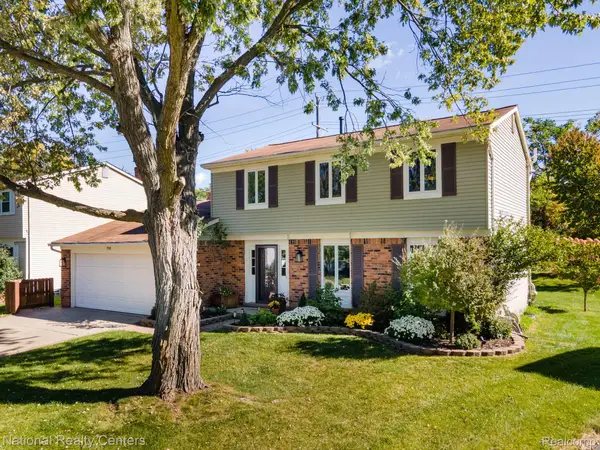 $425,000Pending4 beds 3 baths1,719 sq. ft.
793 Dressler Lane, RochesterHills, MI 48307
MLS# 20261080841Listed by: NATIONAL REALTY CENTERS, INC- New
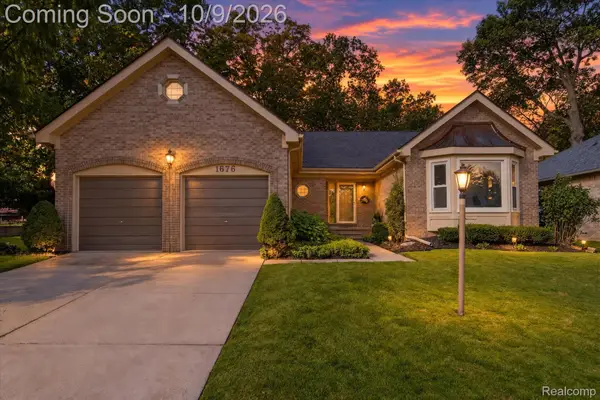 $485,000Active3 beds 2 baths2,186 sq. ft.
1676 Treeside DR, RochesterHills, MI 48307
MLS# 20261081648Listed by: A SMART MOVE REALTY - Open Sat, 11am to 12:35pmNew
 $430,000Active3 beds 2 baths2,688 sq. ft.
1087 Collingwood Drive, RochesterHills, MI 48307
MLS# 20261080927Listed by: @PROPERTIES CHRISTIE'S INT'L R.E. ROYAL OAK


Protect your home and budget from life's surprises with an Assurant Home Warranty, backed by a partner that supports you through every step of homeownership. Explore Plans.
© 2023 - 2026 ERA Franchise Systems LLC. All rights reserved. ERA Franchise Systems LLC fully supports the principles of the Fair Housing Act and the Equal Opportunity Act. ERA, ERA Real Estate powered, and their respective logos are registered service marks of ERA Franchise Systems LLC. Each office is independently owned and operated.