
845 River Bend Drive, Rochester Hills, MI 48307
Local realty services provided by:ERA Prime Real Estate Group
845 River Bend Drive,Rochesterhills, MI 48307
$619,000
- 4 Beds
- 4 Baths
- 3,429 sq. ft.
- Single family
- Active
Listed by: jennifer a zardus
Office: the agency hall & hunter
MLS#:20261063300
Source:MI_REALCOMP
Price summary
- Price:$619,000
- Price per sq. ft.:$180.52
About this home
Welcome to an exceptional Rochester Hills location where nature, recreation and comfortable living come together. Nearly 800 sq. ft. of expansive decking overlooks a wooded nature area that is not buildable, creating a private setting for relaxing, entertaining and enjoying the outdoors. The Clinton River Trail access is just down the street (Just a 10 minute bike ride to downtown Rochester), offering miles of scenic walking and biking. Inside, the layout simply flows with all hardwood floors throughout the home, while the updated kitchen features Corian countertops and stainless steel appliances. Newer Andersen door walls in the Great room bring in abundant natural light and provide easy access to the impressive outdoor living space. The main-floor office offers the perfect work-from-home space as well as an additional lower level office. Another bonus is the main floor laundry. The attached garage offers heat and an insulated door for the car hobbyist. Roof replaced in 2023 and many other updates are sure to please....
Contact an agent
Home facts
- Year built:1985
- Subdivision & Development:AVON RAVINESNO 2
- Listing ID #:20261063300
- Added:4 day(s) ago
- Updated:August 16, 2026 at 10:19 AM
Rooms and interior
- Bedrooms:4
- Total bathrooms:4
- Full bathrooms:2
- Half bathrooms:2
- Rooms Total:14
- Basement Description:Partially Finished
- Living area:3,429 sq. ft.
Heating and cooling
- Cooling:Central Air
- Heating:Forced Air, Natural Gas
Structure and exterior
- Roof:Asphalt
- Year built:1985
- Building area:3,429 sq. ft.
- Lot area:0.25 Acres
- Lot Features:Sprinklers
- Architectural Style:Colonial
- Construction Materials:Brick
- Exterior Features:Deck
- Foundation Description:Basement, Poured
- Levels:Two
Utilities
- Water:Public
- Sewer:Public Sewer
Finances and disclosures
- Price:$619,000
- Price per sq. ft.:$180.52
- Tax amount:$6,854
Features and amenities
- Appliances:Dishwasher, Disposal, Dryer, Free Standing Gas Oven, Free Standing Refrigerator, Microwave
- Laundry features:Laundry Room
Parking
- Parking description:Attached, Garage Door Opener, Two Car Garage
- Garage spaces:2

New listings near 845 River Bend Drive
- Open Sun, 12 to 2pmNew
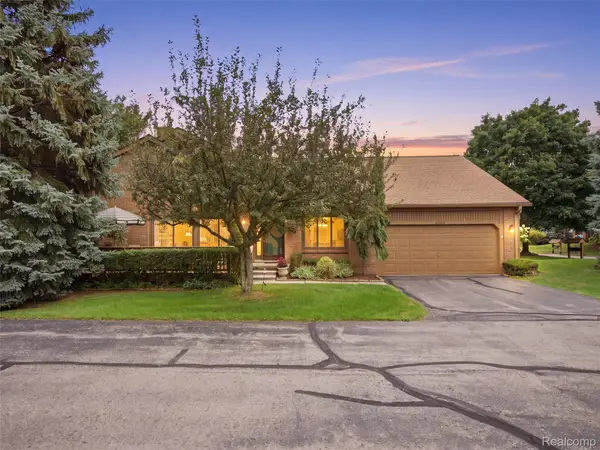 $322,000Active2 beds 4 baths2,294 sq. ft.
2195 London Bridge Drive, RochesterHills, MI 48307
MLS# 20261064939Listed by: RE/MAX FIRST - Open Sun, 1 to 3pmNew
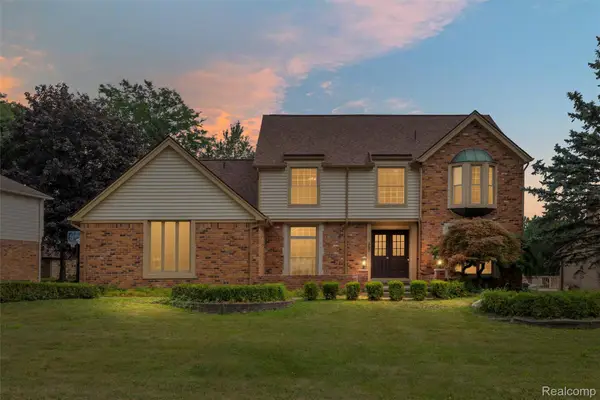 $570,000Active4 beds 3 baths2,627 sq. ft.
450 Timberline Drive, RochesterHills, MI 48309
MLS# 20261064746Listed by: @PROPERTIES CHRISTIE'S INT'L R E ROCHESTER - New
 $310,000Active3 beds 3 baths1,408 sq. ft.
1157 Pine Ridge Court, RochesterHills, MI 48306
MLS# 20261064663Listed by: MAX BROOCK, REALTORS-ROYAL OAK - New
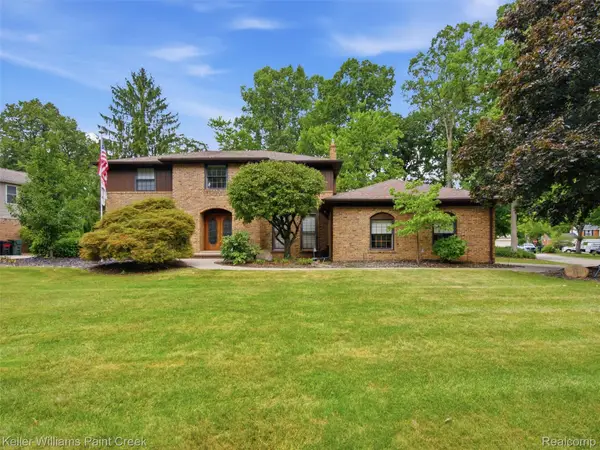 $725,000Active4 beds 3 baths3,194 sq. ft.
2950 Leyton Court, RochesterHills, MI 48306
MLS# 20261063889Listed by: KELLER WILLIAMS PAINT CREEK - New
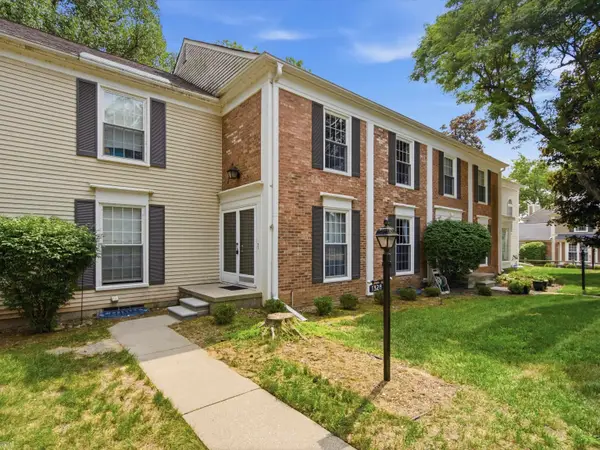 $315,000Active3 beds 4 baths2,128 sq. ft.
1328 Brook LN, RochesterHills, MI 48306
MLS# 58050218535Listed by: REALTEAM REAL ESTATE - New
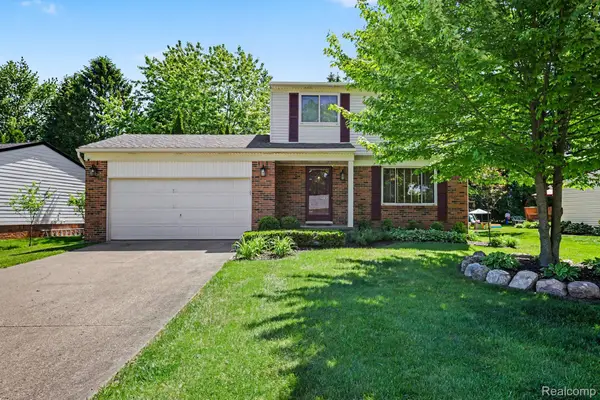 $399,999Active3 beds 2 baths1,403 sq. ft.
1683 Dancer Drive, RochesterHills, MI 48307
MLS# 20261064479Listed by: ARTERRA REALTY MICHIGAN LLC - New
 $559,000Active4 beds 3 baths2,674 sq. ft.
1026 Covington Place DR, RochesterHills, MI 48309
MLS# 58050218466Listed by: KELLER WILLIAMS REALTY LAKESIDE - New
 $220,000Active2 beds 1 baths736 sq. ft.
3239 Crooks Rd RD, RochesterHills, MI 48309
MLS# 58050218471Listed by: BERKSHIRE HATHAWAY HOMESERVICES KEE REALTY ROCH - New
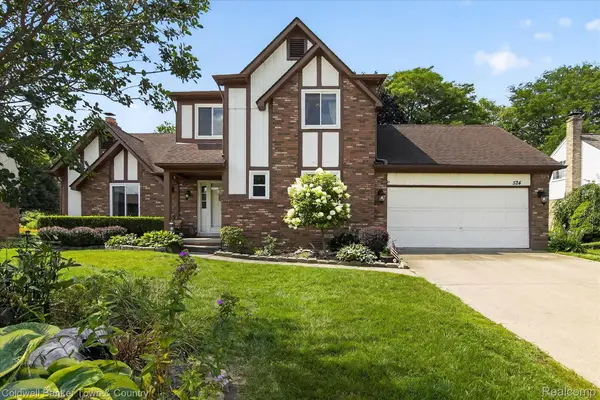 $475,000Active3 beds 3 baths2,043 sq. ft.
524 Kentucky Drive, RochesterHills, MI 48307
MLS# 20261064254Listed by: COLDWELL BANKER TOWN & COUNTRY - New
 $449,900Active4 beds 3 baths2,940 sq. ft.
6084 Deguise Court, RochesterHills, MI 48306
MLS# 20261064408Listed by: TOP AGENT REALTY


Protect your home and budget from life's surprises with an Assurant Home Warranty, backed by a partner that supports you through every step of homeownership. Explore Plans.
© 2023 - 2026 ERA Franchise Systems LLC. All rights reserved. ERA Franchise Systems LLC fully supports the principles of the Fair Housing Act and the Equal Opportunity Act. ERA, ERA Real Estate powered, and their respective logos are registered service marks of ERA Franchise Systems LLC. Each office is independently owned and operated.