
916 Majestic, Rochester Hills, MI 48306
Local realty services provided by:ERA Prime Real Estate Group
916 Majestic,Rochesterhills, MI 48306
$955,000
- 4 Beds
- 4 Baths
- 3,797 sq. ft.
- Single family
- Active
Listed by: rachael darin, philip m cini
Office: century 21 professionals
MLS#:20261060711
Source:MI_REALCOMP
Price summary
- Price:$955,000
- Price per sq. ft.:$251.51
- Monthly HOA dues:$41.67
About this home
This beautiful four-bedroom, three-full and one-half-bath open floor plan would cost well into the low-to-mid million-dollar range to replicate today. Originally, used as the model unit when the subdivision was being built. The curb appeal extends throughout the exterior, featuring a welcoming front entrance, side porch entrance, and rear masonry deck. This beautiful deck wraps around the back of the home with a stunning gas fireplace and lighting that provides timeless beauty. Plus, the stunning concrete baluster railing on the top patio and a walk out with a fire pit on the ground level with brick paver side table and electrical outlets.
Upon entering, you’ll immediately notice the timeless character with custom woodwork throughout, including wainscoting, crown molding, a beautiful fireplace surround, and solid six-panel eight-foot wood doors. The home features expansive nine-foot ceilings throughout, accented by impressive 18-foot ceilings in the great room and foyer. The dining room showcases an open concept with a living room that opens up to the dining room with large windows that look out at the spacious backyard, creating a wonderful space for everyday living and entertaining. The kitchen and breakfast nook flow seamlessly into the main living room, with door walls leading to the deck and backyard. Upstairs, you’ll find four bedrooms, each with access to a bathroom and its own walk-in closet. The primary suite is privately situated on its own level and features custom California Closets and a recently re-tiled private bath. The lower-level walkout features high ceilings and offers a blank slate with plenty of opportunity to create additional living space, including adding a bedroom.
This home is within walking distance to Hart Middle School and Stoney Creek High School....
Contact an agent
Home facts
- Year built:2001
- Subdivision & Development:CLEAR CREEKNO 1
- Listing ID #:20261060711
- Added:51 day(s) ago
- Updated:October 01, 2026 at 01:10 PM
Rooms and interior
- Bedrooms:4
- Total bathrooms:4
- Full bathrooms:3
- Half bathrooms:1
- Rooms Total:11
- Basement Description:Unfinished
- Living area:3,797 sq. ft.
Heating and cooling
- Heating:Forced Air, Natural Gas
Structure and exterior
- Year built:2001
- Building area:3,797 sq. ft.
- Lot area:0.42 Acres
- Architectural Style:Colonial
- Construction Materials:Brick
- Exterior Features:Deck
- Foundation Description:Basement, Poured
- Levels:Two
Utilities
- Water:Public
- Sewer:Public Sewer
Finances and disclosures
- Price:$955,000
- Price per sq. ft.:$251.51
- Tax amount:$9,073
Features and amenities
- Appliances:Dishwasher, Disposal, Dryer, Electric Cooktop, Microwave
Parking
- Parking description:Attached, Three Car Garage
- Garage spaces:3

New listings near 916 Majestic
- New
 $935,000Active4 beds 4 baths3,853 sq. ft.
670 Cherry Tree Lane, RochesterHills, MI 48306
MLS# 20261078780Listed by: REAL ESTATE ONE-ROCHESTER - New
 $370,000Active3 beds 2 baths1,146 sq. ft.
1580 Colony Drive, RochesterHills, MI 48307
MLS# 20261079356Listed by: EHOMES REALTY - Open Sun, 12 to 2pmNew
 $599,900Active4 beds 4 baths3,689 sq. ft.
530 Lexington Drive, RochesterHills, MI 48307
MLS# 20261079414Listed by: THE AGENCY HALL & HUNTER - New
 $499,900Active3 beds 3 baths2,215 sq. ft.
3387 Henley Court, RochesterHills, MI 48309
MLS# 20261079429Listed by: GATEWAY REALTY ASSOCIATES INC - New
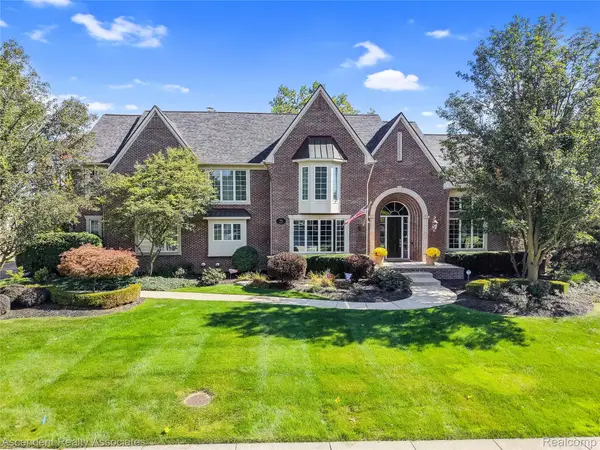 $1,300,000Active4 beds 6 baths5,914 sq. ft.
734 Wellington Circle, RochesterHills, MI 48309
MLS# 20261078945Listed by: ASCENDENT REALTY ASSOCIATES, LLC - Open Sun, 1 to 3pmNew
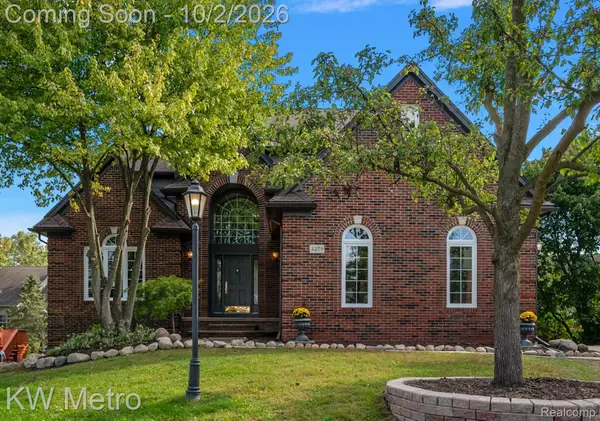 $695,000Active4 beds 4 baths4,901 sq. ft.
3379 Seminole Court, RochesterHills, MI 48309
MLS# 20261077463Listed by: KW METRO - New
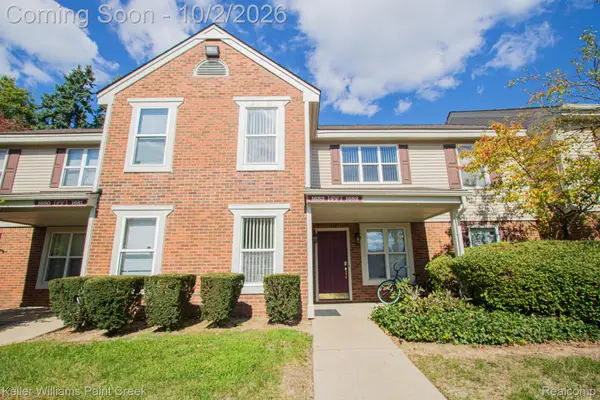 $174,900Active2 beds 1 baths838 sq. ft.
1683 Clemens Circle #41, RochesterHills, MI 48307
MLS# 20261078390Listed by: KELLER WILLIAMS PAINT CREEK - New
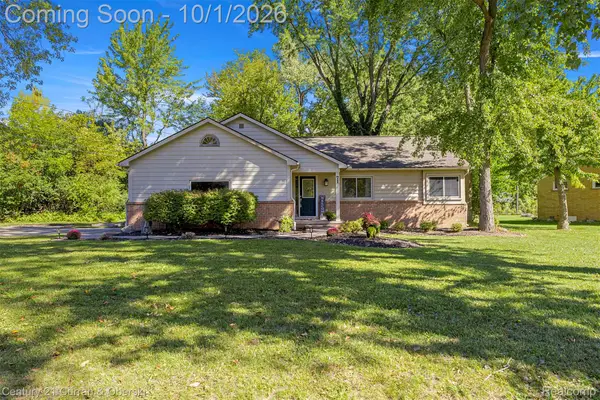 $339,999Active3 beds 2 baths1,900 sq. ft.
71 Michelson Road, RochesterHills, MI 48307
MLS# 20261078693Listed by: CENTURY 21 CURRAN & OBERSKI - Open Sat, 2 to 4pmNew
 $150,000Active2 beds 2 baths1,250 sq. ft.
905 Medford Court, RochesterHills, MI 48307
MLS# 81026052076Listed by: KELLER WILLIAMS PAINT CREEK - New
 $749,999Active4 beds 5 baths5,592 sq. ft.
1781 Westridge Drive, Rochester, MI 48306
MLS# 20261079068Listed by: MITOWN REALTY


Protect your home and budget from life's surprises with an Assurant Home Warranty, backed by a partner that supports you through every step of homeownership. Explore Plans.
© 2023 - 2026 ERA Franchise Systems LLC. All rights reserved. ERA Franchise Systems LLC fully supports the principles of the Fair Housing Act and the Equal Opportunity Act. ERA, ERA Real Estate powered, and their respective logos are registered service marks of ERA Franchise Systems LLC. Each office is independently owned and operated.