
1122 Churchill CIR, Rochester, MI 48307
Local realty services provided by:ERA Prime Real Estate Group
1122 Churchill CIR,Rochester, MI 48307
$548,400
- 3 Beds
- 3 Baths
- 2,964 sq. ft.
- Single family
- Pending
Listed by: caron koteles riha, lauren koteles
Office: real estate one-rochester
MLS#:20261088613
Source:MI_REALCOMP
Price summary
- Price:$548,400
- Price per sq. ft.:$185.02
- Monthly HOA dues:$355
About this home
DON'T MAKE A MOVE WITHOUT a visit to this beautifully updated Rochester condo. This one has it all! Offering 2 bedrooms +1 bedroom in finished lower level, 3 full baths and an impressive list (attached) of improvements completed between 2023 and 2026! Tucked into a quiet setting yet within walking distance of downtown Rochester, this move-in-ready gem offers the perfect blend of beauty, comfort, convenience and carefree living! Step inside to discover fresh paint, updated carpeting, gorgeous designer lighting, LED recessed lights, updated switches, outlets and hardware throughout! The inviting great room features a beautifully redesigned fireplace surround, ceiling fan and Andersen windows, while skylights bring additional natural light into the home. The stunning kitchen boasts premium cabinetry, upgraded drawers, quartz countertops, stunning backsplash, and updated appliances! Retreat to the primary suite featuring a walk-in closet and gorgeous remodeled bath with floor-to-ceiling porcelain tile shower, built-in bench, marble-topped vanity and polished nickel fixtures. The beautifully renovated hall bath offers floor-to-ceiling porcelain tile, quartz-topped vanity and deep soaking tub! Convenient main floor laundry room includes cabinetry, utility sink, washer and dryer. The finished basement expands your living space with updated carpeting, additional bedroom, full bath with shower, luxury vinyl flooring and an enormous storage/hobby room! Enjoy the outdoors on your deck and paver patio surrounded by an abundance of colorful perennials! Additional highlights include central air (2023), updated front entry, sidewalks, landscaping, gutters and a 2-car attached garage with updated floor and pull-down attic storage. Walk to the OPC for fitness and social activities or explore downtown Rochester's restaurants, shops, library, farmers market and scenic trails! An exceptional opportunity to enjoy Rochester living! Rochester Schools!...
Contact an agent
Home facts
- Year built:1999
- Subdivision & Development:STONY RIDGE OCCPN 1096
- Listing ID #:20261088613
- Added:6 day(s) ago
- Updated:November 14, 2026 at 09:09 AM
Rooms and interior
- Bedrooms:3
- Total bathrooms:3
- Full bathrooms:3
- Rooms Total:10
- Basement Description:Finished, Full
- Living area:2,964 sq. ft.
Heating and cooling
- Cooling:Central Air
- Heating:Forced Air, Natural Gas
Structure and exterior
- Roof:Asphalt
- Year built:1999
- Building area:2,964 sq. ft.
- Architectural Style:Ranch
- Construction Materials:Brick
- Exterior Features:Deck, Grounds Maintenance, Patio, Porch, Private Entrance
- Foundation Description:Basement, Poured
- Levels:One
Utilities
- Water:Public
- Sewer:Public Sewer
Finances and disclosures
- Price:$548,400
- Price per sq. ft.:$185.02
- Tax amount:$6,704
Features and amenities
- Appliances:Dishwasher, Disposal, Dryer, Free Standing Electric Range, Free Standing Refrigerator, Microwave, Stainless Steel Appliances, Washer
- Laundry features:Laundry Room
- Amenities:High Speed Internet, Programmable Thermostat
Parking
- Parking description:Attached, Driveway, Electricity In Garage, Garage Door Opener, Garage Faces Front, Two Car Garage
- Garage spaces:2

New listings near 1122 Churchill CIR
- Open Sun, 1 to 3pmNew
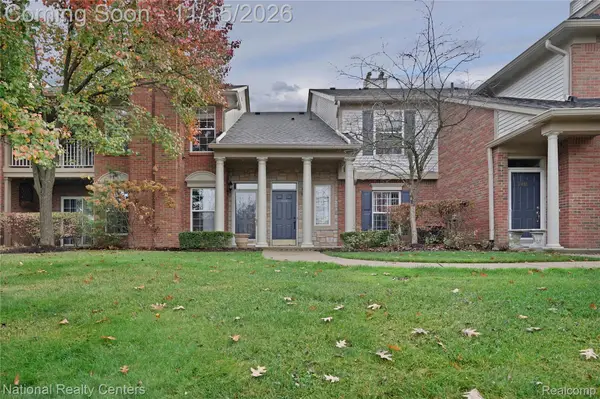 $299,900Active2 beds 2 baths1,533 sq. ft.
3436 Tremonte CIR N, Rochester, MI 48306
MLS# 20261091706Listed by: NATIONAL REALTY CENTERS, INC - Open Sat, 1 to 3pmNew
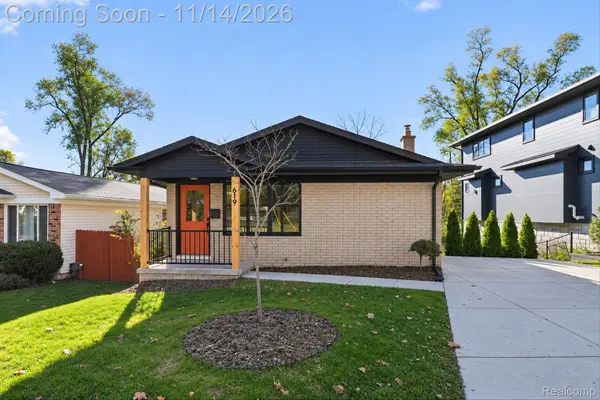 $439,900Active3 beds 2 baths2,005 sq. ft.
619 Renshaw ST, Rochester, MI 48307
MLS# 20261091511Listed by: TEAM CORE, LLC 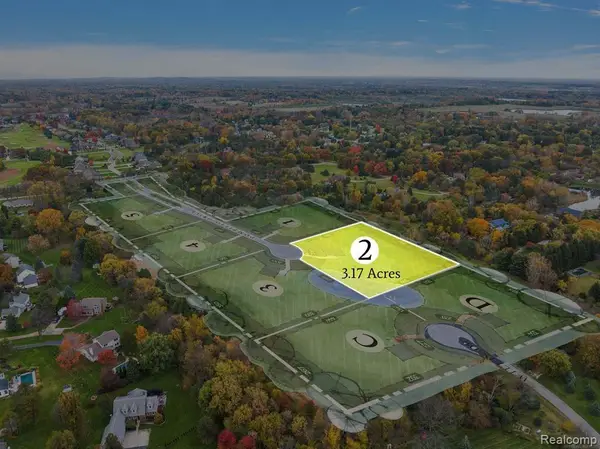 $525,000Pending3.17 Acres
3215 Pompilio DR, Rochester, MI 48306
MLS# 20261091641Listed by: REALTY SOLUTIONS OF MICHIGAN INC- New
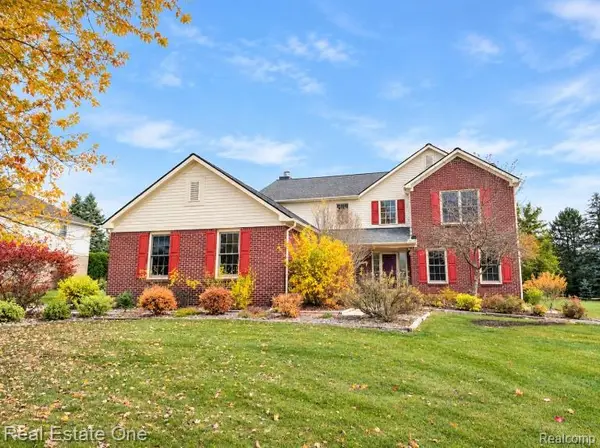 $650,000Active4 beds 3 baths3,108 sq. ft.
3526 Inverness DR, Rochester, MI 48306
MLS# 20261090203Listed by: REAL ESTATE ONE-ROCHESTER - New
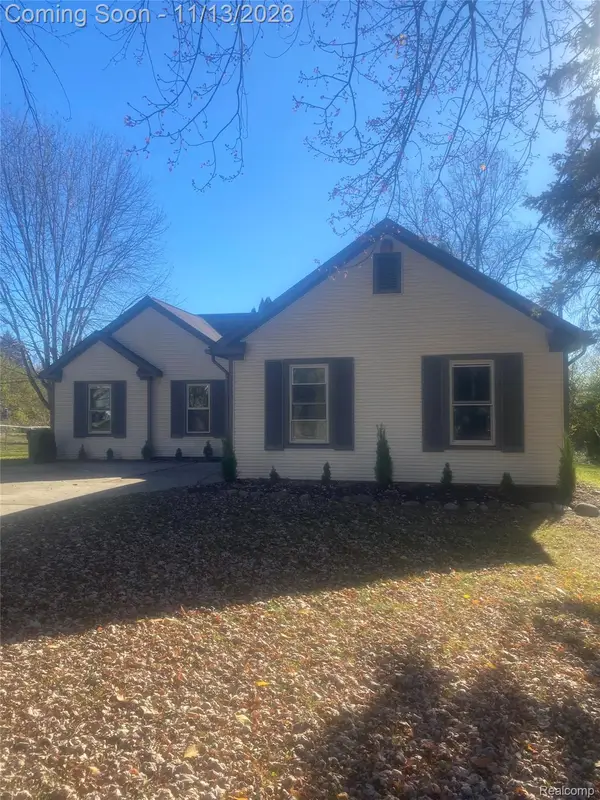 $479,000Active3 beds 2 baths3,200 sq. ft.
1971 Grace AVE, Rochester, MI 48309
MLS# 20261091037Listed by: NEW ERA REAL ESTATE LLC - Open Sun, 1 to 3pmNew
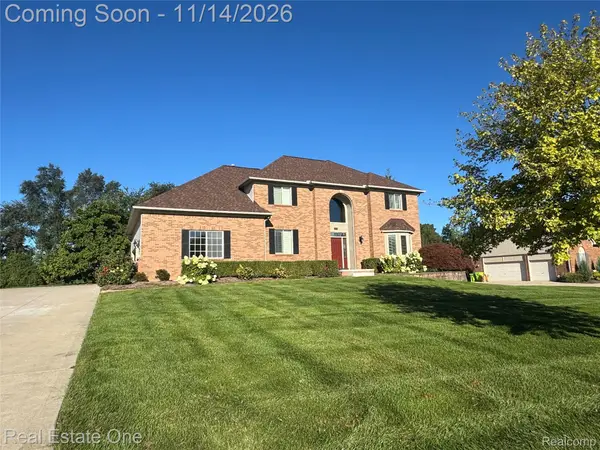 $649,900Active4 beds 4 baths3,180 sq. ft.
4060 Norwich CT, Rochester, MI 48306
MLS# 20261088282Listed by: REAL ESTATE ONE-ROCHESTER - Open Sun, 2 to 4pmNew
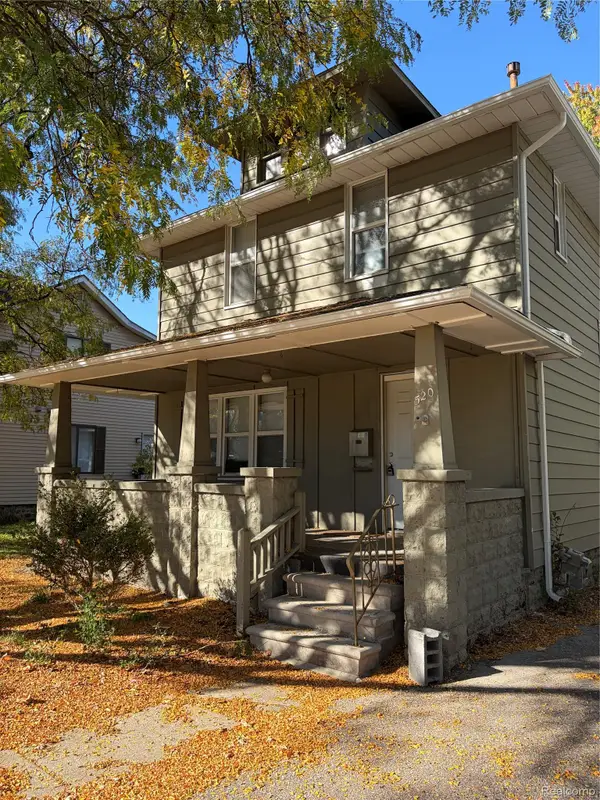 $429,900Active3 beds 3 baths1,750 sq. ft.
520 W University DR, Rochester, MI 48307
MLS# 20261089624Listed by: THE DREW COLBURN REAL ESTATE GROUP - New
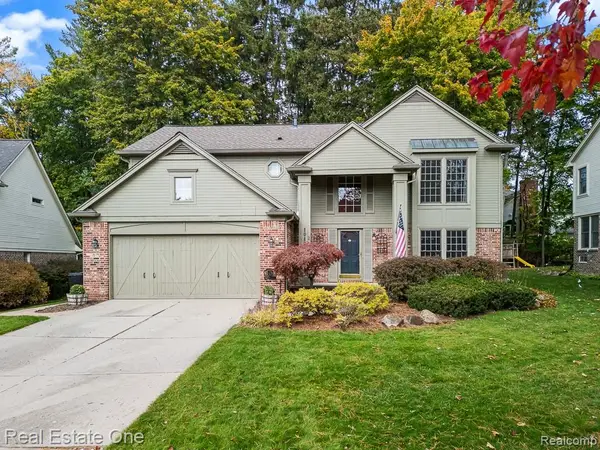 $685,000Active4 beds 3 baths3,256 sq. ft.
1043 Pointe Place BLVD, Rochester, MI 48307
MLS# 20261089374Listed by: REAL ESTATE ONE-ROCHESTER - New
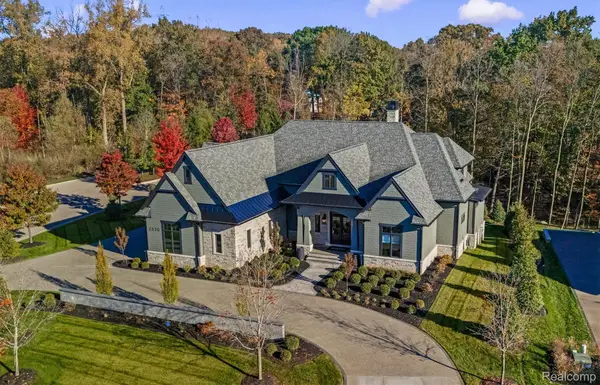 $4,150,000Active5 beds 7 baths6,990 sq. ft.
2520 Creekside CT, Rochester, MI 48306
MLS# 20261090107Listed by: MOCERI REAL ESTATE LLC


Protect your home and budget from life's surprises with an Assurant Home Warranty, backed by a partner that supports you through every step of homeownership. Explore Plans.
© 2023 - 2026 ERA Franchise Systems LLC. All rights reserved. ERA Franchise Systems LLC fully supports the principles of the Fair Housing Act and the Equal Opportunity Act. ERA, ERA Real Estate powered, and their respective logos are registered service marks of ERA Franchise Systems LLC. Each office is independently owned and operated.