
619 Renshaw ST, Rochester, MI 48307
Local realty services provided by:ERA Prime Real Estate Group
619 Renshaw ST,Rochester, MI 48307
$439,900
- 3 Beds
- 2 Baths
- 2,005 sq. ft.
- Single family
- Active
Listed by: kevin tamer
Office: team core, llc.
MLS#:20261091511
Source:MI_REALCOMP
Price summary
- Price:$439,900
- Price per sq. ft.:$219.4
About this home
3-bedroom (with 4th lower-level non-conforming bedroom), 2 full-bath brick ranch redone between 2024 and 2026. White oak soft-close kitchen with Calacatta quartz, Zellige tile backsplash, Top Knobs hardware, Ruvati fireclay sink, touchless faucet, custom Hoodsly range hood and all new smart stainless appliances (induction range, refrigerator and dishwasher, all included). Main bath with walnut vanity, Viola Nouveau quartz, marble tile floor, new tub, shower system, plumbing and TOTO toilet. Hardwood on the main level, new carpet in the bedrooms, solid-core five-panel doors, and closet doors, 6 inch baseboards, new recessed LED lighting and fresh paint throughout. The finished walkout lower level adds a non-conforming fourth bedroom with closet and full en suite bath, a large recreation room with its own door to the patio (about 950 finished sq ft). The mechanicals are done: Wallside replacement windows with warranty and new sills (2026), Lennox central air (2024), Lochinvar water heater (2025), new electrical panel, outlets and switches (2025), Aeroseal duct sealing (2026), whole-house water filtration and softener, radon mitigation system and sump pump (2024), new gutters and wrapped fascia (2026), attic soffit vents, baffles and solar fan. Roof 2015, driveway 2020. Smart lights, thermostat, locks, doorbell and camera stay, and so do the wall-mounted TVs. Router, modem and smart switch boxes available to the buyer if desired (mounted in utility room). Deep fenced yard with patio on a 52 x 120 city lot. Minutes to Main Street, the Farmers Market, Municipal Park and the Paint Creek and Clinton River trails. Seller is a licensed Michigan real estate broker....
Contact an agent
Home facts
- Year built:1975
- Subdivision & Development:C O RENSHAW ADD - ROCHESTER
- Listing ID #:20261091511
- Added:2 day(s) ago
- Updated:November 15, 2026 at 11:24 AM
Rooms and interior
- Bedrooms:3
- Total bathrooms:2
- Full bathrooms:2
- Rooms Total:9
- Basement Description:Bath Stubbed, Daylight, Finished, Walk-Out Access
- Living area:2,005 sq. ft.
Heating and cooling
- Cooling:Central Air
- Heating:Forced Air, Natural Gas
Structure and exterior
- Roof:Asphalt
- Year built:1975
- Building area:2,005 sq. ft.
- Lot area:0.14 Acres
- Architectural Style:Ranch
- Construction Materials:Brick
- Exterior Features:Covered, Lighting, Patio, Porch
- Foundation Description:Active Radon Mitigation, Basement, Block, Drainage System, Sump Pump
- Levels:One
Utilities
- Water:Public
- Sewer:Public Sewer
Finances and disclosures
- Price:$439,900
- Price per sq. ft.:$219.4
- Tax amount:$5,023
Features and amenities
- Appliances:Dishwasher, Disposal, Dryer, Exhaust Fan, Free Standing Electric Range, Free Standing Refrigerator, Induction Cooktop, Range Hood, Stainless Steel Appliances, Vented Exhaust Fan, Washer, Water Purifier Owned, Water Softener Owned
- Laundry features:Electric Dryer Hookup, Washer Hookup
- Amenities:High Speed Internet, Programmable Thermostat
Parking
- Parking description:Driveway, No Garage

New listings near 619 Renshaw ST
- Open Sun, 1 to 3pmNew
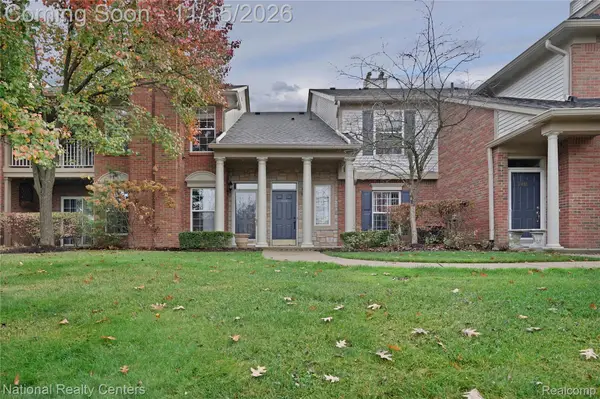 $299,900Active2 beds 2 baths1,533 sq. ft.
3436 Tremonte CIR N, Rochester, MI 48306
MLS# 20261091706Listed by: NATIONAL REALTY CENTERS, INC 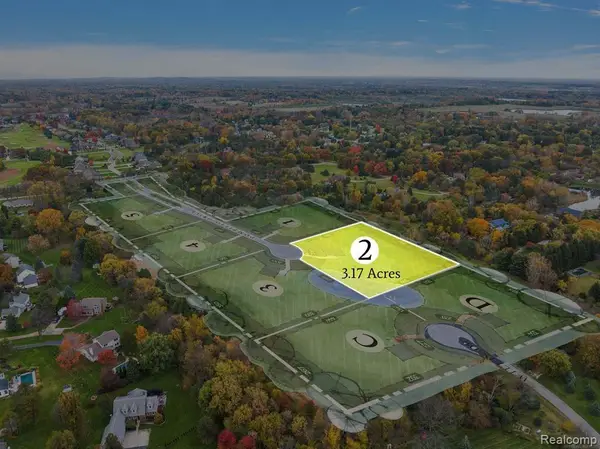 $525,000Pending3.17 Acres
3215 Pompilio DR, Rochester, MI 48306
MLS# 20261091641Listed by: REALTY SOLUTIONS OF MICHIGAN INC- New
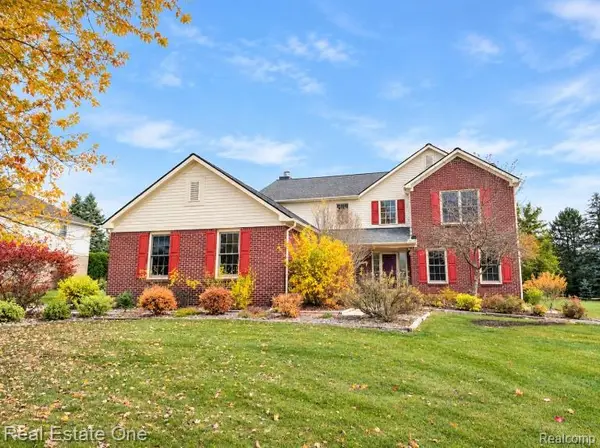 $650,000Active4 beds 3 baths3,108 sq. ft.
3526 Inverness DR, Rochester, MI 48306
MLS# 20261090203Listed by: REAL ESTATE ONE-ROCHESTER - New
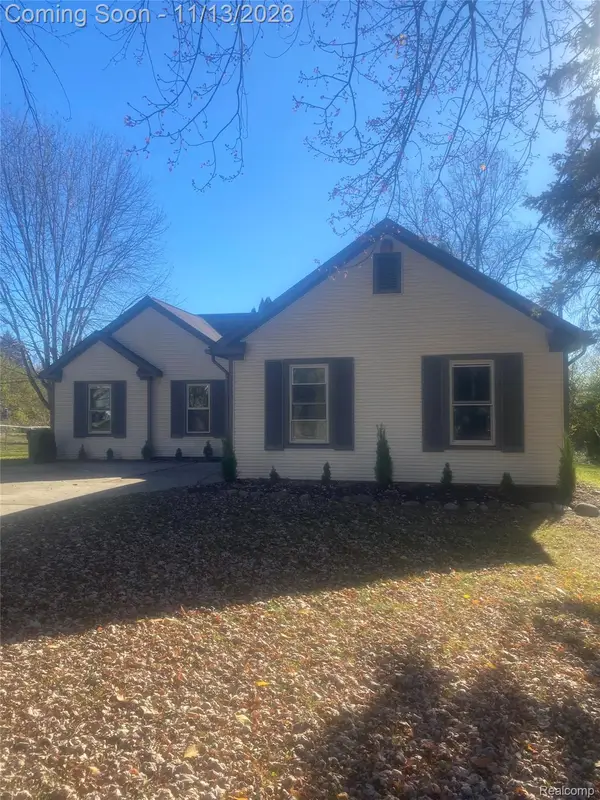 $479,000Active3 beds 2 baths3,200 sq. ft.
1971 Grace AVE, Rochester, MI 48309
MLS# 20261091037Listed by: NEW ERA REAL ESTATE LLC - Open Sun, 1 to 3pmNew
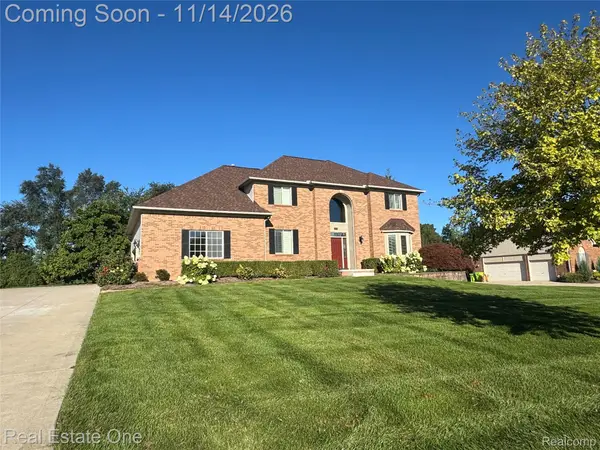 $649,900Active4 beds 4 baths3,180 sq. ft.
4060 Norwich CT, Rochester, MI 48306
MLS# 20261088282Listed by: REAL ESTATE ONE-ROCHESTER - Open Sun, 2 to 4pmNew
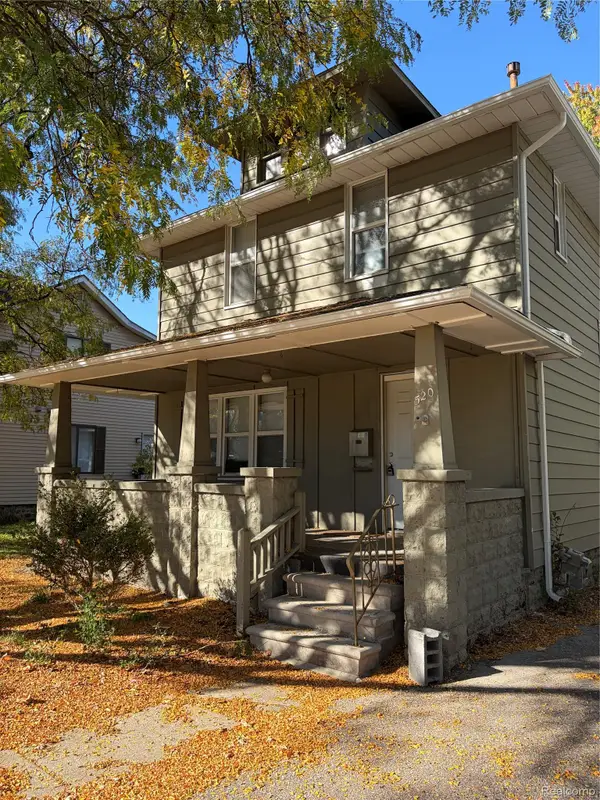 $429,900Active3 beds 3 baths1,750 sq. ft.
520 W University DR, Rochester, MI 48307
MLS# 20261089624Listed by: THE DREW COLBURN REAL ESTATE GROUP 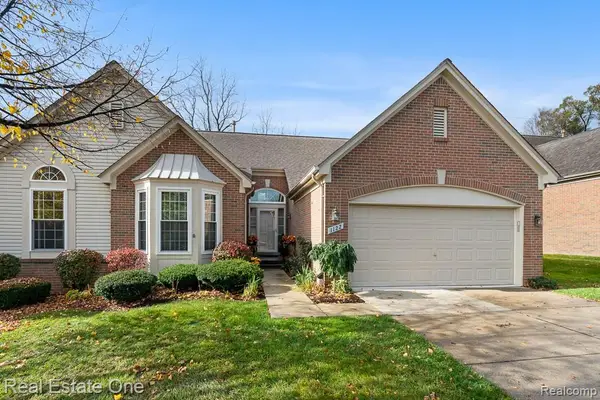 $548,400Pending3 beds 3 baths2,964 sq. ft.
1122 Churchill CIR, Rochester, MI 48307
MLS# 20261088613Listed by: REAL ESTATE ONE-ROCHESTER- Open Sun, 1 to 3pmNew
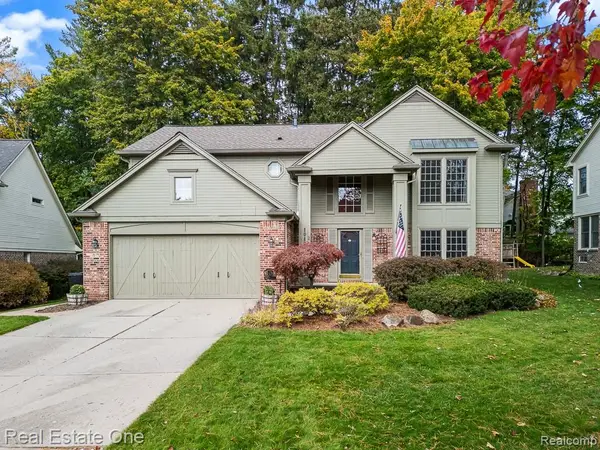 $685,000Active4 beds 3 baths3,256 sq. ft.
1043 Pointe Place BLVD, Rochester, MI 48307
MLS# 20261089374Listed by: REAL ESTATE ONE-ROCHESTER - Open Sun, 12 to 4pmNew
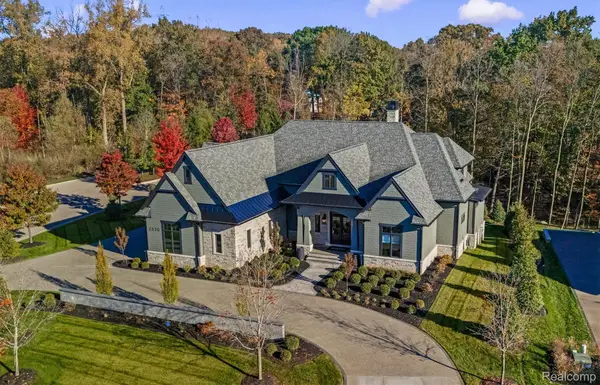 $4,150,000Active5 beds 7 baths6,990 sq. ft.
2520 Creekside CT, Rochester, MI 48306
MLS# 20261090107Listed by: MOCERI REAL ESTATE LLC


Protect your home and budget from life's surprises with an Assurant Home Warranty, backed by a partner that supports you through every step of homeownership. Explore Plans.
© 2023 - 2026 ERA Franchise Systems LLC. All rights reserved. ERA Franchise Systems LLC fully supports the principles of the Fair Housing Act and the Equal Opportunity Act. ERA, ERA Real Estate powered, and their respective logos are registered service marks of ERA Franchise Systems LLC. Each office is independently owned and operated.