
1313 Rock Valley Drive, Rochester, MI 48307
Local realty services provided by:ERA Prime Real Estate Group
1313 Rock Valley Drive,Rochester, MI 48307
$499,900
- 3 Beds
- 3 Baths
- 2,239 sq. ft.
- Single family
- Active
Listed by: paula alliston, elaine alliston
Office: berkshire hathaway homeservices kee realty oxford
MLS#:20261064824
Source:MI_REALCOMP
Price summary
- Price:$499,900
- Price per sq. ft.:$223.27
- Monthly HOA dues:$295
About this home
Park-like setting with a spacious open floor plan with a first floor Primary bedroom & bathroom. natural light throughout. The first floor features 9-foot ceilings spanning the great room, dining area, and kitchen. Cozy up with a gas-log fireplace & door wall that opens to a relaxing deck overlooking private green space. The well-appointed kitchen features crisp white cabinetry and an eat-in area with extra seating at the island.
A first-floor office with glass French doors and hardwood flooring provides a stylish and functional workspace, while the convenient first-floor laundry adds everyday ease. The main-level primary suite offers a new luxurious shower with custom glass doors, dual sinks and room to add a tub if you wish. Private water closet & large split walk-in closet.
Upstairs, you’ll find two bedrooms, an additional full bath, and a spacious bonus room—perfect for a home office, media room, or additional living space. All appliances included plus the SS frig is new along with the furnace and air conditioning in 2022.
Enjoy an array of community amenities including a pool, tennis, basketball and volleyball courts, and scenic bike trails. Ideally located close to shopping, restaurants, and vibrant downtown Rochester!...
Contact an agent
Home facts
- Year built:1998
- Subdivision & Development:CROSS CREEK VILLAGE OCCPN 1051
- Listing ID #:20261064824
- Added:1 day(s) ago
- Updated:August 16, 2026 at 10:19 AM
Rooms and interior
- Bedrooms:3
- Total bathrooms:3
- Full bathrooms:2
- Half bathrooms:1
- Rooms Total:9
- Basement Description:Unfinished
- Living area:2,239 sq. ft.
Heating and cooling
- Cooling:Central Air
- Heating:Forced Air, Natural Gas
Structure and exterior
- Roof:Asphalt
- Year built:1998
- Building area:2,239 sq. ft.
- Architectural Style:Cape Cod
- Construction Materials:Brick
- Exterior Features:Chimney Caps, Deck, Grounds Maintenance, Lighting, Private Entrance, Tennis Courts
- Foundation Description:Basement, Poured
Utilities
- Water:Public
- Sewer:Public Sewer
Finances and disclosures
- Price:$499,900
- Price per sq. ft.:$223.27
- Tax amount:$10,423
Features and amenities
- Appliances:Dishwasher, Disposal, Dryer, Free Standing Electric Oven, Free Standing Refrigerator, Microwave, Washer
- Amenities:Programmable Thermostat
- Pool features:Community, In Ground
Parking
- Parking description:Attached, Garage Faces Side, Two Car Garage
- Garage spaces:2

New listings near 1313 Rock Valley Drive
- Open Sun, 1 to 3pmNew
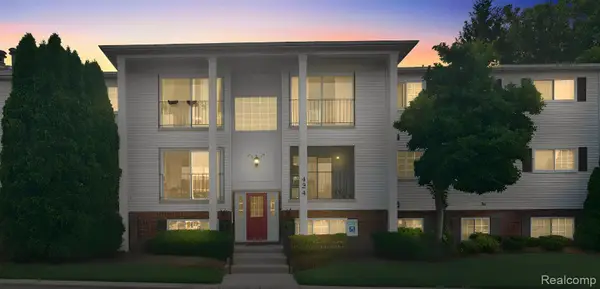 $169,000Active2 beds 1 baths875 sq. ft.
424 Baldwin Avenue #81, Rochester, MI 48307
MLS# 20261064810Listed by: KW DOMAIN - New
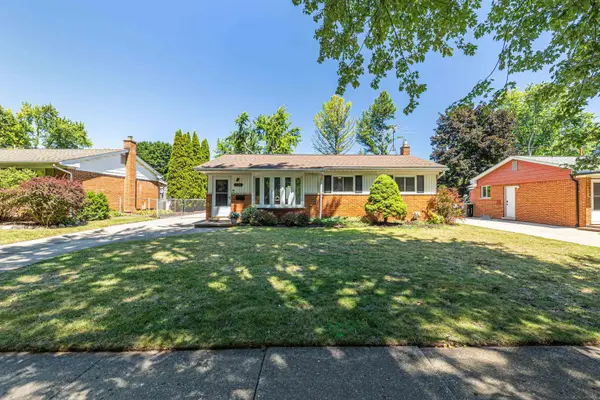 $395,000Active3 beds 2 baths1,827 sq. ft.
529 Rewold DR, Rochester, MI 48307
MLS# 58050218536Listed by: CENTURY 21 PROFESSIONALS - New
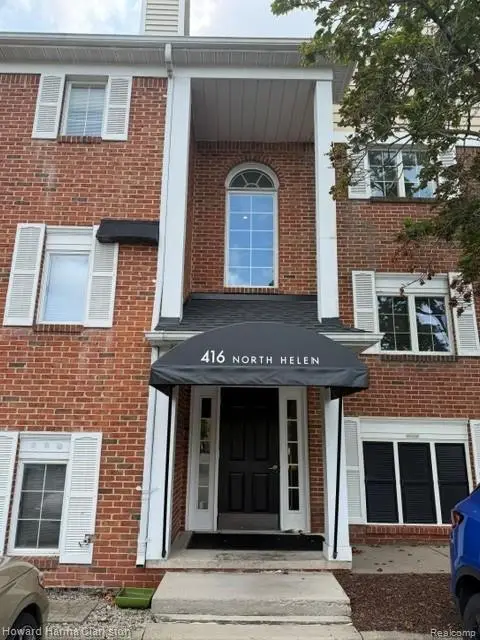 $174,900Active1 beds 1 baths850 sq. ft.
416 N. Helen Avenue N #7, Rochester, MI 48307
MLS# 20261062965Listed by: HOWARD HANNA CLARKSTON - New
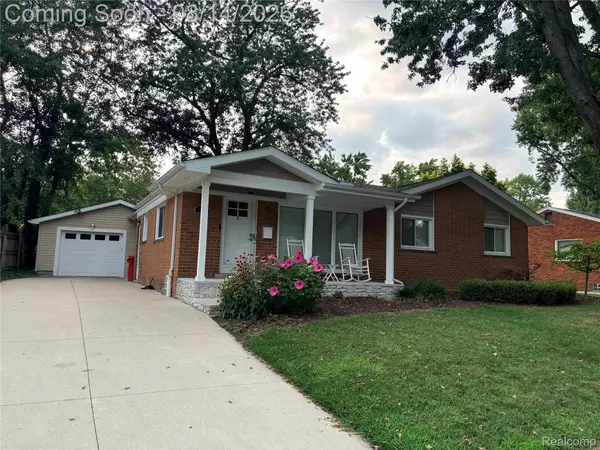 $439,900Active3 beds 2 baths1,861 sq. ft.
1341 Catalpa Drive, Rochester, MI 48307
MLS# 20261064099Listed by: GSA ELITE REALTY - New
 $1,450,000Active4 beds 6 baths7,860 sq. ft.
5575 Murfield Drive, Rochester, MI 48306
MLS# 20261052557Listed by: REAL ESTATE ONE-ROCHESTER - New
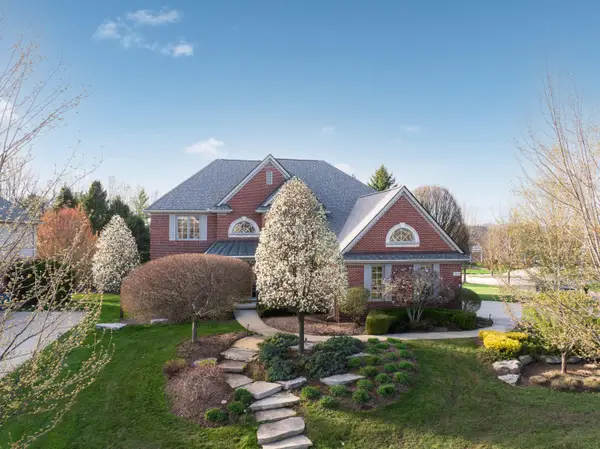 $1,200,000Active4 beds 6 baths5,151 sq. ft.
2910 N Addison Circle N, Rochester, MI 48306
MLS# 81026042050Listed by: KELLER WILLIAMS PAINT CREEK  $515,000Pending4 beds 3 baths3,168 sq. ft.
216 Birch Hill Drive, Rochester, MI 48306
MLS# 20261062748Listed by: NATIONAL REALTY CENTERS, INC- Open Sun, 1 to 3pmNew
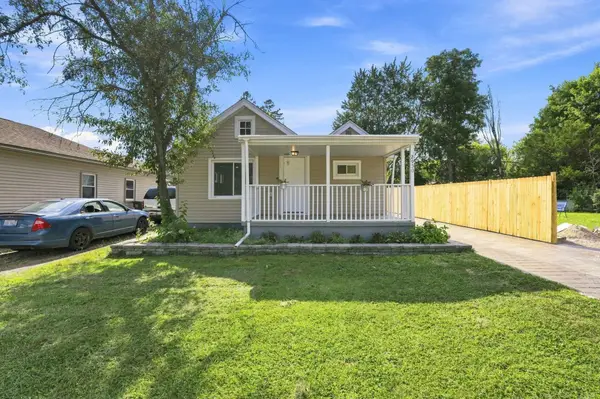 $320,000Active3 beds 1 baths1,008 sq. ft.
2950 Hartline Drive DR, Rochester, MI 48309
MLS# 58050217822Listed by: EPIQUE INC. - New
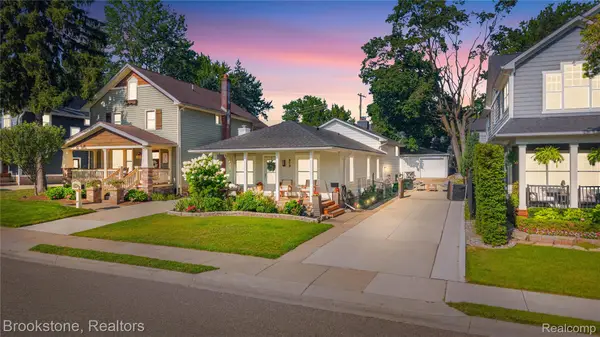 $589,000Active3 beds 2 baths2,077 sq. ft.
313 N Castell Avenue, Rochester, MI 48307
MLS# 20261061764Listed by: BROOKSTONE, REALTORS LLC


Protect your home and budget from life's surprises with an Assurant Home Warranty, backed by a partner that supports you through every step of homeownership. Explore Plans.
© 2023 - 2026 ERA Franchise Systems LLC. All rights reserved. ERA Franchise Systems LLC fully supports the principles of the Fair Housing Act and the Equal Opportunity Act. ERA, ERA Real Estate powered, and their respective logos are registered service marks of ERA Franchise Systems LLC. Each office is independently owned and operated.