
5575 Murfield Drive, Rochester, MI 48306
Local realty services provided by:ERA Prime Real Estate Group
5575 Murfield Drive,Rochester, MI 48306
$1,450,000
- 4 Beds
- 6 Baths
- 7,860 sq. ft.
- Single family
- Active
Listed by: christina hogan
Office: real estate one-rochester
MLS#:20261052557
Source:MI_REALCOMP
Price summary
- Price:$1,450,000
- Price per sq. ft.:$184.48
- Monthly HOA dues:$133.33
About this home
Combining LUXURY and spacious living you will be DELIGHTED by the lifestyle this GRAND residence has to offer. From entertaining pool parties in the summer to enjoying quiet mornings in the breakfast nook there is so much to LOVE. Backing to the grassy common area; it is a location you will not find anywhere else!! The Kitchen features oversized windows, large GRANITE island, walk-in pantry, Sub Zero Fridge, Jenn Air gas range, BUILT-IN oven and microwave. Primary bedroom with 2 walk-in closets (15x7, 8x6), gas fireplace, oversized shower and jetted tub. The first-floor executive office was designed with built-in shelves and extensive woodwork from floor to ceiling. The FINISHED, WALK-OUT basement has a Second FULL Kitchen with refrigerator, dishwasher and electric range. Extensive hardscape with a GRAND LOGGIA that provides multiple areas to lounge and converse in the shade or sun. Mature landscaping with lush beds and minimal maintenance. Come be the second owner of this residence where no expense or detail was spared! Roof 2017, HVAC 2025, All fireplace inserts redone 2025. Pool resurfaced 2025. Some photos are virtually staged. Audio and video surveillance may be in use. B&BATVAI...
Contact an agent
Home facts
- Year built:1997
- Subdivision & Development:THE HILLS OF OAKLAND 3
- Listing ID #:20261052557
- Added:3 day(s) ago
- Updated:August 16, 2026 at 10:19 AM
Rooms and interior
- Bedrooms:4
- Total bathrooms:6
- Full bathrooms:4
- Half bathrooms:2
- Rooms Total:15
- Basement Description:Finished, Walk-Out Access
- Living area:7,860 sq. ft.
Heating and cooling
- Cooling:Ceiling Fans, Central Air
- Heating:Forced Air, Natural Gas
Structure and exterior
- Roof:Asphalt
- Year built:1997
- Building area:7,860 sq. ft.
- Lot area:0.67 Acres
- Lot Features:Sprinklers
- Architectural Style:Colonial, Contemporary
- Construction Materials:Brick, Stone, Wood Siding
- Exterior Features:Covered, Patio, Porch, Spa/Hot-tub
- Foundation Description:Basement, Poured
- Levels:Two
Utilities
- Water:Public
- Sewer:Public Sewer
Finances and disclosures
- Price:$1,450,000
- Price per sq. ft.:$184.48
- Tax amount:$11,726
Features and amenities
- Appliances:Bar Fridge, Built-In Electric Oven, Built-In Refrigerator, Dishwasher, Disposal, Dryer, Exhaust Fan, Free Standing Electric Oven, Free Standing Gas Oven, Free Standing Refrigerator, Microwave, Trash Compactor, Washer
- Pool features:In Ground
Parking
- Parking description:Attached, Direct Access, Four Car Garage, Side Entrance
- Garage spaces:4

New listings near 5575 Murfield Drive
- Open Sun, 1 to 3pmNew
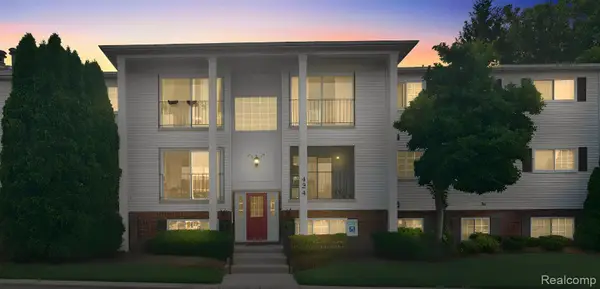 $169,000Active2 beds 1 baths875 sq. ft.
424 Baldwin Avenue #81, Rochester, MI 48307
MLS# 20261064810Listed by: KW DOMAIN - New
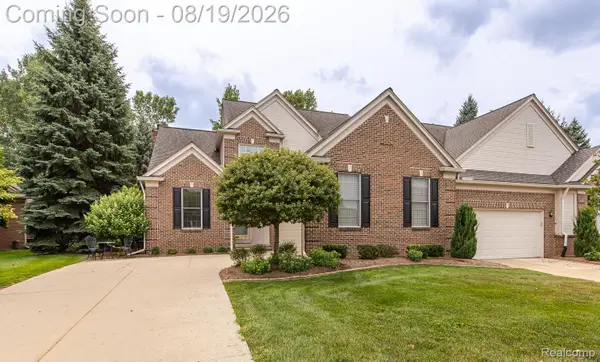 $499,900Active3 beds 3 baths2,239 sq. ft.
1313 Rock Valley Drive, Rochester, MI 48307
MLS# 20261064824Listed by: BERKSHIRE HATHAWAY HOMESERVICES KEE REALTY OXFORD - New
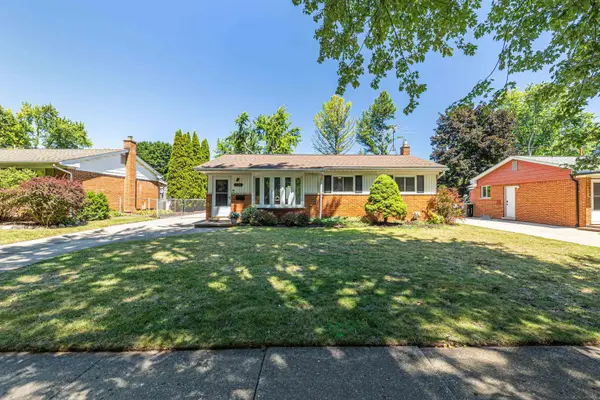 $395,000Active3 beds 2 baths1,827 sq. ft.
529 Rewold DR, Rochester, MI 48307
MLS# 58050218536Listed by: CENTURY 21 PROFESSIONALS - New
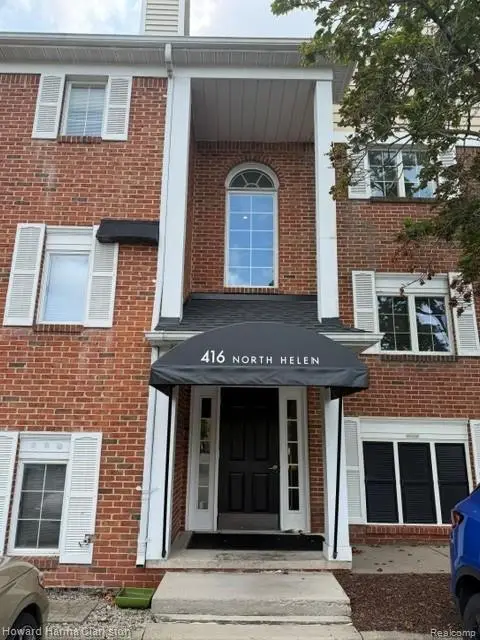 $174,900Active1 beds 1 baths850 sq. ft.
416 N. Helen Avenue N #7, Rochester, MI 48307
MLS# 20261062965Listed by: HOWARD HANNA CLARKSTON - New
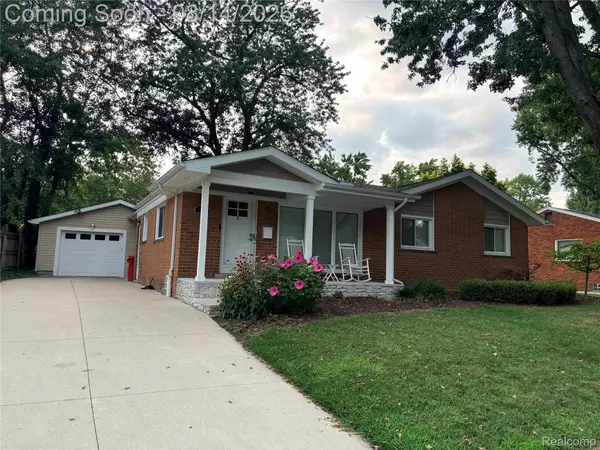 $439,900Active3 beds 2 baths1,861 sq. ft.
1341 Catalpa Drive, Rochester, MI 48307
MLS# 20261064099Listed by: GSA ELITE REALTY - New
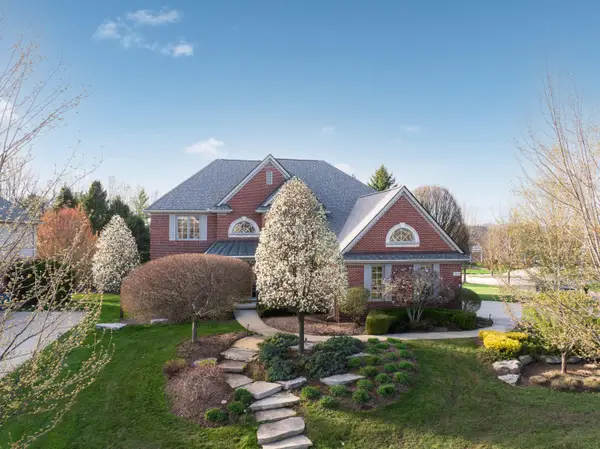 $1,200,000Active4 beds 6 baths5,151 sq. ft.
2910 N Addison Circle N, Rochester, MI 48306
MLS# 81026042050Listed by: KELLER WILLIAMS PAINT CREEK  $515,000Pending4 beds 3 baths3,168 sq. ft.
216 Birch Hill Drive, Rochester, MI 48306
MLS# 20261062748Listed by: NATIONAL REALTY CENTERS, INC- Open Sun, 1 to 3pmNew
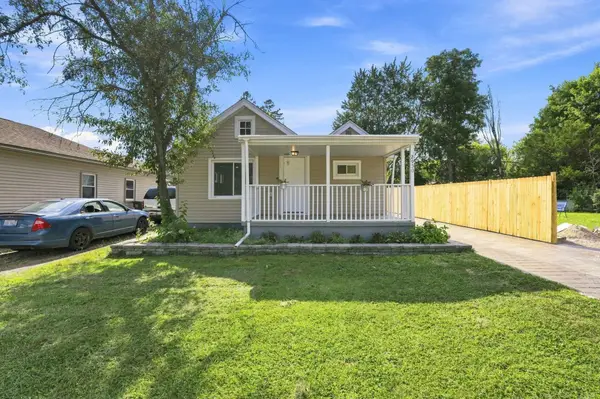 $320,000Active3 beds 1 baths1,008 sq. ft.
2950 Hartline Drive DR, Rochester, MI 48309
MLS# 58050217822Listed by: EPIQUE INC. - New
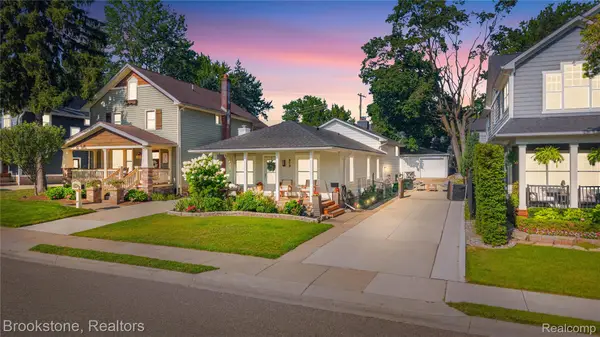 $589,000Active3 beds 2 baths2,077 sq. ft.
313 N Castell Avenue, Rochester, MI 48307
MLS# 20261061764Listed by: BROOKSTONE, REALTORS LLC


Protect your home and budget from life's surprises with an Assurant Home Warranty, backed by a partner that supports you through every step of homeownership. Explore Plans.
© 2023 - 2026 ERA Franchise Systems LLC. All rights reserved. ERA Franchise Systems LLC fully supports the principles of the Fair Housing Act and the Equal Opportunity Act. ERA, ERA Real Estate powered, and their respective logos are registered service marks of ERA Franchise Systems LLC. Each office is independently owned and operated.