
216 Birch Hill Drive, Rochester, MI 48306
Local realty services provided by:ERA Prime Real Estate Group
216 Birch Hill Drive,Rochester, MI 48306
$515,000
- 4 Beds
- 3 Baths
- 3,168 sq. ft.
- Single family
- Pending
Listed by: brandon head
Office: national realty centers, inc
MLS#:20261062748
Source:MI_REALCOMP
Price summary
- Price:$515,000
- Price per sq. ft.:$162.56
About this home
Welcome home, a beautifully remodeled Rochester home offering modern updates throughout. Features include all-new Pella windows, a remodeled kitchen with quartz countertops, updated bathrooms with granite countertops, a new septic tank and drain field, and hot water on demand. Homes this age commonly need chimney repair, not this one as it has just been done and not expense was spared.
Situated on a spacious nearly half-acre lot, there is plenty of room for entertaining, pets, and outdoor enjoyment. Conveniently located near downtown Rochester, Paint Creek Trail, Rochester Municipal Park, Stony Creek Metropark, shopping, dining, and entertainment. A truly move-in-ready home in a desirable Rochester location.
Contact an agent
Home facts
- Year built:1965
- Subdivision & Development:OAKLAND VALLEYNO 1
- Listing ID #:20261062748
- Added:4 day(s) ago
- Updated:August 15, 2026 at 03:00 AM
Rooms and interior
- Bedrooms:4
- Total bathrooms:3
- Full bathrooms:2
- Half bathrooms:1
- Rooms Total:7
- Living area:3,168 sq. ft.
Heating and cooling
- Heating:Forced Air, Natural Gas
Structure and exterior
- Roof:Asphalt
- Year built:1965
- Building area:3,168 sq. ft.
- Lot area:0.46 Acres
- Architectural Style:Split Level
- Construction Materials:Brick, Vinyl Siding
- Foundation Description:Block, Slab
- Levels:Tri-Level
Utilities
- Water:Community, Well
- Sewer:Septic Tank
Finances and disclosures
- Price:$515,000
- Price per sq. ft.:$162.56
- Tax amount:$4,131
Parking
- Parking description:Attached, Two Car Garage
- Garage spaces:2

New listings near 216 Birch Hill Drive
- Open Sun, 1 to 3pmNew
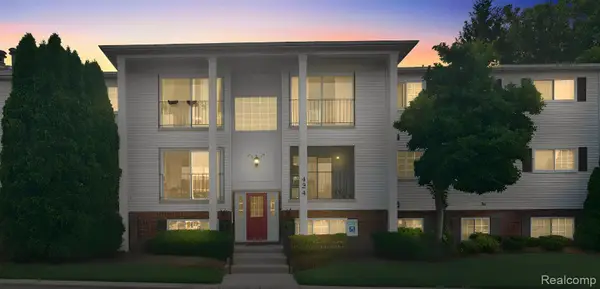 $169,000Active2 beds 1 baths875 sq. ft.
424 Baldwin Avenue #81, Rochester, MI 48307
MLS# 20261064810Listed by: KW DOMAIN - New
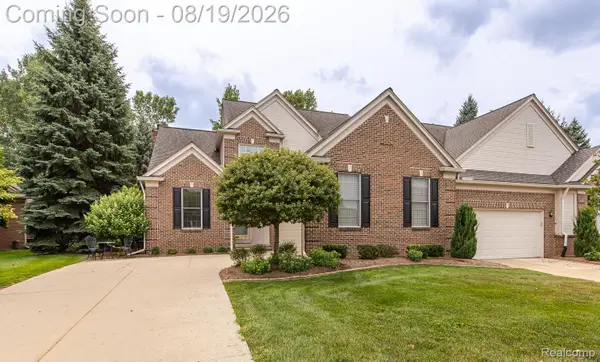 $499,900Active3 beds 3 baths2,239 sq. ft.
1313 Rock Valley Drive, Rochester, MI 48307
MLS# 20261064824Listed by: BERKSHIRE HATHAWAY HOMESERVICES KEE REALTY OXFORD - New
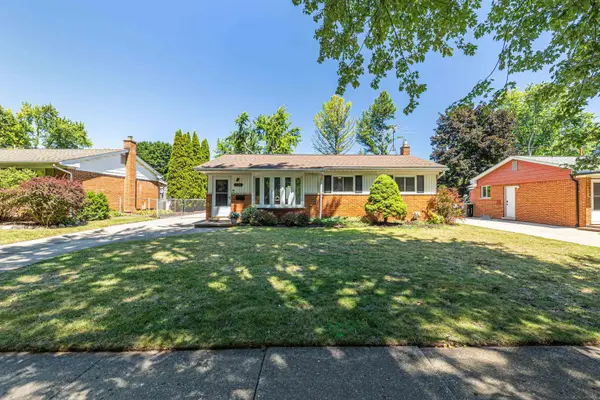 $395,000Active3 beds 2 baths1,827 sq. ft.
529 Rewold DR, Rochester, MI 48307
MLS# 58050218536Listed by: CENTURY 21 PROFESSIONALS - New
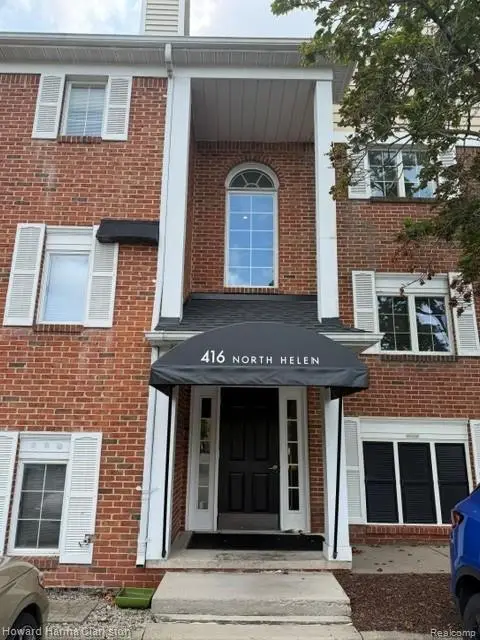 $174,900Active1 beds 1 baths850 sq. ft.
416 N. Helen Avenue N #7, Rochester, MI 48307
MLS# 20261062965Listed by: HOWARD HANNA CLARKSTON - New
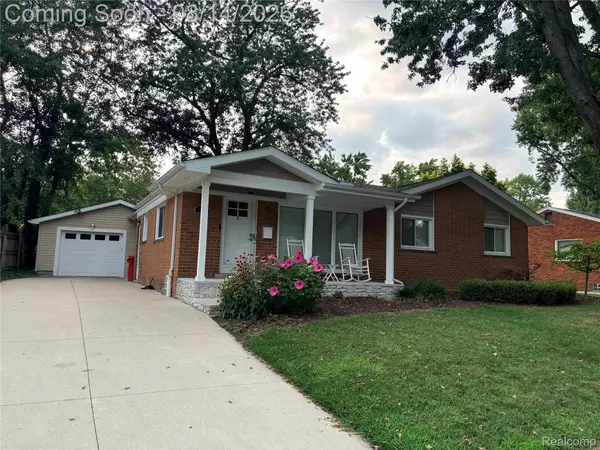 $439,900Active3 beds 2 baths1,861 sq. ft.
1341 Catalpa Drive, Rochester, MI 48307
MLS# 20261064099Listed by: GSA ELITE REALTY - New
 $1,450,000Active4 beds 6 baths7,860 sq. ft.
5575 Murfield Drive, Rochester, MI 48306
MLS# 20261052557Listed by: REAL ESTATE ONE-ROCHESTER - New
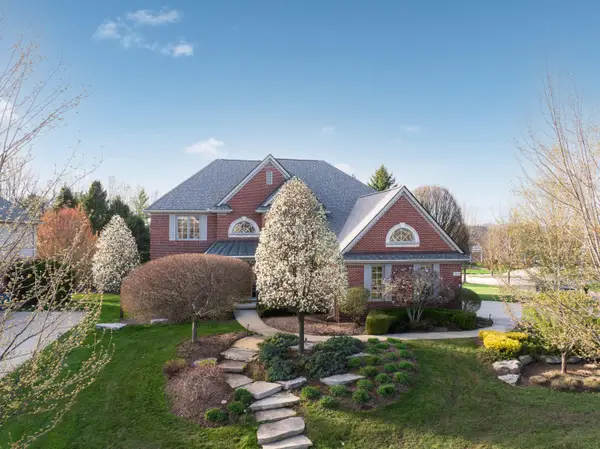 $1,200,000Active4 beds 6 baths5,151 sq. ft.
2910 N Addison Circle N, Rochester, MI 48306
MLS# 81026042050Listed by: KELLER WILLIAMS PAINT CREEK - Open Sun, 1 to 3pmNew
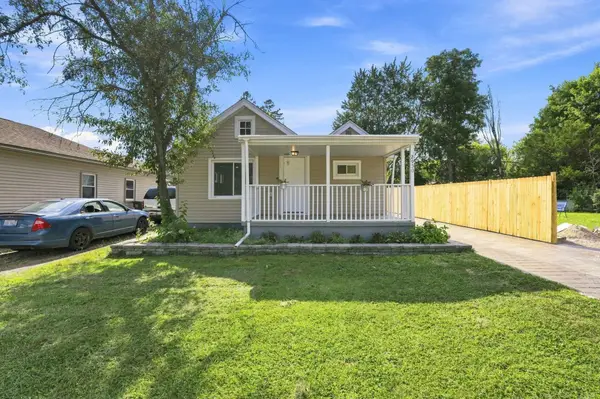 $320,000Active3 beds 1 baths1,008 sq. ft.
2950 Hartline Drive DR, Rochester, MI 48309
MLS# 58050217822Listed by: EPIQUE INC. - New
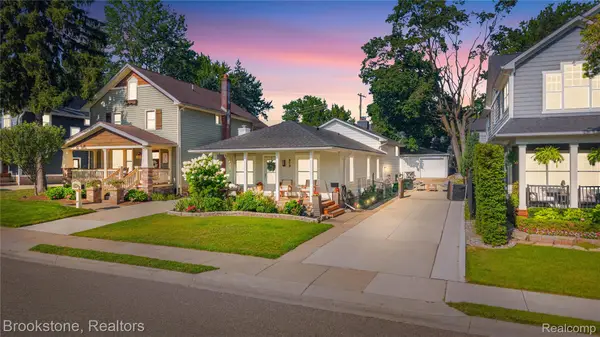 $589,000Active3 beds 2 baths2,077 sq. ft.
313 N Castell Avenue, Rochester, MI 48307
MLS# 20261061764Listed by: BROOKSTONE, REALTORS LLC


Protect your home and budget from life's surprises with an Assurant Home Warranty, backed by a partner that supports you through every step of homeownership. Explore Plans.
© 2023 - 2026 ERA Franchise Systems LLC. All rights reserved. ERA Franchise Systems LLC fully supports the principles of the Fair Housing Act and the Equal Opportunity Act. ERA, ERA Real Estate powered, and their respective logos are registered service marks of ERA Franchise Systems LLC. Each office is independently owned and operated.