
313 N Castell Avenue, Rochester, MI 48307
Local realty services provided by:ERA Prime Real Estate Group
313 N Castell Avenue,Rochester, MI 48307
$539,777
- 3 Beds
- 2 Baths
- 2,077 sq. ft.
- Single family
- Active
Upcoming open houses
- Sun, Oct 1111:00 am - 01:00 pm
Listed by: andrew f colburn
Office: the drew colburn real estate group
MLS#:20261078095
Source:MI_REALCOMP
Price summary
- Price:$539,777
- Price per sq. ft.:$259.88
About this home
Open Sunday 10/10 11-1pm BEST DEAL IN DOWNTOWN ROCHESTER!!! Walking distance!! Utilization of a unique and inviting floor plan give you the space that want at a price you can afford!! Be prepared to be impressed recent renovation, old world quality and attention to detail! This is a must see Gourmet kitchen with newer stainless appliances, granite! custom cabinets! Plenty of family space with a 20x23 family rm with fireplace (exclude the mantel) Huge Primary suite with walk in closet! HUGE driveway that will fit 8 plus cars fenced yard 2 car garage 1/2 turned into a man cave? she shed? or work shop!! the list of details goes on and on!! More pics next week .......if it makes it that long!
Contact an agent
Home facts
- Year built:1922
- Subdivision & Development:CURRY HILLS
- Listing ID #:20261078095
- Added:3 day(s) ago
- Updated:October 05, 2026 at 06:03 PM
Rooms and interior
- Bedrooms:3
- Total bathrooms:2
- Full bathrooms:2
- Rooms Total:7
- Basement Description:Partial, Unfinished
- Living area:2,077 sq. ft.
Heating and cooling
- Cooling:Ceiling Fans, Central Air
- Heating:Forced Air, Natural Gas
Structure and exterior
- Roof:Asphalt
- Year built:1922
- Building area:2,077 sq. ft.
- Lot area:0.14 Acres
- Architectural Style:Split Level
- Construction Materials:Vinyl Siding
- Exterior Features:Chimney Caps, Covered, Lighting, Patio, Porch
- Foundation Description:Basement, Block
- Levels:Quad-Level
Utilities
- Water:Community
- Sewer:Public Sewer
Finances and disclosures
- Price:$539,777
- Price per sq. ft.:$259.88
- Tax amount:$5,916
Features and amenities
- Appliances:Dishwasher, Free Standing Gas Oven, Free Standing Refrigerator, Stainless Steel Appliances
- Amenities:High Speed Internet
Parking
- Parking description:Detached, Electricity In Garage, Garage Door Opener, Garage Faces Front, Two Car Garage, Workshop in Garage
- Garage spaces:2

New listings near 313 N Castell Avenue
- New
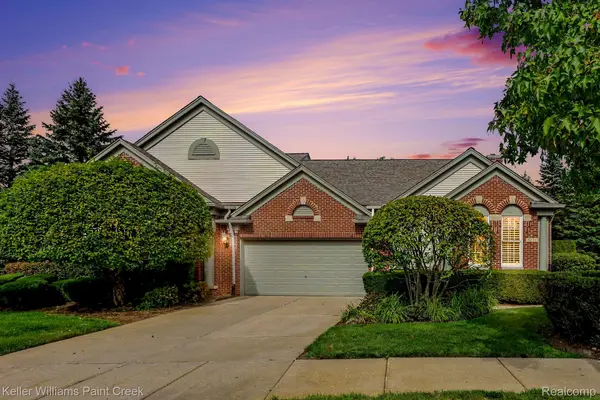 $550,000Active2 beds 3 baths1,972 sq. ft.
5231 Belmonte Drive, Rochester, MI 48306
MLS# 20261077357Listed by: KELLER WILLIAMS PAINT CREEK - New
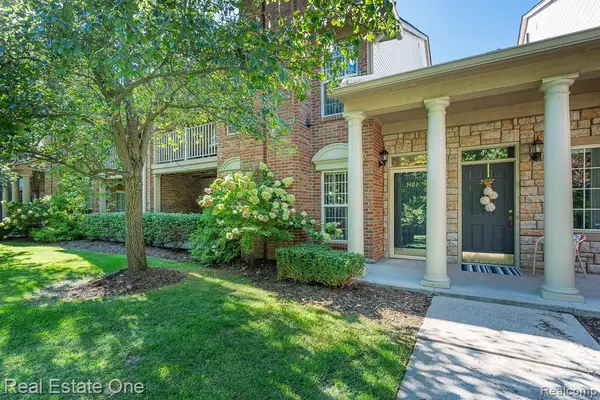 $295,000Active2 beds 2 baths1,344 sq. ft.
3491 Tremonte Circle S, Rochester, MI 48306
MLS# 20261080300Listed by: REAL ESTATE ONE-ROCHESTER - New
 $460,000Active4 beds 3 baths1,722 sq. ft.
3308 Spring Meadow Drive, Rochester, MI 48306
MLS# 20261079723Listed by: KELLER WILLIAMS PAINT CREEK - New
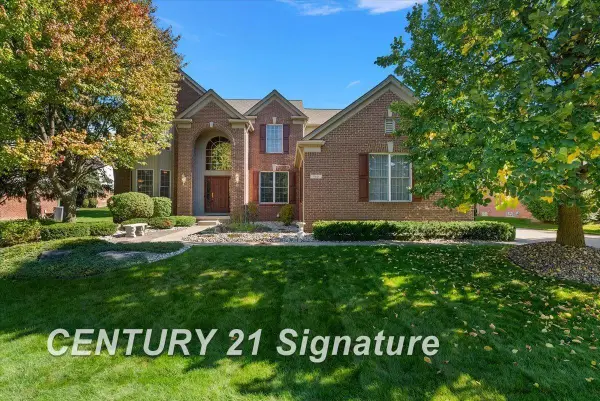 $699,000Active5 beds 5 baths4,082 sq. ft.
966 Hollow Corners CT, Rochester, MI 48307
MLS# 61050223658Listed by: CENTURY 21 SIGNATURE REALTY - New
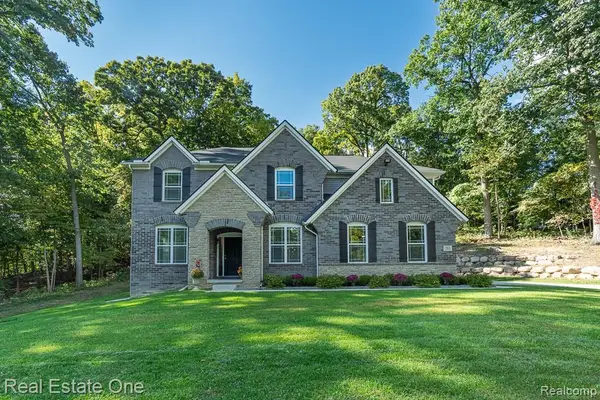 $915,000Active4 beds 3 baths3,128 sq. ft.
201 Beechview Drive S, Rochester, MI 48306
MLS# 20261078817Listed by: REAL ESTATE ONE-ROCHESTER - New
 $849,000Active4 beds 5 baths5,623 sq. ft.
4654 Woodland Hills Drive, Rochester, MI 48306
MLS# 20261079386Listed by: @PROPERTIES CHRISTIE'S INT'L R E ROCHESTER - New
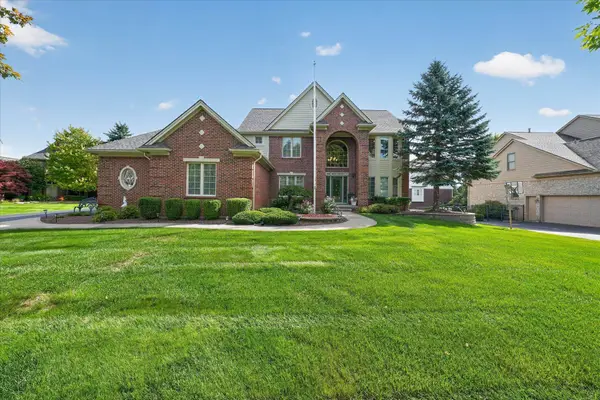 $829,900Active4 beds 5 baths4,738 sq. ft.
4487 Boxwood CT, Rochester, MI 48306
MLS# 58050223513Listed by: CENTURY 21 PROFESSIONALS STERLING HEIGHTS - New
 $749,999Active4 beds 5 baths5,592 sq. ft.
1781 Westridge Drive, Rochester, MI 48306
MLS# 20261079068Listed by: MITOWN REALTY  $575,000Pending3 beds 4 baths4,057 sq. ft.
3673 Tremonte Circle S, Rochester, MI 48306
MLS# 20261079033Listed by: @PROPERTIES CHRISTIE'S INT'L R E ROCHESTER


Protect your home and budget from life's surprises with an Assurant Home Warranty, backed by a partner that supports you through every step of homeownership. Explore Plans.
© 2023 - 2026 ERA Franchise Systems LLC. All rights reserved. ERA Franchise Systems LLC fully supports the principles of the Fair Housing Act and the Equal Opportunity Act. ERA, ERA Real Estate powered, and their respective logos are registered service marks of ERA Franchise Systems LLC. Each office is independently owned and operated.