
966 Hollow Corners CT, Rochester, MI 48307
Local realty services provided by:ERA Prime Real Estate Group
966 Hollow Corners CT,Rochester, MI 48307
$699,000
- 5 Beds
- 5 Baths
- 4,082 sq. ft.
- Single family
- Active
Listed by: stacy hauck
Office: century 21 signature realty
MLS#:61050223658
Source:MI_REALCOMP
Price summary
- Price:$699,000
- Price per sq. ft.:$171.24
- Monthly HOA dues:$66.67
About this home
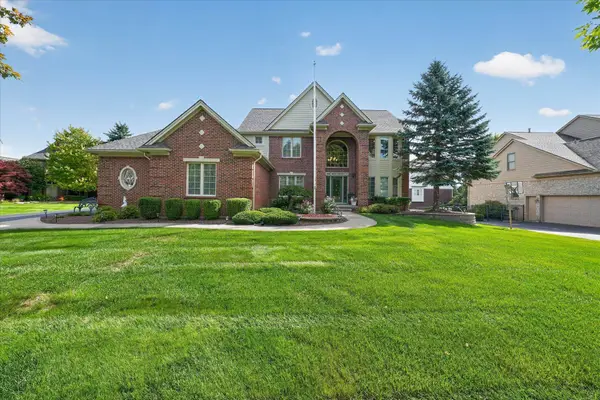
Built by the current owners and enhanced throughout the years, this distinct home offers an exceptional combination of sophisticated living spaces, enduring quality, and modern convenience all tucked away on a desirable cul-de-sac with a large green space. A one-of-a-kind residence in Creekside Village, this modified Stratford model features a main-level bedroom and full bath. The floor plan is designed for both entertaining and comfortable everyday living, beginning with a welcoming foyer and continuing into the living room, where a two-story gas fireplace creates an inviting focal point. The formal dining room allows extra space for special occasions, while a den offers a quiet and versatile area. The useful split staircase provides access to the upper level from both the foyer and kitchen. At the heart of the home, the remodeled kitchen showcases a double oven and induction cooktop with granite counters and tile backsplash. Upstairs features four generously sized bedrooms including a primary suite with updated bathroom and walk-in closet, princess suite with private bath and walk-in closet, and two additional bedrooms flank a full bath. The finished basement extends the living space with a large recreation area which includes a pantry and second refrigerator, versatile office/flex space with walk-in closet, half bath, and abundant storage. An extra course of block raises the basement ceilings, enhancing the sense of space. Exceptional care has been given to the home's infrastructure. Recent updates include a new furnace and central air in 2024, new roof in 2014, whole-house water filtration with additional filter on the kitchen refrigerator line, sealed sump pump with water backup, and partial-home generator wiring with a portable generator included. Outdoor living is equally inviting, with an east-facing Trex deck which allows for shaded comfort during the hottest part of the day. Low-maintenance river rock landscaping, a sprinkler system and upgraded front and back doors further enhance the property's appeal. The three-car garage features a finished floor. Every detail reflects the care and pride of ownership that has defined this exceptional home. Residents of Creekside Village also enjoy an impressive collection of HOA amenities, including a pool, tennis/pickleball courts, basketball court, large playground, sand volleyball, pavilion, retention pond, and walking path. Located within the Rochester Community Schools district, with North Hill Elementary, Hart Middle School, and Stoney Creek High School serving the area. A rare combination of thoughtful updates, flexible living space, extensive amenities, and a truly unique floor plan‹”this Creekside Village home is ready to welcome its next owners....
Contact an agent
Home facts
- Year built:1997
- Subdivision & Development:CREEKSIDE VILLAGE OF ROCHESTER
- Listing ID #:61050223658
- Added:3 day(s) ago
- Updated:October 05, 2026 at 05:59 PM
Rooms and interior
- Bedrooms:5
- Total bathrooms:5
- Full bathrooms:4
- Half bathrooms:1
- Rooms Total:14
- Flooring:Ceramic Tile, Hardwood
- Kitchen Description:Eat-in Kitchen, Pantry
- Basement Description:Concrete, Daylight, Finished, Full, Sump Pump
- Living area:4,082 sq. ft.
Heating and cooling
- Cooling:Ceiling Fans, Central Air
- Heating:Forced Air, Natural Gas
Structure and exterior
- Year built:1997
- Building area:4,082 sq. ft.
- Lot area:0.28 Acres
- Lot Features:Cul-de-Sac, Sprinklers
- Architectural Style:Traditional
- Construction Materials:Brick, Vinyl Siding
- Exterior Features:Deck, Porch
- Foundation Description:Basement
- Levels:Two
Utilities
- Water:Public
- Sewer:Public Sewer
Finances and disclosures
- Price:$699,000
- Price per sq. ft.:$171.24
- Tax amount:$7,443
Features and amenities
- Appliances:Dishwasher, Disposal, Humidifier, Microwave, Oven, Range, Refrigerator
- Amenities:Cathedral Ceilings, Entrance Foyer, High Speed Internet, Pantry, Walk-in Closets
- Pool features:Community
Parking
- Parking description:Attached, Electricity In Garage, Garage, Garage Door Opener, Side Entrance, Three Car Garage
- Garage spaces:3

New listings near 966 Hollow Corners CT
- New
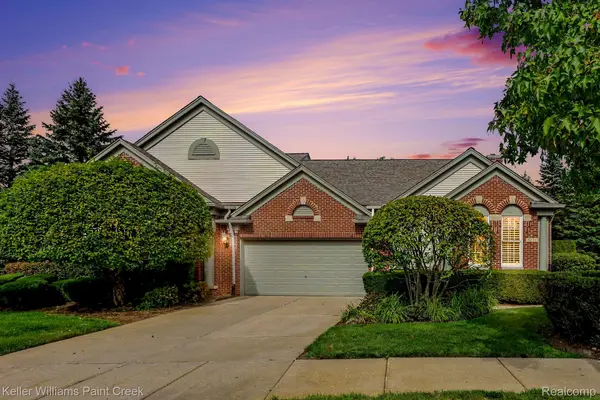 $550,000Active2 beds 3 baths1,972 sq. ft.
5231 Belmonte Drive, Rochester, MI 48306
MLS# 20261077357Listed by: KELLER WILLIAMS PAINT CREEK - New
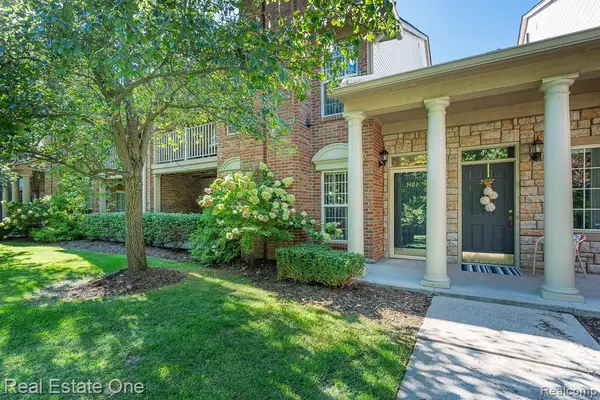 $295,000Active2 beds 2 baths1,344 sq. ft.
3491 Tremonte Circle S, Rochester, MI 48306
MLS# 20261080300Listed by: REAL ESTATE ONE-ROCHESTER - New
 $460,000Active4 beds 3 baths1,722 sq. ft.
3308 Spring Meadow Drive, Rochester, MI 48306
MLS# 20261079723Listed by: KELLER WILLIAMS PAINT CREEK - Open Sun, 11am to 1pmNew
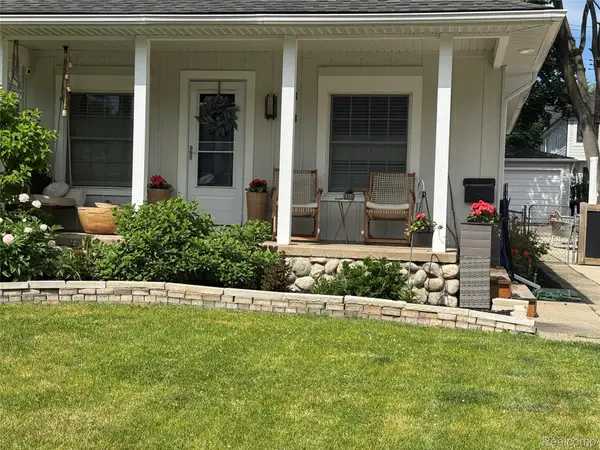 $539,777Active3 beds 2 baths2,077 sq. ft.
313 N Castell Avenue, Rochester, MI 48307
MLS# 20261078095Listed by: THE DREW COLBURN REAL ESTATE GROUP - New
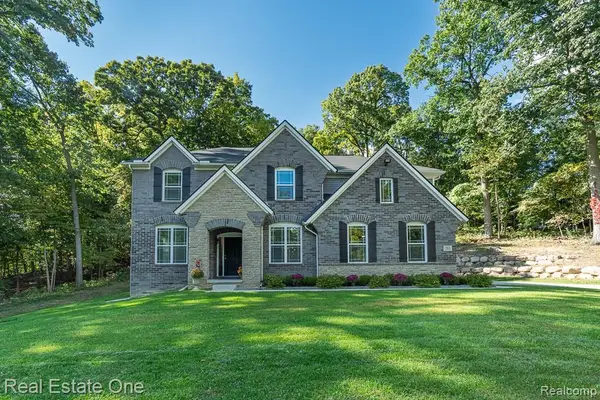 $915,000Active4 beds 3 baths3,128 sq. ft.
201 Beechview Drive S, Rochester, MI 48306
MLS# 20261078817Listed by: REAL ESTATE ONE-ROCHESTER - New
 $849,000Active4 beds 5 baths5,623 sq. ft.
4654 Woodland Hills Drive, Rochester, MI 48306
MLS# 20261079386Listed by: @PROPERTIES CHRISTIE'S INT'L R E ROCHESTER - New
 $829,900Active4 beds 5 baths4,738 sq. ft.
4487 Boxwood CT, Rochester, MI 48306
MLS# 58050223513Listed by: CENTURY 21 PROFESSIONALS STERLING HEIGHTS - New
 $749,999Active4 beds 5 baths5,592 sq. ft.
1781 Westridge Drive, Rochester, MI 48306
MLS# 20261079068Listed by: MITOWN REALTY  $575,000Pending3 beds 4 baths4,057 sq. ft.
3673 Tremonte Circle S, Rochester, MI 48306
MLS# 20261079033Listed by: @PROPERTIES CHRISTIE'S INT'L R E ROCHESTER


Protect your home and budget from life's surprises with an Assurant Home Warranty, backed by a partner that supports you through every step of homeownership. Explore Plans.
© 2023 - 2026 ERA Franchise Systems LLC. All rights reserved. ERA Franchise Systems LLC fully supports the principles of the Fair Housing Act and the Equal Opportunity Act. ERA, ERA Real Estate powered, and their respective logos are registered service marks of ERA Franchise Systems LLC. Each office is independently owned and operated.