
328 Romeo Road, Rochester, MI 48307
Local realty services provided by:ERA Prime Real Estate Group
328 Romeo Road,Rochester, MI 48307
$275,000
- 2 Beds
- 1 Baths
- 876 sq. ft.
- Single family
- Active
Listed by: jeffrey j kashat
Office: kw domain
MLS#:20261068517
Source:MI_REALCOMP
Price summary
- Price:$275,000
- Price per sq. ft.:$313.93
About this home
Walking distance to Downtown Rochester! First time on the market in over 50 years, this 2 bed, 1 bath bungalow sits on a desirable 60x117 property just steps from Main Street's boutique shops, restaurants, and art galleries, the Farmers Market, and Rochester Municipal Park, with the Paint Creek Trail close by as well.
Home needs updating throughout and is priced to let you build equity as you go. Original hardwood floors, vintage crown molding, and classic character remain throughout, along with a full basement matching the home's footprint with laundry hookup, a 285 sq ft detached garage, and an enclosed front porch. Forced-air natural gas heat is already in place. Built in 1929 and held by the same family for over five decades, it's being offered as-is.
This property works for multiple buyers. If you've got vision and are willing to roll up your sleeves, this is a chance to make an original piece of Rochester's history your own. If you're planning a full gut renovation, the location alone justifies the investment. And for builders and developers, this property offers real flexibility — build new on the existing foundation, pour a new foundation, or work with a combination of existing foundation and crawl space.
Rochester Community Schools is rated 5 stars by SchoolDigger, with standout schools including Rochester Adams High School and Musson Elementary among the state's best. This is a quiet, established street that's seen recent reinvestment, with several neighboring properties already reimagined into new construction homes — proof of what's possible here.
Being sold as-is. Bring your imagination, your contractor, or your builder — this is where your next chapter, or your next project, begins....
Contact an agent
Home facts
- Year built:1929
- Subdivision & Development:SUPRVRS 1 - VILLAGE OF ROCH
- Listing ID #:20261068517
- Added:7 day(s) ago
- Updated:September 04, 2026 at 10:34 AM
Rooms and interior
- Bedrooms:2
- Total bathrooms:1
- Full bathrooms:1
- Rooms Total:6
- Basement Description:Interior Entry, Partially Finished
- Living area:876 sq. ft.
Heating and cooling
- Cooling:Ceiling Fans, Window Units
- Heating:Forced Air, Natural Gas
Structure and exterior
- Roof:Asphalt
- Year built:1929
- Building area:876 sq. ft.
- Lot area:0.18 Acres
- Architectural Style:Ranch
- Construction Materials:Vinyl Siding
- Exterior Features:Covered, Enclosed, Lighting, Porch
- Foundation Description:Basement, Block
- Levels:One
Utilities
- Water:Public
- Sewer:Public Sewer
Finances and disclosures
- Price:$275,000
- Price per sq. ft.:$313.93
- Tax amount:$2,361
Features and amenities
- Appliances:Dryer, Free Standing Electric Range, Free Standing Refrigerator, Washer
- Laundry features:Electric Dryer Hookup, Washer Hookup
Parking
- Parking description:Detached, Driveway, Electricity In Garage, One Car Garage
- Garage spaces:1

New listings near 328 Romeo Road
- New
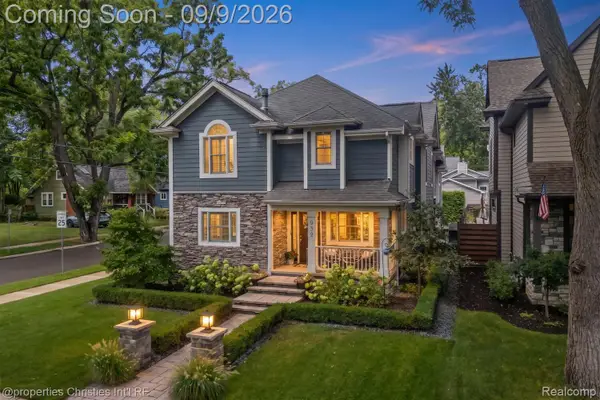 $995,000Active4 beds 4 baths4,006 sq. ft.
932 Roselawn Drive, Rochester, MI 48307
MLS# 20261071188Listed by: @PROPERTIES CHRISTIE'S INT'L R.E. BIRMINGHAM - New
 $3,195,000Active6 beds 9 baths16,117 sq. ft.
2785 Cranbrook Ridge Court, Rochester, MI 48306
MLS# 20261069220Listed by: THE AMERICAN DREAM REALTY LLC - New
 $1,380,000Active4 beds 7 baths6,344 sq. ft.
739 Majestic Drive, Rochester, MI 48306
MLS# 20261069266Listed by: LOCHIRCO REALTY, LLC - New
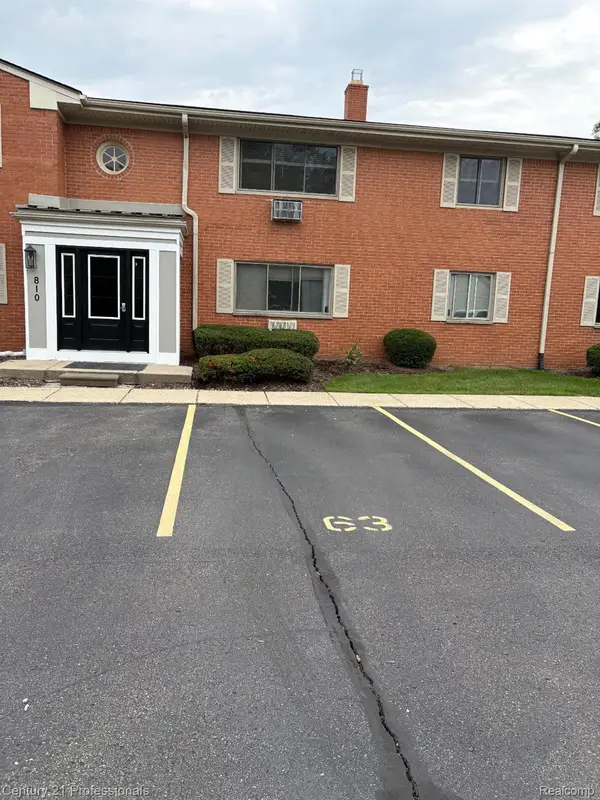 $129,900Active1 beds 1 baths627 sq. ft.
810 Plate Street #205, Rochester, MI 48307
MLS# 20261069678Listed by: CENTURY 21 PROFESSIONALS ROCH - New
 $1,049,000Active5 beds 5 baths6,257 sq. ft.
4884 Cider Hill Drive, Rochester, MI 48306
MLS# 20261069278Listed by: @PROPERTIES CHRISTIE'S INT'L R E ROCHESTER - New
 $5,700,000Active6 beds 9 baths14,046 sq. ft.
5537 Orchard Ridge, Rochester, MI 48306
MLS# 20261067490Listed by: KW DOMAIN - New
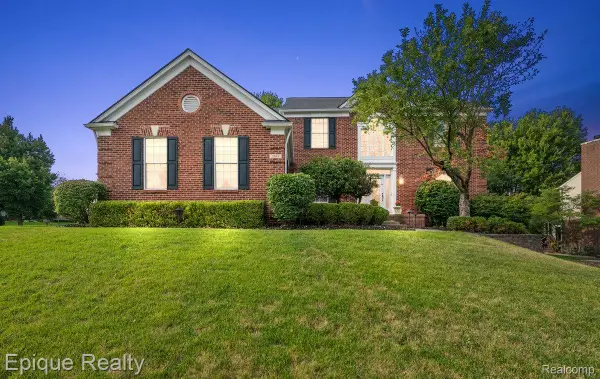 $649,000Active4 beds 4 baths4,300 sq. ft.
1909 Catlin Drive, Rochester, MI 48306
MLS# 20261068880Listed by: EPIQUE REALTY - New
 $4,150,000Active5 beds 7 baths6,990 sq. ft.
2520 Creekside Court, Rochester, MI 48306
MLS# 20261069028Listed by: MOCERI REAL ESTATE LLC - New
 $3,995,000Active5 beds 7 baths6,942 sq. ft.
4740 Pinnacle Boulevard, Rochester, MI 48306
MLS# 20261069029Listed by: MOCERI REAL ESTATE LLC


Protect your home and budget from life's surprises with an Assurant Home Warranty, backed by a partner that supports you through every step of homeownership. Explore Plans.
© 2023 - 2026 ERA Franchise Systems LLC. All rights reserved. ERA Franchise Systems LLC fully supports the principles of the Fair Housing Act and the Equal Opportunity Act. ERA, ERA Real Estate powered, and their respective logos are registered service marks of ERA Franchise Systems LLC. Each office is independently owned and operated.