
530 W 3rd Street, Rochester, MI 48307
Local realty services provided by:ERA Prime Real Estate Group
530 W 3rd Street,Rochester, MI 48307
$949,900
- 3 Beds
- 4 Baths
- 3,657 sq. ft.
- Single family
- Pending
Listed by: zoe harris
Office: berkshire hathaway homeservices kee realty
MLS#:20261065571
Source:MI_REALCOMP
Price summary
- Price:$949,900
- Price per sq. ft.:$259.75
About this home
Beautiful custom built Colonial filled with character, natural light and timeless architectural details, ideally located within walking distance of vibrant Downtown Rochester. A custom arched wood entry door welcomes you into an impressive interior where abundant windows, graceful archways and crown molding add warmth and architectural interest throughout. Formal living and dining rooms provide beautifully defined spaces for hosting family and guests. The gourmet kitchen features soapstone countertops, light grey cabinetry, stainless steel appliances and updated lighting, opening seamlessly to the spacious great room with a gas fireplace. French doors lead to the brick paver patio with an outdoor gas fireplace and built in backyard grill, creating a wonderful setting for outdoor entertaining and relaxing. Upstairs, a spacious landing creates an additional gathering area, perfect for a reading nook, sitting area or study. The luxurious primary suite features a cathedral ceiling, gas fireplace and dual walk in closets. The updated primary bath offers a jetted tub, separate shower and beautifully updated tile and countertops. A convenient Jack and Jill bath serves the additional bedrooms. The finished lower level expands the living space with a full bathroom and a versatile workout room, home office or additional living area. Professional landscaping further enhances the outdoor setting. Located in the highly regarded Rochester Community School District and just moments from Downtown Rochester shopping, dining, parks, trails and community events. An exceptional combination of custom craftsmanship, generous living spaces and a premier Rochester location.Broker Open/Open House Thursday August 20, 4:30 pm to 7 pm...
Contact an agent
Home facts
- Year built:2003
- Subdivision & Development:SUPRVRS 4 - VILLAGE OF ROCH
- Listing ID #:20261065571
- Added:2 day(s) ago
- Updated:August 22, 2026 at 09:05 PM
Rooms and interior
- Bedrooms:3
- Total bathrooms:4
- Full bathrooms:3
- Half bathrooms:1
- Rooms Total:9
- Bathrooms Description:Jetted Tub
- Basement Description:Finished, Partial
- Living area:3,657 sq. ft.
Heating and cooling
- Cooling:Ceiling Fans, Central Air
- Heating:Forced Air, Natural Gas
Structure and exterior
- Roof:Asphalt
- Year built:2003
- Building area:3,657 sq. ft.
- Lot area:0.16 Acres
- Lot Features:Sprinklers
- Architectural Style:Colonial
- Construction Materials:Brick, Stone
- Exterior Features:Barbecue, Chimney Caps, Lighting, Patio
- Foundation Description:Active Radon Mitigation, Basement, Poured, Sump Pump
- Levels:Two
Utilities
- Water:Public
- Sewer:Public Sewer
Finances and disclosures
- Price:$949,900
- Price per sq. ft.:$259.75
- Tax amount:$10,052
Features and amenities
- Appliances:Dishwasher, Disposal, Dryer, Exhaust Fan, Free Standing Gas Oven, Free Standing Gas Range, Free Standing Refrigerator, Humidifier, Range Hood, Self Cleaning Oven, Stainless Steel Appliances, Warming Drawer, Washer, Water Softener Owned
- Laundry features:Gas Dryer Hookup, Laundry Room, Washer Hookup
- Amenities:Entrance Foyer, Programmable Thermostat
Parking
- Parking description:Detached, Driveway, Electricity In Garage, Garage Door Opener, Two Car Garage
- Garage spaces:2

New listings near 530 W 3rd Street
- New
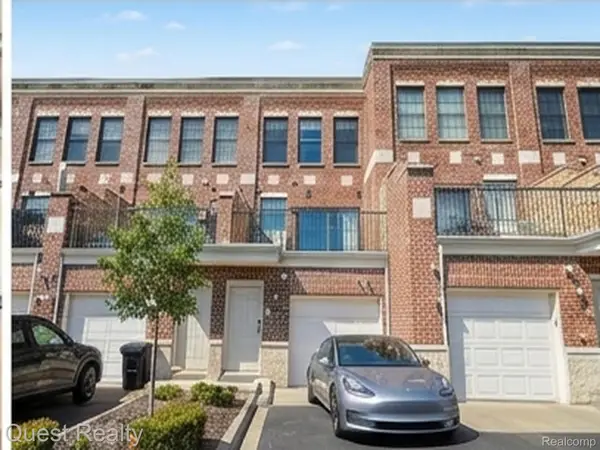 $550,000Active2 beds 3 baths1,720 sq. ft.
218 Mill Street, Rochester, MI 48307
MLS# 20261066426Listed by: QUEST REALTY LLC - New
 $737,900Active4 beds 4 baths3,671 sq. ft.
3544 S Creek Drive, Rochester, MI 48306
MLS# 20261059964Listed by: BERKSHIRE HATHAWAY HS BAY CITY - Open Sun, 1 to 4pmNew
 $320,000Active2 beds 2 baths1,344 sq. ft.
3626 Oakmonte Boulevard, Rochester, MI 48306
MLS# 20261063676Listed by: RE/MAX CLASSIC - New
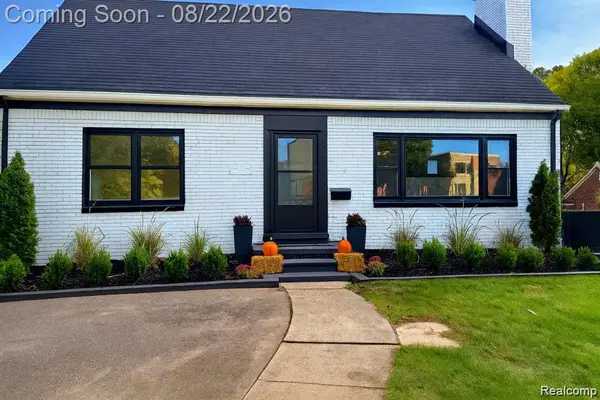 $699,910Active4 beds 3 baths1,763 sq. ft.
1228 N Main Street, Rochester, MI 48307
MLS# 20261063771Listed by: EXP REALTY - MARK WHITE & ASSOCIATES - New
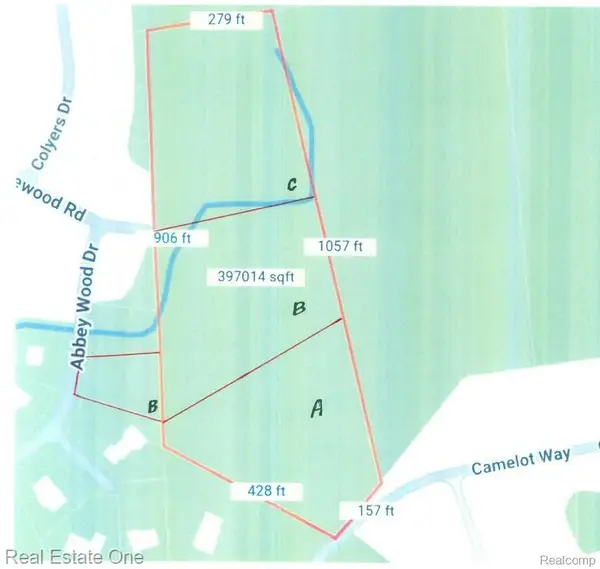 $330,000Active2.9 Acres
000 Camelot Way Parcel A Proposed, Rochester, MI 48306
MLS# 20261066365Listed by: REAL ESTATE ONE-ROCHESTER - New
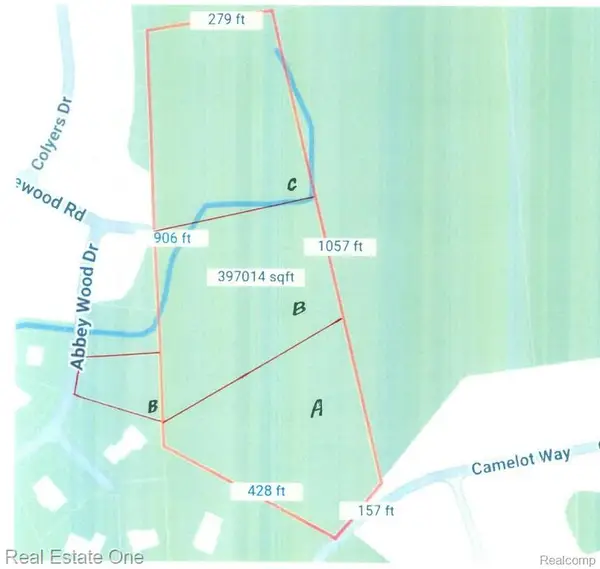 $310,000Active3.5 Acres
000 Abbey Wood Parcel B Proposed, Rochester, MI 48306
MLS# 20261066631Listed by: REAL ESTATE ONE-ROCHESTER - New
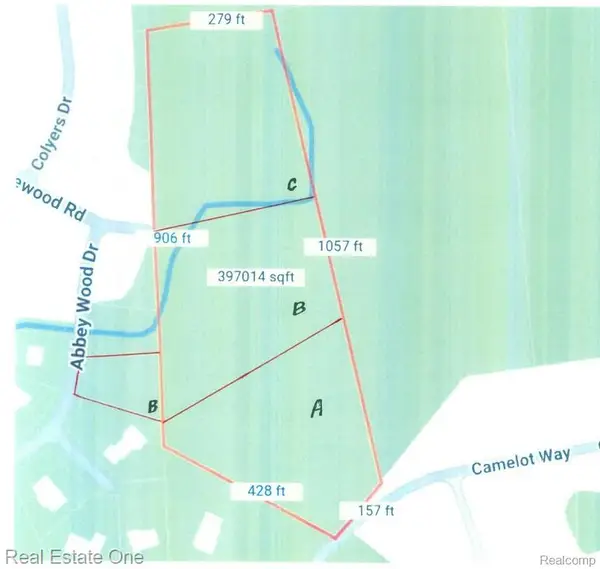 $320,000Active3.3 Acres
000 Ridgewood Parcel C Proposed, Rochester, MI 48306
MLS# 20261066635Listed by: REAL ESTATE ONE-ROCHESTER - New
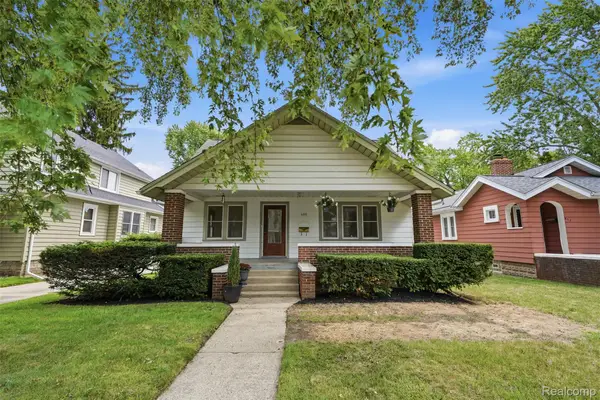 $400,000Active3 beds 3 baths1,980 sq. ft.
406 Wesley Street, Rochester, MI 48307
MLS# 20261056535Listed by: REALTORS IN MICHIGAN - New
 $599,900Active-- beds 2 baths1,079 sq. ft.
319 1st Street, Rochester, MI 48307
MLS# 20261064738Listed by: THE DREW COLBURN REAL ESTATE GROUP


Protect your home and budget from life's surprises with an Assurant Home Warranty, backed by a partner that supports you through every step of homeownership. Explore Plans.
© 2023 - 2026 ERA Franchise Systems LLC. All rights reserved. ERA Franchise Systems LLC fully supports the principles of the Fair Housing Act and the Equal Opportunity Act. ERA, ERA Real Estate powered, and their respective logos are registered service marks of ERA Franchise Systems LLC. Each office is independently owned and operated.