
640 W University Drive, Rochester, MI 48307
Local realty services provided by:ERA Prime Real Estate Group
640 W University Drive,Rochester, MI 48307
$720,000
- 0.29 Acres
- Lots / Land
- Pending
Listed by: bradley saarela
Office: andrews realty group
MLS#:20261038186
Source:MI_REALCOMP
Price summary
- Price:$720,000
About this home
Rare double lot opportunity in one of Rochester’s most desirable locations, surrounded by multi-million-dollar homes and just blocks from Downtown Rochester and Rochester Municipal Park. Offering exceptional flexibility for redevelopment, this oversized parcel presents a unique opportunity for builders, investors, or buyers looking to create a custom luxury residence in a premier neighborhood setting.
The property currently includes an existing structure with utilities already in place, along with ample on-site parking for up to 13 vehicles. Located only five blocks from Downtown Rochester’s shopping, dining, and entertainment district, the location combines walkability, convenience, and strong long-term value.
Whether renovating, rebuilding, or designing a completely custom home, opportunities for double lots in this area are increasingly rare. An outstanding chance to secure a premium piece of land in a highly sought-after Rochester neighborhood.
Contact an agent
Home facts
- Subdivision & Development:W C CHAPMAN
- Listing ID #:20261038186
- Added:89 day(s) ago
- Updated:August 24, 2026 at 07:50 AM
Structure and exterior
- Lot area:0.29 Acres
- Lot Features:Residential Structure on Property
Utilities
- Water:Public
- Sewer:Public Sewer
Finances and disclosures
- Price:$720,000
- Tax amount:$12,852

New listings near 640 W University Drive
- New
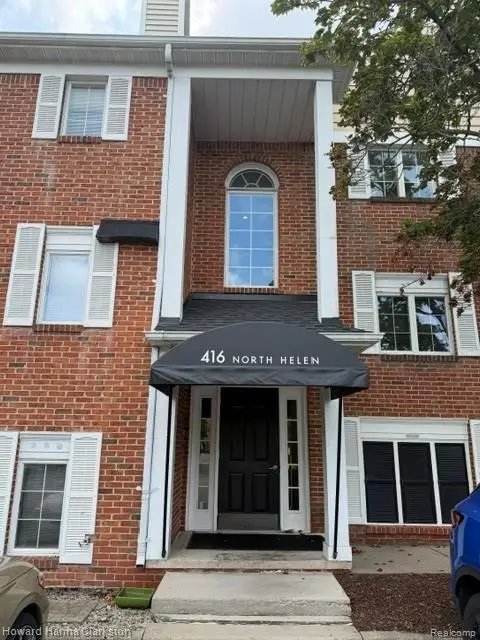 $164,900Active1 beds 1 baths850 sq. ft.
416 N. Helen Avenue N #7, Rochester, MI 48307
MLS# 20261067695Listed by: HOWARD HANNA CLARKSTON - New
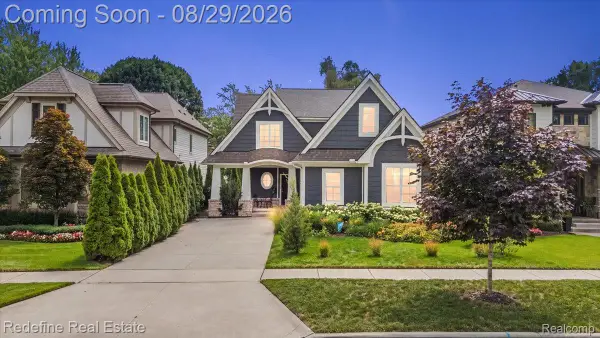 $980,000Active3 beds 3 baths2,531 sq. ft.
149 Woodward Avenue, Rochester, MI 48307
MLS# 20261066259Listed by: REDEFINE REAL ESTATE - New
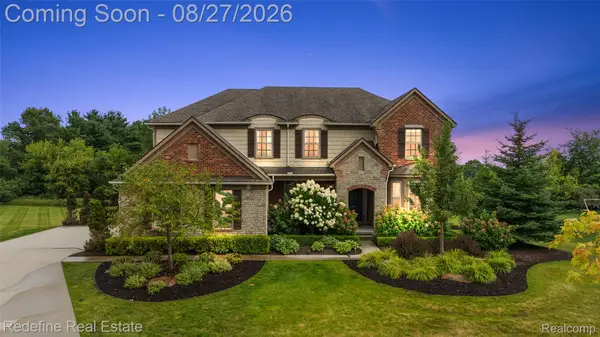 $1,040,000Active5 beds 5 baths5,558 sq. ft.
208 Oakland Crest Drive, Rochester, MI 48306
MLS# 20261066931Listed by: REDEFINE REAL ESTATE - New
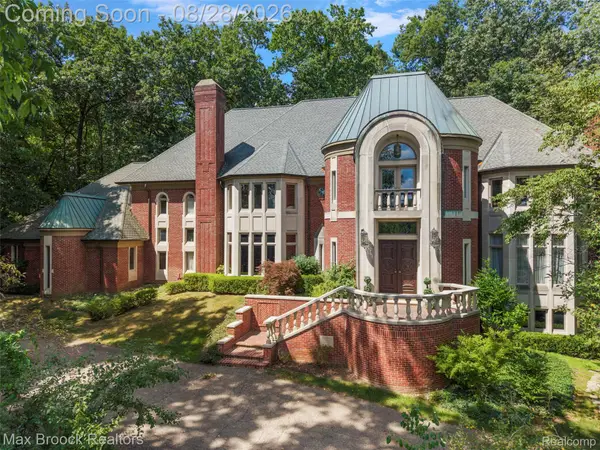 $2,390,000Active5 beds 8 baths11,582 sq. ft.
5322 Abbey Road, Rochester, MI 48306
MLS# 20261058721Listed by: MAX BROOCK, REALTORS-BIRMINGHAM - New
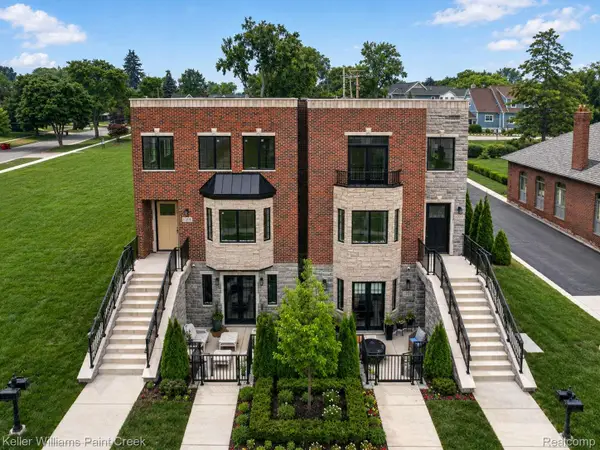 $760,000Active2 beds 2 baths1,805 sq. ft.
1221 N Main Street, Rochester, MI 48307
MLS# 20261067502Listed by: KELLER WILLIAMS PAINT CREEK - New
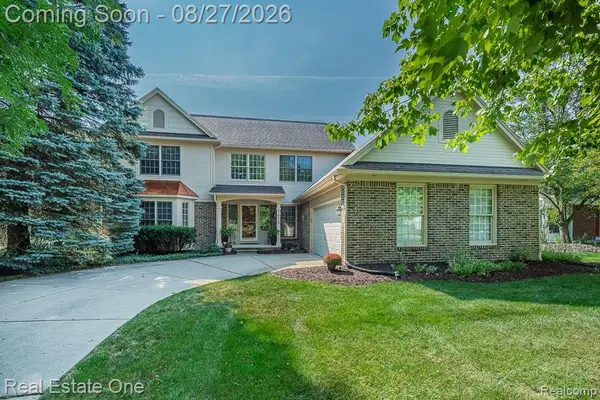 $650,000Active4 beds 3 baths2,556 sq. ft.
1026 Pointe Place Boulevard, Rochester, MI 48307
MLS# 20261061628Listed by: REAL ESTATE ONE-ROCHESTER - New
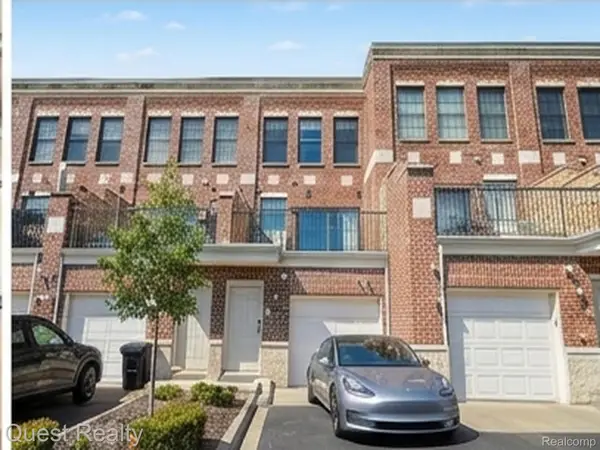 $550,000Active2 beds 3 baths1,720 sq. ft.
218 Mill Street, Rochester, MI 48307
MLS# 20261066426Listed by: QUEST REALTY LLC - New
 $737,900Active4 beds 4 baths3,671 sq. ft.
3544 S Creek Drive, Rochester, MI 48306
MLS# 20261059964Listed by: BERKSHIRE HATHAWAY HS BAY CITY  $320,000Pending2 beds 2 baths1,344 sq. ft.
3626 Oakmonte Boulevard, Rochester, MI 48306
MLS# 20261063676Listed by: RE/MAX CLASSIC- New
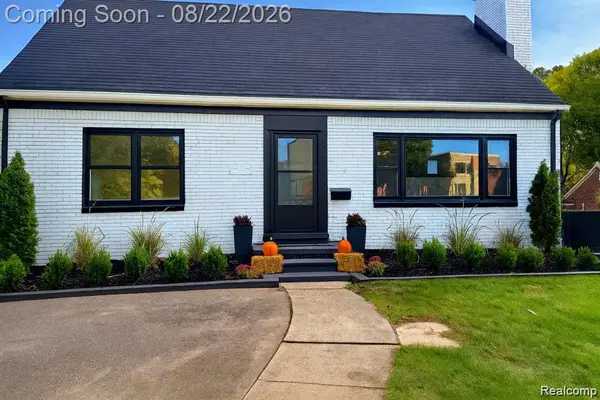 $699,910Active4 beds 3 baths1,763 sq. ft.
1228 N Main Street, Rochester, MI 48307
MLS# 20261063771Listed by: EXP REALTY - MARK WHITE & ASSOCIATES


Protect your home and budget from life's surprises with an Assurant Home Warranty, backed by a partner that supports you through every step of homeownership. Explore Plans.
© 2023 - 2026 ERA Franchise Systems LLC. All rights reserved. ERA Franchise Systems LLC fully supports the principles of the Fair Housing Act and the Equal Opportunity Act. ERA, ERA Real Estate powered, and their respective logos are registered service marks of ERA Franchise Systems LLC. Each office is independently owned and operated.