
804 N Main ST, Rochester, MI 48307
Local realty services provided by:ERA Prime Real Estate Group
804 N Main ST,Rochester, MI 48307
$799,000
- 2 Beds
- 3 Baths
- 1,848 sq. ft.
- Single family
- Active
Listed by: kelly a sadowski
Office: sine & monaghan realtors llc. st clair
MLS#:58050209611
Source:MI_REALCOMP
Price summary
- Price:$799,000
- Price per sq. ft.:$432.36
- Monthly HOA dues:$502
About this home
THE FINISHED PENTHOUSE ON MAIN. Experience elevated downtown Rochester living in this beautifully completed, move-in-ready penthouse at 804 N. Main Street. Offering approximately 1,848 square feet, this exceptional 2-bedroom, 2.5-bath residence combines sophisticated design, high-end finishes and the convenience of a true lock-and-leave lifestyle. Step inside to soaring 10-foot ceilings, beautiful flooring and an open-concept layout filled with natural light. The chef-inspired kitchen is appointed with custom cabinetry, premium Thermador appliances and upscale finishes, opening seamlessly to the main living and entertaining spaces. Step outside onto your private balcony and enjoy your own retreat above Main Street. The spacious primary suite offers a luxurious escape with a beautifully appointed private bath, while the second bedroom and bath provide comfortable accommodations for guests or a home office. Elevator access and dedicated parking add to the ease of penthouse living. Best of all, this residence is completely finished and ready to enjoy-no construction, build-out, design decisions or waiting required. Located just moments from the restaurants, shopping, entertainment and energy of downtown Rochester, this is an opportunity to own a distinctive luxury penthouse where the work has already been done. Simply move in and start enjoying Rochester from the top....
Contact an agent
Home facts
- Year built:2017
- Subdivision & Development:MIDTOWN CONDO
- Listing ID #:58050209611
- Added:91 day(s) ago
- Updated:September 01, 2026 at 09:59 AM
Rooms and interior
- Bedrooms:2
- Total bathrooms:3
- Full bathrooms:2
- Half bathrooms:1
- Rooms Total:6
- Kitchen Description:Eat-in Kitchen
- Living area:1,848 sq. ft.
Heating and cooling
- Cooling:Ceiling Fans, Central Air
- Heating:Forced Air, Natural Gas
Structure and exterior
- Year built:2017
- Building area:1,848 sq. ft.
- Architectural Style:Contemporary, Ranch
- Construction Materials:Brick
- Exterior Features:Balcony
- Foundation Description:Slab
- Levels:One
Utilities
- Water:Public
- Sewer:Public Sewer
Finances and disclosures
- Price:$799,000
- Price per sq. ft.:$432.36
- Tax amount:$18,395
Features and amenities
- Appliances:Bar Fridge, Dishwasher, Dryer, Microwave, Oven, Range, Refrigerator, Washer
- Amenities:Elevator, Entrance Foyer, Walk-in Closets, Wet Bar
Parking
- Parking description:Electricity In Garage, Garage, Garage Door Opener, Heated Garage, Two Car Garage
- Garage spaces:2

New listings near 804 N Main ST
- New
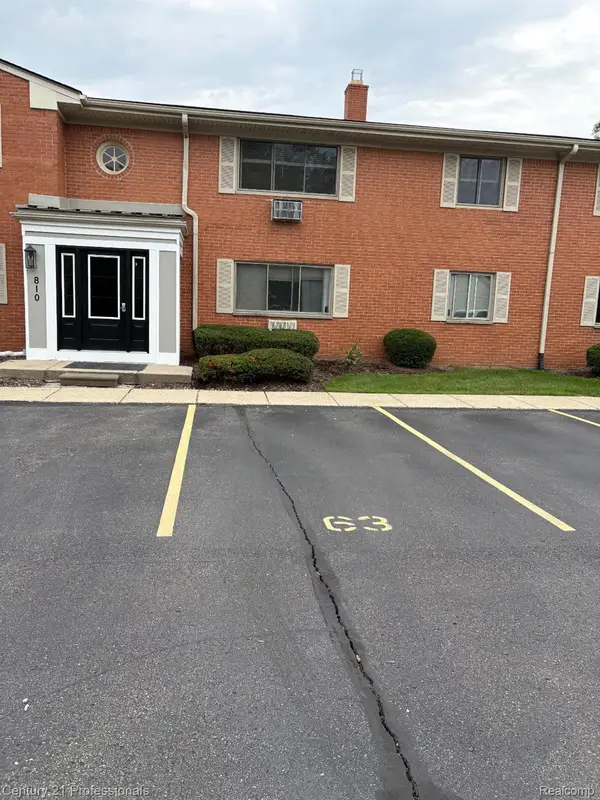 $129,900Active1 beds 1 baths627 sq. ft.
810 Plate Street #205, Rochester, MI 48307
MLS# 20261069678Listed by: CENTURY 21 PROFESSIONALS ROCH - New
 $1,049,000Active5 beds 5 baths6,257 sq. ft.
4884 Cider Hill Drive, Rochester, MI 48306
MLS# 20261069278Listed by: @PROPERTIES CHRISTIE'S INT'L R E ROCHESTER - New
 $5,700,000Active6 beds 9 baths14,046 sq. ft.
5537 Orchard Ridge, Rochester, MI 48306
MLS# 20261067490Listed by: KW DOMAIN - New
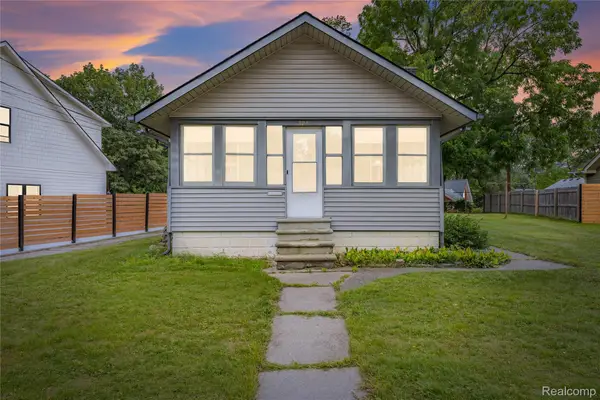 $275,000Active2 beds 1 baths876 sq. ft.
328 Romeo Road, Rochester, MI 48307
MLS# 20261068517Listed by: KW DOMAIN - New
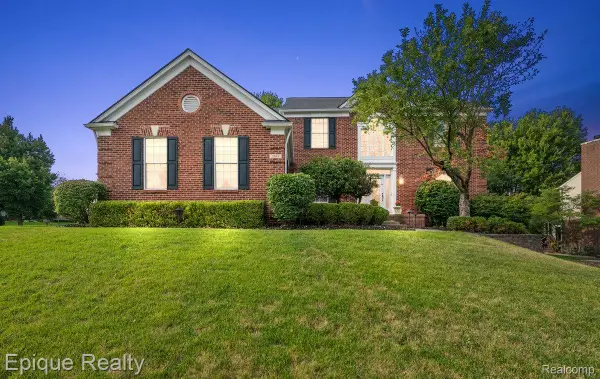 $649,000Active4 beds 4 baths4,300 sq. ft.
1909 Catlin Drive, Rochester, MI 48306
MLS# 20261068880Listed by: EPIQUE REALTY - New
 $4,150,000Active5 beds 7 baths6,990 sq. ft.
2520 Creekside Court, Rochester, MI 48306
MLS# 20261069028Listed by: MOCERI REAL ESTATE LLC - New
 $3,995,000Active5 beds 7 baths6,942 sq. ft.
4740 Pinnacle Boulevard, Rochester, MI 48306
MLS# 20261069029Listed by: MOCERI REAL ESTATE LLC - New
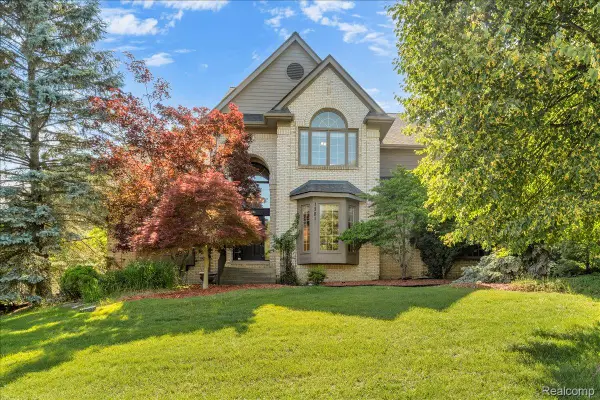 $779,900Active4 beds 5 baths5,592 sq. ft.
1781 Westridge Drive, Rochester, MI 48306
MLS# 20261068982Listed by: MITOWN REALTY - New
 $1,349,000Active4 beds 5 baths7,101 sq. ft.
1289 Creek Pointe DR, Rochester, MI 48307
MLS# 58050220039Listed by: SINE & MONAGHAN LLC - New
 $699,900Active3 beds 2 baths2,436 sq. ft.
1123 Letica Drive, Rochester, MI 48307
MLS# 20261067296Listed by: REAL ESTATE ONE-TROY


Protect your home and budget from life's surprises with an Assurant Home Warranty, backed by a partner that supports you through every step of homeownership. Explore Plans.
© 2023 - 2026 ERA Franchise Systems LLC. All rights reserved. ERA Franchise Systems LLC fully supports the principles of the Fair Housing Act and the Equal Opportunity Act. ERA, ERA Real Estate powered, and their respective logos are registered service marks of ERA Franchise Systems LLC. Each office is independently owned and operated.