
1123 Letica Drive, Rochester, MI 48307
Local realty services provided by:ERA Prime Real Estate Group
1123 Letica Drive,Rochester, MI 48307
$699,900
- 3 Beds
- 2 Baths
- 2,436 sq. ft.
- Single family
- Active
Listed by: carrie briskin
Office: real estate one-troy
MLS#:20261067296
Source:MI_REALCOMP
Price summary
- Price:$699,900
- Price per sq. ft.:$287.32
About this home
Welcome to 1123 Letica, where the serenity of a private, country-like setting meets the convenience of downtown Rochester. Set on an expansive 1.3-acre parcel surrounded by mature trees and lush landscaping, this exceptional property offers a peaceful retreat with abundant space for both everyday living and entertaining.
The home features 3 bedrooms, 2 full baths, and a spacious, thoughtfully designed layout. The custom-finished walkout lower level creates an exceptional extension of the home, complete with a full living area, separate kitchen, and direct access to the picturesque backyard—ideal for entertaining, extended living, or simply enjoying the seamless connection between indoors and out.
The outdoor setting is equally inviting, featuring a spacious patio with a built-in retaining wall, providing the perfect setting for al fresco dining, relaxed evenings, or gatherings with friends. As the day winds down, gather around the custom fire pit and enjoy the tranquility of this beautiful natural setting.
Adding to the home's exceptional potential, it has been thoughtfully prepared for a future one- or two-story addition on the west side, with electrical, plumbing, and HVAC already capped within the walls. A rare opportunity to enjoy privacy, space, and future flexibility—all just moments from the restaurants, shopping, and charm of downtown Rochester. Lot is also approved by the city to be split into two parcels. Don't wait, make 1123 Letica your new home....
Contact an agent
Home facts
- Year built:1957
- Listing ID #:20261067296
- Added:9 day(s) ago
- Updated:September 06, 2026 at 10:02 AM
Rooms and interior
- Bedrooms:3
- Total bathrooms:2
- Full bathrooms:2
- Rooms Total:12
- Basement Description:Finished, Walk-Out Access
- Living area:2,436 sq. ft.
Heating and cooling
- Cooling:Ceiling Fans, Central Air
- Heating:Forced Air, Natural Gas
Structure and exterior
- Roof:Asphalt
- Year built:1957
- Building area:2,436 sq. ft.
- Lot area:1.31 Acres
- Lot Features:Split Possible
- Architectural Style:Ranch
- Construction Materials:Brick, Metal Siding
- Exterior Features:Breezeway, Patio, Porch
- Foundation Description:Basement, Poured
- Levels:One
Utilities
- Water:Well
- Sewer:Septic Tank
Finances and disclosures
- Price:$699,900
- Price per sq. ft.:$287.32
- Tax amount:$4,483
Features and amenities
- Laundry features:Laundry Room
Parking
- Parking description:Attached, Two Car Garage
- Garage spaces:2

New listings near 1123 Letica Drive
- New
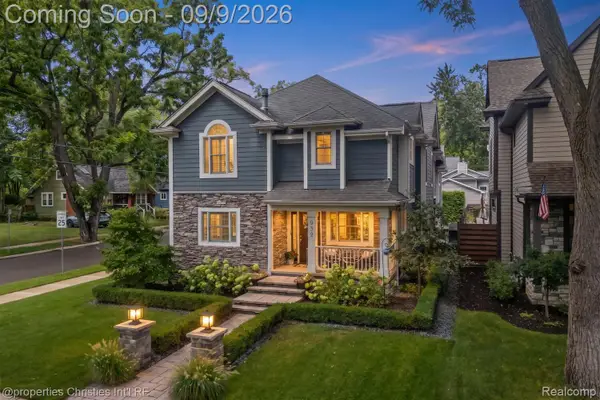 $995,000Active4 beds 4 baths4,006 sq. ft.
932 Roselawn Drive, Rochester, MI 48307
MLS# 20261071188Listed by: @PROPERTIES CHRISTIE'S INT'L R.E. BIRMINGHAM - New
 $3,195,000Active6 beds 9 baths16,117 sq. ft.
2785 Cranbrook Ridge Court, Rochester, MI 48306
MLS# 20261069220Listed by: THE AMERICAN DREAM REALTY LLC - New
 $1,380,000Active4 beds 7 baths6,344 sq. ft.
739 Majestic Drive, Rochester, MI 48306
MLS# 20261069266Listed by: LOCHIRCO REALTY, LLC - New
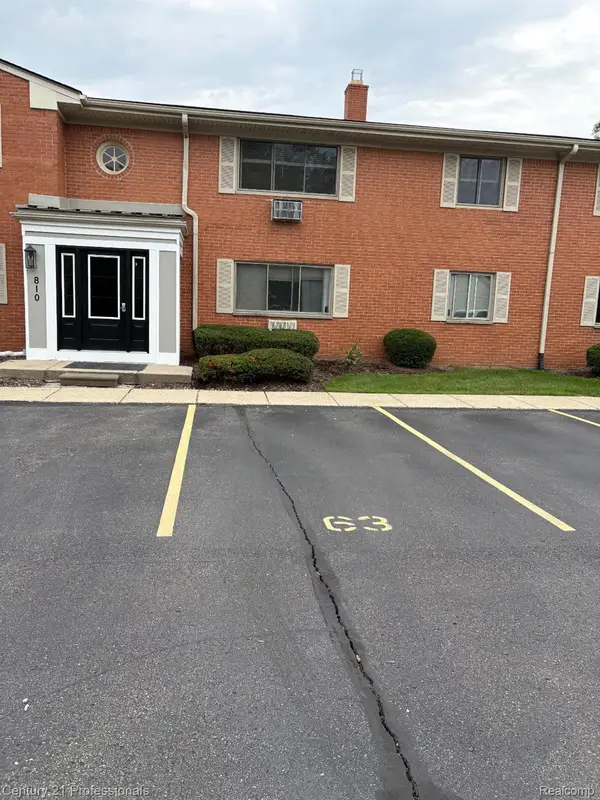 $129,900Active1 beds 1 baths627 sq. ft.
810 Plate Street #205, Rochester, MI 48307
MLS# 20261069678Listed by: CENTURY 21 PROFESSIONALS ROCH - New
 $1,049,000Active5 beds 5 baths6,257 sq. ft.
4884 Cider Hill Drive, Rochester, MI 48306
MLS# 20261069278Listed by: @PROPERTIES CHRISTIE'S INT'L R E ROCHESTER - New
 $5,700,000Active6 beds 9 baths14,046 sq. ft.
5537 Orchard Ridge, Rochester, MI 48306
MLS# 20261067490Listed by: KW DOMAIN - New
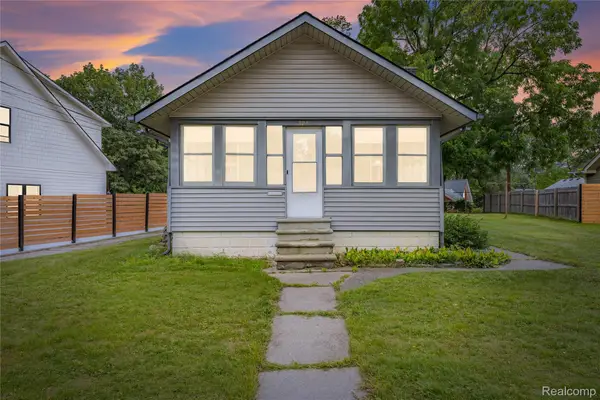 $275,000Active2 beds 1 baths876 sq. ft.
328 Romeo Road, Rochester, MI 48307
MLS# 20261068517Listed by: KW DOMAIN - New
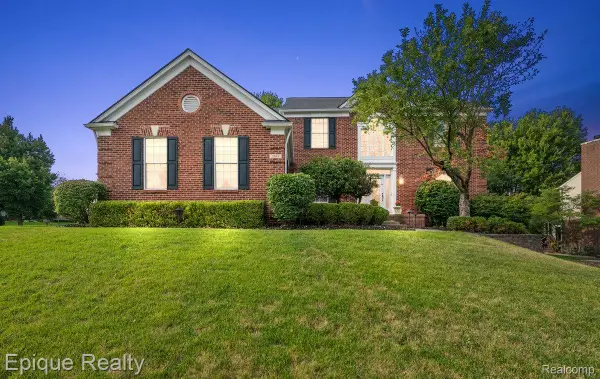 $649,000Active4 beds 4 baths4,300 sq. ft.
1909 Catlin Drive, Rochester, MI 48306
MLS# 20261068880Listed by: EPIQUE REALTY - New
 $4,150,000Active5 beds 7 baths6,990 sq. ft.
2520 Creekside Court, Rochester, MI 48306
MLS# 20261069028Listed by: MOCERI REAL ESTATE LLC - New
 $3,995,000Active5 beds 7 baths6,942 sq. ft.
4740 Pinnacle Boulevard, Rochester, MI 48306
MLS# 20261069029Listed by: MOCERI REAL ESTATE LLC


Protect your home and budget from life's surprises with an Assurant Home Warranty, backed by a partner that supports you through every step of homeownership. Explore Plans.
© 2023 - 2026 ERA Franchise Systems LLC. All rights reserved. ERA Franchise Systems LLC fully supports the principles of the Fair Housing Act and the Equal Opportunity Act. ERA, ERA Real Estate powered, and their respective logos are registered service marks of ERA Franchise Systems LLC. Each office is independently owned and operated.